Skip main navigation
Sold
  • $520,000

    1711 Harris Hawk Ct, Brownsburg, IN 46112

    3beds
    4,468sqft
    Residential, Single Family Residence
    Built in 2009
    0.4 Acres Lot
    $521,900 Zestimate®
    $116/sqft
    $3,733 Estimated rent

    Home value

    $521,900

    $491,000 - $558,000

    $3,733/mo

    Zestimate® history
    Loading
    Loading...

    Owner options

    List your home for rent

    $3,733/mo

    Rent Zestimate®

    Find your next renter with Zillow Rental Manager. Plus, with online applications, you can quickly screen prospective tenants – for free.

    Learn more

    $3,733/mo

    Rent Zestimate®

    Refinance and save

    $3,801/mo

    Est. payment

    Refinancing to a lower rate could help reduce your monthly payments and save thousands over the life of the loan.

    See today's rates

    $3,801/mo

    Est. payment

    Explore your selling options

    Work with a Zillow partner agent

    Leverage their expertise and Zillow's premium Showcase listings to get your home seen by more buyers.

    Get started

    List with your own agent

    Get your home in front of millions of buyers by listing it on Zillow.

    Learn how to do it

    Sell it yourself

    Take full control of how buyers see your home on Zillow by listing For Sale by Owner (FSBO).

    List your home

    What's special

    Tvs includedFront porchAll-new exterior spigotsNew garage door openerGranite countertopsAbundant natural lightEight built-in speakers
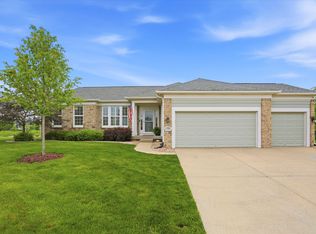
    **Popular ranch floor plan with 2,234 sq ft and a full finished basement-updates galore!** Enjoy sunrises from the deck/patio with waterfall and sunsets from the front porch-unique among ranch homes in the neighborhood. Bay windows in the breakfast nook and primary suite provide abundant natural light. Kitchen features granite countertops, under-cabinet lighting, gas stove, newer appliances-dishwasher (2024), stove (2024), refrigerator (2025)-plus new garbage disposal and faucet-cozy gas fireplace in the great room. The primary suite offers a large walk-in closet, double sinks, a walk-in shower, and a jetted tub. The finished basement is ideal for entertaining, with dimmable lighting/fan, eight built-in speakers, multiple circuit protectors, high-speed internet, baseboard heating, TVs included, and a wall-mounted refrigerator. Major updates include **brand new roof (2026), brand new AC (2026) with Summers Service maintenance plan, furnace (2021), whole-house humidifier (2021), and sump pump with dual battery backups (2021)**. Landscaped yard with raised beds, lighting, irrigation, and a fully fenced backyard. Additional upgrades include a new garage door opener, a glass front door, and all-new exterior spigots. The Lawn service is prepaid for the year. **3-car garage.**

    Zillow last checked:

    Listing updated:

    Listing Provided by:

    Preeti Chaggar 510-926-2125,

    F.C. Tucker Company

    Bought with:

    Jonathan Steinbach

    F.C. Tucker Company

    Source: MIBOR as distributed by MLS GRID,MLS#: 22093700MLS Logo

    Facts & features

    Interior

    Bedrooms & bathrooms
    • Bedrooms: 3
    • Bathrooms: 3
    • Full bathrooms: 3
    • Main level bathrooms: 2
    • Main level bedrooms: 3
    Primary bedroom
    • Level: Main
    • Area: 234 Square Feet
    • Dimensions: 18x13
    Bedroom 2
    • Level: Main
    • Area: 144 Square Feet
    • Dimensions: 12x12
    Bedroom 3
    • Level: Main
    • Area: 132 Square Feet
    • Dimensions: 12x11
    Bonus room
    • Level: Basement
    • Area: 2184 Square Feet
    • Dimensions: 52x42
    Breakfast room
    • Level: Main
    • Area: 110 Square Feet
    • Dimensions: 11x10
    Dining room
    • Level: Main
    • Area: 121 Square Feet
    • Dimensions: 11x11
    Great room
    • Level: Main
    • Area: 399 Square Feet
    • Dimensions: 21x19
    Kitchen
    • Level: Main
    • Area: 182 Square Feet
    • Dimensions: 14x13
    Laundry
    • Features: Tile-Ceramic
    • Level: Main
    • Area: 88 Square Feet
    • Dimensions: 11x8
    Sun room
    • Features: Tile-Ceramic
    • Level: Main
    • Area: 184 Square Feet
    • Dimensions: 23x8
    Heating
    • Forced Air, Natural Gas
    Cooling
    • Central Air
    Appliances
    • Included: Dishwasher, Dryer, Disposal, Gas Water Heater, MicroHood, Gas Oven, Refrigerator, Washer, Water Softener Owned
    • Laundry: Main Level
    Features
    • Attic Pull Down Stairs, Walk-In Closet(s), Entrance Foyer, High Speed Internet, Pantry
    • Basement: Ceiling - 9+ feet,Partially Finished
    • Attic: Pull Down Stairs
    • Number of fireplaces: 1
    • Fireplace features: Insert, Gas Log, Great Room
    Interior area
    • Total structure area: 4,468
    • Total interior livable area: 4,468 sqft
    • Finished area below ground: 1,787

    Property

    Parking
    • Total spaces: 3
    • Parking features: Attached
    • Attached garage spaces: 3
    • Details: Garage Parking Other(Finished Garage)
    Features
    • Levels: One
    • Stories: 1
    • Patio & porch: Patio, Covered
    • Exterior features: Sprinkler System
    • Fencing: Fenced,Full
    • Waterfront features: Water View
    Lot
    • Size: 0.40 Acres
    • Features: Cul-De-Sac, Sidewalks
    Details
    • Parcel number: 320709361023000016
    • Special conditions: None
    • Horse amenities: None

    Construction

    Type & style
    • Home type: SingleFamily
    • Architectural style: Ranch
    • Property subtype: Residential, Single Family Residence
    Materials
    • Brick, Cement Siding
    • Foundation: Concrete Perimeter, Full
    Condition
    • New construction: No
    • Year built: 2009
    Details
    • Builder name: Pulte

    Utilities & green energy

    • Water: Public

    Community & neighborhood

    Location
    • Region: Brownsburg
    • Subdivision: Enclave At Summer Ridge

    HOA & financial

    HOA
    • Has HOA: Yes
    • HOA fee: $628 annually
    • Amenities included: Pool
    • Services included: Entrance Common, Insurance, Maintenance, Nature Area, ParkPlayground, Management, Tennis Court(s), Walking Trails
    • Association phone: 317-846-3687

    Price history

    DateEventPrice
    5/19/2026Sold$520,000+2%$116/sqft
    Source: MIBOR as distributed by MLS GRID #22093700 Report a problem
    4/13/2026Pending sale$509,999$114/sqft
    Source: MIBOR as distributed by MLS GRID #22093700 Report a problem
    4/10/2026Listed for sale$509,999+51.9%$114/sqft
    Source: MIBOR as distributed by MLS GRID #22093700 Report a problem
    9/30/2020Sold$335,750$75/sqft
    Source: MIBOR as distributed by MLS GRID #21731052 Report a problem
    9/4/2020Pending sale$335,750+0.2%$75/sqft
    Source: Carpenter Realtors, Inc. #21731052 Report a problem
    8/25/2020Price change$335,000-4.3%$75/sqft
    Source: Carpenter Realtors, Inc. #21731052 Report a problem
    8/16/2020Listed for sale$350,000$78/sqft
    Source: Carpenter, REALTORS� #21731052 Report a problem

    Public tax history

    YearProperty taxesTax assessment
    2025$4,321 +4%$410,200 -5.1%
    2024$4,155 +12%$432,100 +4%
    2023$3,710 +16.2%$415,500 +12%
    2022$3,192 +2.4%$371,000 +16.2%
    2021$3,118 +5.4%$319,200 +2.4%
    2020$2,959 -43.3%$311,800 +5.4%
    2019$5,217 +60.9%$295,900 -13.8%
    2018$3,243 +3.1%$343,300 +5.9%
    2017$3,144 +6.3%$324,300 +3.1%
    2016$2,958 -1.3%$314,400 +4.9%
    2014$2,996 +4.4%$299,600 +4.4%
    2013$2,870 +3.3%$287,000 +3.3%
    2011$2,778 -3%$277,800 -3%
    2010$2,865 +41004.7%$286,500 +57200%
    2009$7 $500

    Find assessor info on the county website

    Neighborhood: 46112

    Nearby schools

    GreatSchools rating
    Get a cash offer in 3 minutes
    Find out how much your home could sell for in as little as 3 minutes with a no-obligation cash offer.
    Estimated market value
    $521,900
    Get a cash offer in 3 minutes
    Find out how much your home could sell for in as little as 3 minutes with a no-obligation cash offer.
    Estimated market value
    $521,900