Skip main navigation
Sold
  • $525,000

    1720 Harris Hawk Ct, Brownsburg, IN 46112

    4beds
    4,468sqft
    Residential, Single Family Residence
    Built in 2009
    0.43 Acres Lot
    $525,200 Zestimate®
    $118/sqft
    $3,488 Estimated rent

    Home value

    $525,200

    $494,000 - $557,000

    $3,488/mo

    Zestimate® history
    Loading
    Loading...

    Owner options

    List your home for rent

    $3,488/mo

    Rent Zestimate®

    Find your next renter with Zillow Rental Manager. Plus, with online applications, you can quickly screen prospective tenants – for free.

    Learn more

    $3,488/mo

    Rent Zestimate®

    Refinance and save

    $3,905/mo

    Est. payment

    Refinancing to a lower rate could help reduce your monthly payments and save thousands over the life of the loan.

    See today's rates

    $3,905/mo

    Est. payment

    Explore your selling options

    Work with a Zillow partner agent

    Leverage their expertise and Zillow's premium Showcase listings to get your home seen by more buyers.

    Get started

    List with your own agent

    Get your home in front of millions of buyers by listing it on Zillow.

    Learn how to do it

    Sell it yourself

    Take full control of how buyers see your home on Zillow by listing For Sale by Owner (FSBO).

    List your home

    What's special

    Thoughtfully updated kitchenNewer stainless steel appliancesDouble oven
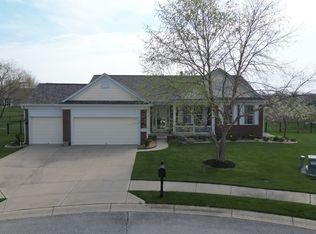
    This well-maintained ranch-style home in The Enclave at Summer Ridge West in Brownsburg is a rare find designed to fit a variety of lifestyles. The thoughtfully updated kitchen features newer stainless steel appliances, including a double oven, refrigerator, and dishwasher, along with a center island that offers both functionality and a welcoming gathering space. The finished basement adds incredible flexibility with an additional bedroom, full bath, and spacious living area-ideal for guests, multi-generational living, a private retreat, or recreation space. On the main level, the expansive great room flows seamlessly into a light-filled sunroom, creating the perfect spot to relax with your morning coffee while enjoying peaceful pond views. The primary suite offers a walk-in closet and an ensuite bath complete with a soaking tub and separate shower. Two additional bedrooms feature newer plantation shutters and carpet (2025), along with another full bathroom, providing plenty of space for family, guests, or a home office. You'll also appreciate the peace of mind that comes with major updates, including a new roof in 2024 and exterior paint completed in 2021. Come see all this incredible home has to offer!

    Zillow last checked:

    Listing updated:

    Listing Provided by:

    Laura Heigl 317-525-2272,

    CENTURY 21 Scheetz,

    Karen Meyer 219-616-6431,

    CENTURY 21 Scheetz

    Bought with:

    Keri Gerig

    Keller Williams Indy Metro Partners

    Source: MIBOR as distributed by MLS GRID,MLS#: 22102471MLS Logo

    Facts & features

    Interior

    Bedrooms & bathrooms
    • Bedrooms: 4
    • Bathrooms: 3
    • Full bathrooms: 3
    • Main level bathrooms: 2
    • Main level bedrooms: 3
    Primary bedroom
    • Level: Main
    • Area: 320 Square Feet
    • Dimensions: 20x16
    Bedroom 2
    • Level: Main
    • Area: 180 Square Feet
    • Dimensions: 12x15
    Bedroom 3
    • Level: Main
    • Area: 132 Square Feet
    • Dimensions: 12x11
    Bedroom 4
    • Level: Basement
    • Area: 195 Square Feet
    • Dimensions: 13x15
    Bonus room
    • Level: Basement
    • Area: 1023 Square Feet
    • Dimensions: 31x33
    Breakfast room
    • Level: Main
    • Area: 132 Square Feet
    • Dimensions: 12x11
    Dining room
    • Level: Main
    • Area: 110 Square Feet
    • Dimensions: 11x10
    Great room
    • Level: Main
    • Area: 360 Square Feet
    • Dimensions: 20x18
    Kitchen
    • Level: Main
    • Area: 196 Square Feet
    • Dimensions: 14x14
    Laundry
    • Level: Main
    • Area: 99 Square Feet
    • Dimensions: 9x11
    Sun room
    • Features: Tile-Ceramic
    • Level: Main
    • Area: 192 Square Feet
    • Dimensions: 24x8
    Heating
    • Electric, Forced Air
    Cooling
    • Central Air
    Appliances
    • Included: Dishwasher, Disposal, Gas Water Heater, MicroHood, Double Oven, Gas Oven, Refrigerator, Water Heater, Water Softener Owned
    • Laundry: Laundry Room
    Features
    • High Ceilings, Hardwood Floors
    • Flooring: Hardwood
    • Windows: Wood Work Painted
    • Basement: Partially Finished
    Interior area
    • Total structure area: 4,468
    • Total interior livable area: 4,468 sqft
    • Finished area below ground: 1,228

    Property

    Parking
    • Total spaces: 2
    • Parking features: Attached
    • Attached garage spaces: 2
    Features
    • Levels: One
    • Stories: 1
    • Patio & porch: Patio, Covered
    • Exterior features: Sprinkler System
    Lot
    • Size: 0.43 Acres
    Details
    • Parcel number: 320709361022000016
    • Horse amenities: None

    Construction

    Type & style
    • Home type: SingleFamily
    • Architectural style: Ranch
    • Property subtype: Residential, Single Family Residence
    Materials
    • Brick, Wood Siding
    • Foundation: Concrete Perimeter
    Condition
    • New construction: No
    • Year built: 2009

    Utilities & green energy

    • Water: Public

    Community & neighborhood

    Location
    • Region: Brownsburg
    • Subdivision: Enclave At Summer Ridge

    HOA & financial

    HOA
    • Has HOA: Yes
    • HOA fee: $702 annually
    • Amenities included: Pool
    • Services included: Clubhouse, ParkPlayground

    Price history

    DateEventPrice
    7/2/2026Sold$525,000$118/sqft
    Source: MIBOR as distributed by MLS GRID #22102471 Report a problem
    6/12/2026Pending sale$525,000$118/sqft
    Source: MIBOR as distributed by MLS GRID #22102471 Report a problem
    6/9/2026Listed for sale$525,000$118/sqft
    Source: MIBOR as distributed by MLS GRID #22102471 Report a problem
    5/28/2026Pending sale$525,000$118/sqft
    Source: MIBOR as distributed by MLS GRID #22102471 Report a problem
    5/22/2026Listed for sale$525,000+88.8%$118/sqft
    Source: MIBOR as distributed by MLS GRID #22102471 Report a problem
    7/10/2015Sold$278,000+6.9%$62/sqft
    Source: Agent Provided Report a problem
    9/6/2013Sold$260,000$58/sqft
    Source: MIBOR as distributed by MLS GRID #21251733 Report a problem

    Public tax history

    YearProperty taxesTax assessment
    2025$4,779 +4%$455,900 -4.6%
    2024$4,595 +12.7%$477,900 +4%
    2023$4,077 +16.1%$459,500 +12.7%
    2022$3,511 +15.3%$407,700 +16.1%
    2021$3,046 +5.4%$351,100 +15.3%
    2020$2,891 +1.2%$304,600 +5.4%
    2019$2,856 +5.5%$289,100 +1.2%
    2018$2,706 +3%$285,600 +5.5%
    2017$2,626 +5.2%$270,600 +3%
    2016$2,496 -0.5%$262,600 +4.7%
    2014$2,509 +4.4%$250,900 +4.4%
    2013$2,403 +2.3%$240,300 +2.3%
    2011$2,350 -4.9%$235,000 -4.9%
    2010$2,471 +17626%$247,100 +49320%
    2009$14 $500

    Find assessor info on the county website

    Neighborhood: 46112

    Nearby schools

    GreatSchools rating
    Get a cash offer in 3 minutes
    Find out how much your home could sell for in as little as 3 minutes with a no-obligation cash offer.
    Estimated market value
    $525,200
    Get a cash offer in 3 minutes
    Find out how much your home could sell for in as little as 3 minutes with a no-obligation cash offer.
    Estimated market value
    $525,200