Stunning 2025 Pulte home in Westfield's sought-after Lancaster community. Situated on a premium pond-view homesite, this 5-bedroom, 3-bath, 3-car garage home offers over 3,300 square feet of thoughtfully designed living space with upgrades already complete. A charming covered front porch welcomes you into a bright, open floor plan filled with natural light, tall ceilings, luxury vinyl plank flooring, and recessed lighting throughout the main level. Just off the foyer, a private guest bedroom is perfect for a home office or in-law suite.The heart of the home is the expansive great room featuring a gas fireplace, flowing seamlessly into the gourmet kitchen and dining area. Designed for everyday living and entertaining, the kitchen showcases quartz countertops, a large center island with seating, white cabinetry, subway tile backsplash, stainless steel appliances, a gas cooktop, built-in wall oven and microwave, walk-in pantry, and abundant cabinet and counter space.The main-level bedroom with a full bath provides the perfect setup for guests, multigenerational living, or a private office. An office and mudroom complete the Main Level. Upstairs, retreat to the spacious owner's suite complete with a large walk-in closet and spa-inspired bath featuring dual vanities and an oversized walk-in shower. 3 additional generously sized bedrooms, a convenient second-floor laundry room, and an impressive oversized loft provide exceptional flexibility for a media room, game room, homework area, or second family room. Step outside to enjoy peaceful pond views from the backyard, offering the perfect setting for relaxing evenings, outdoor dining, or future patio expansion. The oversized 3-car garage provides excellent storage and room for hobbies. Additional features include Smart Home technology, energy-efficient construction, irrigation system, & transferable builder warranty. Community swimming pool, pickleball courts and more! Prime location close to Grand Park Sports Campus.
Active
$585,000
19003 Seaforth Way, Westfield, IN 46074
5beds
3,300sqft
:
Get pre-qualified$3,730/mo
Residential, Single Family Residence
Built in 2026
0.27 Acres Lot
$-- Zestimate®
$177/sqft
$65/mo HOA
What's special
Convenient second-floor laundry roomImpressive oversized loftCharming covered front porchQuartz countertopsPrivate guest bedroomTall ceilingsIrrigation system
- 9 days |
- 641 |
- 45 |
Zillow last checked:
Listing updated:
Listed by:
Elisabeth Lugar 317-995-1128,
CENTURY 21 Scheetz
Source: MIBOR as distributed by MLS GRID,MLS#: 22112846
Facts & features
Interior
Bedrooms & bathrooms
- Bedrooms: 5
- Bathrooms: 3
- Full bathrooms: 3
- Main level bathrooms: 1
- Main level bedrooms: 1
Primary bedroom
- Level: Upper
- Area: 224 Square Feet
- Dimensions: 14x16
Bedroom 2
- Level: Upper
- Area: 143 Square Feet
- Dimensions: 11x13
Bedroom 3
- Level: Upper
- Area: 143 Square Feet
- Dimensions: 11x13
Bedroom 4
- Level: Upper
- Area: 154 Square Feet
- Dimensions: 14x11
Bedroom 5
- Level: Main
- Area: 176 Square Feet
- Dimensions: 16x11
Dining room
- Features: Luxury Vinyl Plank
- Level: Main
- Area: 209 Square Feet
- Dimensions: 11x19
Foyer
- Features: Luxury Vinyl Plank
- Level: Main
- Area: 60 Square Feet
- Dimensions: 5x12
Great room
- Features: Luxury Vinyl Plank
- Level: Main
- Area: 323 Square Feet
- Dimensions: 17x19
Kitchen
- Features: Luxury Vinyl Plank
- Level: Main
- Area: 140 Square Feet
- Dimensions: 7x20
Laundry
- Features: Luxury Vinyl Plank
- Level: Upper
- Area: 49 Square Feet
- Dimensions: 7x7
Loft
- Level: Upper
- Area: 336 Square Feet
- Dimensions: 16x21
Mud room
- Features: Luxury Vinyl Plank
- Level: Main
- Area: 104 Square Feet
- Dimensions: 8x13
Office
- Level: Main
- Area: 36 Square Feet
- Dimensions: 6x6
Heating
- Forced Air
Cooling
- Central Air
Appliances
- Included: Gas Cooktop, Dishwasher, Down Draft, ENERGY STAR Qualified Appliances, Disposal, Gas Water Heater, Exhaust Fan, MicroHood, Microwave, Double Oven, Convection Oven, Gas Oven
- Laundry: Laundry Room, Upper Level
Features
- Attic Access, High Ceilings, Tray Ceiling(s), Kitchen Island, Entrance Foyer, Hardwood Floors, High Speed Internet, In-Law Floorplan, Eat-in Kitchen, Wired for Data, Pantry, Smart Thermostat, Supplemental Storage, Walk-In Closet(s)
- Flooring: Hardwood
- Windows: Wood Work Painted
- Has basement: No
- Attic: Access Only
- Number of fireplaces: 1
- Fireplace features: Gas Log, Great Room
Interior area
- Total structure area: 3,300
- Total interior livable area: 3,300 sqft
Video & virtual tour
Property
Parking
- Total spaces: 3
- Parking features: Attached, Concrete, Garage Door Opener
- Attached garage spaces: 3
- Details: Garage Parking Other(Garage Door Opener, Keyless Entry)
Accessibility
- Accessibility features: Hallway - 36 Inch Wide
Features
- Levels: Two
- Stories: 2
- Patio & porch: Covered, Patio
- Exterior features: Smart Light(s), Smart Lock(s), Sprinkler System
- Has view: Yes
- View description: Neighborhood
- Waterfront features: Pond
Lot
- Size: 0.27 Acres
- Features: Corner Lot, Curbs, Sidewalks, Suburb, Trees-Small (Under 20 Ft)
Details
- Parcel number: 290527016020000015
- Special conditions: Sales Disclosure On File
- Horse amenities: None
Construction
Type & style
- Home type: SingleFamily
- Architectural style: Traditional
- Property subtype: Residential, Single Family Residence
Materials
- Brick, Cement Siding
- Foundation: Slab
Condition
- New Construction
- New construction: Yes
- Year built: 2026
Details
- Builder name: Pulte
Utilities & green energy
- Electric: 200+ Amp Service
- Water: Public
- Utilities for property: Electricity Connected, Water Connected
Green energy
- Green verification: HERS Index Score, HERS
- Energy efficient items: Lighting, Doors, Windows, HVAC, Insulation, Low Energy Windows, Roof, Water Fixtures, Water Heater, Other/See Remarks
Community & HOA
Community
- Security: Carbon Monoxide Detector(s), Secured Garage/Parking, Smoke Detector(s), Security System
- Subdivision: Lancaster
HOA
- Has HOA: Yes
- Amenities included: Insurance, Maintenance, Park, Playground, Pool, Trail(s)
- Services included: Association Home Owners, Entrance Common, Insurance, Maintenance, ParkPlayground, Walking Trails
- HOA fee: $775 annually
- HOA phone: 317-875-5600
Location
- Region: Westfield
Financial & listing details
- Price per square foot: $177/sqft
- Tax assessed value: $600
- Annual tax amount: $50
- Date on market: 7/17/2026
- Cumulative days on market: 11 days
- Electric utility on property: Yes
Estimated market value
Not available
Estimated sales range
Not available
Not available
Price history
| Date | Event | Price |
|---|---|---|
| 7/17/2026 | Listed for sale | $585,000+8.3%$177/sqft |
Source:  MIBOR as distributed by MLS GRID #22112846 Report a problem MIBOR as distributed by MLS GRID #22112846 Report a problem | ||
| 1/16/2026 | Sold | $540,000+16.1%$164/sqft |
Source: MIBOR as distributed by MLS GRID #22079615 Report a problem | ||
| 7/9/2025 | Listing removed | $464,990$141/sqft |
Source:  Pulte Report a problem Pulte Report a problem | ||
| 6/19/2025 | Listed for sale | $464,990$141/sqft |
Source: Pulte Report a problem | ||
Public tax history
| Year | Property taxes | Tax assessment |
|---|---|---|
| 2025 | $14 | $600 |
| 2024 | -- | $600 |
Find assessor info on the county website
Monthly payment
Est. payment
Payment breakdown
Explore the cost of this home by adjusting the details. Changes won't be saved.Climate risks
Neighborhood: 46074
Nearby schools
GreatSchools rating
- 6/10Monon Trail Elementary SchoolGrades: K-4Distance: 1.8 mi
- 9/10Westfield Middle SchoolGrades: 7-8Distance: 2.4 mi
- 10/10Westfield High SchoolGrades: 9-12Distance: 2.5 mi
Schools provided by the listing agent
- Elementary: Monon Trail Elementary School
- Middle: Westfield Middle School
- High: Westfield High School
Source: MIBOR as distributed by MLS GRID. This data may not be complete. We recommend contacting the local school district to confirm school assignments for this home.
- $600-- bd-- ba-- sqft19055 Seaforth Way, Westfield, IN 46074Off Market
- $501,3004 bd3 ba2.8k sqft18979 Seaforth Way, Westfield, IN 46074Off Market

- $600-- bd-- ba-- sqft876 Allandale Ave, Westfield, IN 46074Off Market
- $530,0005 bd4 ba3.1k sqft19004 Seaforth Way, Westfield, IN 46074Sold
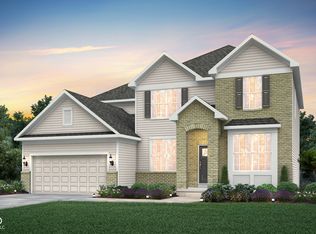
- $600-- bd-- ba-- sqft887 Allandale Ave, Westfield, IN 46074Off Market
- $600-- bd-- ba-- sqft19016 Seaforth Way, Westfield, IN 46074Off Market
- $528,0004 bd3 ba3.3k sqft18992 Seaforth Way, Westfield, IN 46074Sold
- $518,0005 bd4 ba3.1k sqft18980 Seaforth Way, Westfield, IN 46074Sold
A local agent can set up tours, give advice and negotiate with sellers.
Similar homes
- $574,9905 bd3 ba3.4k sqft852 Cowley Dr, Westfield, IN 46074Active
 MLS ID #22098501, Pamela Crew, Highgarden Real Estate. MIBOR as distributed by MLS GRID
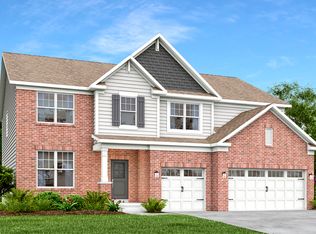
 - $599,2855 bd5 ba3.5k sqft1486 Drury Dr, Westfield, IN 46074Active
 MLS ID #22114600, Erin Hundley, Compass Indiana, LLC. MIBOR as distributed by MLS GRID
 - $559,0005 bd3 ba3.1k sqft879 Rattlebox Ln, Westfield, IN 46074Active
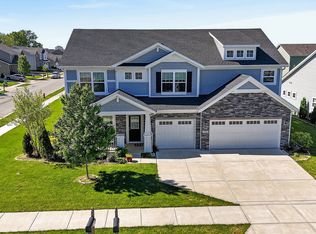 MLS ID #22102185, Shibu Samuel, Forthright Real Estate. MIBOR as distributed by MLS GRID
 - $510,0003 bd3 ba3.6k sqft18460 Sandy Cove Ln, Westfield, IN 46074Active
 MLS ID #22115612, Kyle Morris, F.C. Tucker Company. MIBOR as distributed by MLS GRID
 - $587,4455 bd4 ba3k sqft1376 Drury Dr, Westfield, IN 46074ActiveMLS ID #22097544, Erin Hundley, Compass Indiana, LLC. MIBOR as distributed by MLS GRID
- $534,9004 bd3 ba3k sqft698 Bedwell Bay Rd, Westfield, IN 46074ActiveMLS ID #22097718, Cindy Cherf, Keller Williams Indpls Metro N. MIBOR as distributed by MLS GRID
- $569,9905 bd4 ba3.1k sqft1256 Dutchess Dr, Westfield, IN 46074ActiveMIBOR as distributed by MLS GRID
- $525,0004 bd3 ba3k sqft18884 Pinda Dr, Westfield, IN 46074ActiveMLS ID #22105944, Stephen Clark, Compass Indiana, LLC. MIBOR as distributed by MLS GRID
- $519,9005 bd3 ba2.7k sqft240 Waterford Ln, Westfield, IN 46074ActiveMLS ID #22104421, Douglas Martin, Compass Indiana, LLC. MIBOR as distributed by MLS GRID
- from $581,9905 bd3 ba3.4k sqftWeston Plan, Winterburg, Westfield, IN 46074New ConstructionBeazer Homes
- $530,0005 bd3 ba2.9k sqft20130 Allegheny Ln, Westfield, IN 46074ActiveMLS ID #22116450, Malak Ibrahim, HSI Commercial & Residential Group, Inc. MIBOR as distributed by MLS GRID
- $510,0004 bd3 ba3.9k sqft19172 Rushton St, Westfield, IN 46074ActiveMLS ID #22097891, Evan Wilbrandt, Wilmoth Group. MIBOR as distributed by MLS GRID
- $489,9004 bd3 ba3.5k sqft18009 Sunbrook Way, Westfield, IN 46074ActiveMLS ID #22114478, Pegg Kennedy, F.C. Tucker Company. MIBOR as distributed by MLS GRID
- $485,9004 bd3 ba3.2k sqft1239 Heartland Dr, Westfield, IN 46074ActiveMLS ID #22108991, Christina Campins, John Edward Schneider. MIBOR as distributed by MLS GRID
- from $533,9905 bd3 ba3.1k sqftWashington Plan, Winterburg, Westfield, IN 46074New ConstructionBeazer Homes
- from $633,9904 bd3 ba3k sqftCarrington Plan, Harvest Trail of Westfield - The Signature Collection, Westfield, IN 46074New ConstructionDavid Weekley Homes
- from $604,9903 bd3 ba2.5k sqftCrestline Plan, Harvest Trail of Westfield - The Signature Collection, Westfield, IN 46074New ConstructionDavid Weekley Homes
- $523,9904 bd3 ba2.5k sqft1286 Dutchess Dr, Westfield, IN 46074ActiveMIBOR as distributed by MLS GRID
- $532,0003 bd3 ba2.7k sqft19359 Michelle Ln, Westfield, IN 46074ActiveMLS ID #22103063, Mark Studebaker, Trueblood Real Estate. MIBOR as distributed by MLS GRID
- $600,0003 bd3 ba2.6k sqft173 Cline St, Westfield, IN 46074ActiveMLS ID #22059664, Richard Gillette, Highgarden Real Estate. MIBOR as distributed by MLS GRID
