Introducing the Westchester floorplan, located in the desirable Lancaster community. This thoughtfully designed home blends functionality and elegance, making it perfect for modern living. The vast kitchen is a chef's dream, featuring a dramatic island, sleek gas appliances, white cabinetry, Iced White quartz countertops, and an oversized walk-in pantry. Just off the kitchen, the Pulte Planning Center provides a handy space for managing household tasks. A flex room near the foyer, complete with added doors, offers the perfect spot for a den or home office. Additionally, an Everyday Entry keeps backpacks and briefcases organized yet out of sight, while the extra garage bay in the three-car garage provides ample storage or workspace. Upstairs, the owner's suite is a true sanctuary, designed for rest and relaxation with an oversized spa like tiled shower and walk-in closet. This private haven is complemented by three additional bedrooms, each featuring its own walk-in closet. A spacious loft offers a versatile area, perfect for a playroom, media room, or cozy gathering space. Three additional bedrooms all with walk-in closets rounds out the the upper level. For added convenience, an upstairs laundry room is perfectly positioned to streamline household routines and enhance accessibility for everyone. Irrigation system to for easy lawncare. onvenience, an upstairs laundry room is perfectly positioned to streamline household routines and enhance accessibility for everyone. The location offers close proximity to the Monon Trail, top-rated Westfield-Washington School District, and a host of community amenities such as a bath house, pool, shade pavilion, wading pool, playground, athletic courts, and Trailhead Park. This impressive two-story home design is conveniently located near the Grand Park Sports Complex, upscale shopping, and dining at Clay Terrace, as well as being just minutes from US-31 and Downtown Westfield.
Sold
$528,000
18992 Seaforth Way, Westfield, IN 46074
4beds
3,333sqft
Residential, Single Family Residence
Built in 2025
9,147 Square Feet Lot
$549,100 Zestimate®
$158/sqft
$3,614 Estimated rent
Home value
$549,100
$522,000 - $577,000
$3,614/mo
Zestimate® history
Owner options
List your home for rent
$3,614/mo
Rent Zestimate®
Find your next renter with Zillow Rental Manager. Plus, with online applications, you can quickly screen prospective tenants – for free.
$3,614/mo
Rent Zestimate®
Refinance and save
$4,089/mo
Est. payment
Refinancing to a lower rate could help reduce your monthly payments and save thousands over the life of the loan.
$4,089/mo
Est. payment
Explore your selling options
Work with a Zillow partner agent
Leverage their expertise and Zillow's premium Showcase listings to get your home seen by more buyers.
Get startedList with your own agent
Get your home in front of millions of buyers by listing it on Zillow.
Learn how to do itSell it yourself
Take full control of how buyers see your home on Zillow by listing For Sale by Owner (FSBO).
List your homeWhat's special
Zillow last checked:
Listing updated:
Listed by:
Lisa Kleinke 317-313-3205,
Pulte Realty of Indiana, LLC
Bought with:
Non-BLC Member
MIBOR REALTOR® Association
Source: MIBOR as distributed by MLS GRID,MLS#: 22052868
Facts & features
Interior
Bedrooms & bathrooms
- Bedrooms: 4
- Bathrooms: 3
- Full bathrooms: 2
- 1/2 bathrooms: 1
- Main level bathrooms: 1
Breakfast room
- Level: Main
- Area: 180 Square Feet
- Dimensions: 9x20
Heating
- Forced Air, Natural Gas
Cooling
- Central Air
Appliances
- Included: Dishwasher, Disposal, Microwave, Gas Oven
Features
- Attic Access, Pantry, Walk-In Closet(s)
- Has basement: No
- Attic: Access Only
- Number of fireplaces: 1
- Fireplace features: Great Room
Interior area
- Total structure area: 3,333
- Total interior livable area: 3,333 sqft
Property
Parking
- Total spaces: 3
- Parking features: Attached
- Attached garage spaces: 3
- Details: Garage Parking Other(Garage Door Opener)
Features
- Levels: Two
- Stories: 2
- Patio & porch: Patio
- Exterior features: Sprinkler System
Lot
- Size: 9,147 Square Feet
Details
- Parcel number: 290527016032000015
- Horse amenities: None
Construction
Type & style
- Home type: SingleFamily
- Architectural style: Traditional
- Property subtype: Residential, Single Family Residence
Materials
- Brick, Cement Siding
- Foundation: Slab
Condition
- New Construction
- New construction: Yes
- Year built: 2025
Details
- Builder name: Pulte Homes
Utilities & green energy
- Water: Public
Community & HOA
Community
- Subdivision: Lancaster
HOA
- Has HOA: Yes
- Services included: Entrance Common, ParkPlayground, Management
- HOA fee: $850 annually
- HOA phone: 317-818-2900
Location
- Region: Westfield
Financial & listing details
- Price per square foot: $158/sqft
- Tax assessed value: $600
- Annual tax amount: $600
- Date on market: 7/25/2025
- Cumulative days on market: 29 days
Price history
| Date | Event | Price |
|---|---|---|
| 10/21/2025 | Sold | $528,000-3.1%$158/sqft |
Source:  MIBOR as distributed by MLS GRID #22052868 Report a problem MIBOR as distributed by MLS GRID #22052868 Report a problem | ||
| 9/25/2025 | Pending sale | $545,000$164/sqft |
Source: MIBOR as distributed by MLS GRID #22052868 Report a problem | ||
| 9/16/2025 | Listed for sale | $545,000$164/sqft |
Source: MIBOR as distributed by MLS GRID #22052868 Report a problem | ||
| 8/14/2025 | Pending sale | $545,000+8.1%$164/sqft |
Source: MIBOR as distributed by MLS GRID #22052868 Report a problem | ||
| 8/10/2025 | Price change | $503,990-8.4%$151/sqft |
Source:  Pulte Report a problem Pulte Report a problem | ||
| 8/9/2025 | Price change | $550,350+1%$165/sqft |
Source: Pulte Report a problem | ||
| 7/25/2025 | Price change | $545,000-0.1%$164/sqft |
Source: MIBOR as distributed by MLS GRID #22052868 Report a problem | ||
| 7/24/2025 | Price change | $545,350+0.6%$164/sqft |
Source: Pulte Report a problem | ||
| 7/23/2025 | Price change | $542,170+0.4%$163/sqft |
Source: Pulte Report a problem | ||
| 7/21/2025 | Price change | $540,170+0%$162/sqft |
Source: Pulte Report a problem | ||
| 7/15/2025 | Price change | $540,000-1.1%$162/sqft |
Source: Pulte Report a problem | ||
| 6/27/2025 | Price change | $546,000+8.3%$164/sqft |
Source: Pulte Report a problem | ||
| 6/24/2025 | Listed for sale | $503,990$151/sqft |
Source: Pulte Report a problem | ||
| 6/9/2025 | Listing removed | $503,990$151/sqft |
Source: Pulte Report a problem | ||
| 6/2/2025 | Listed for sale | $503,990+6.1%$151/sqft |
Source: Pulte Report a problem | ||
| 3/13/2025 | Listing removed | $474,990$143/sqft |
Source: Pulte Report a problem | ||
| 2/8/2025 | Listed for sale | $474,990$143/sqft |
Source: Pulte Report a problem | ||
Public tax history
| Year | Property taxes | Tax assessment |
|---|---|---|
| 2025 | $14 | $600 |
| 2024 | -- | $600 |
Find assessor info on the county website
Neighborhood: 46074
Nearby homes
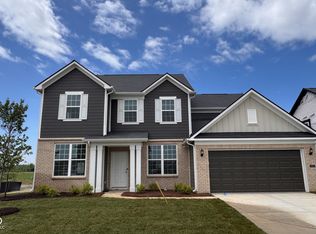
- $518,0005 bd4 ba3.1k sqft18980 Seaforth Way, Westfield, IN 46074Sold
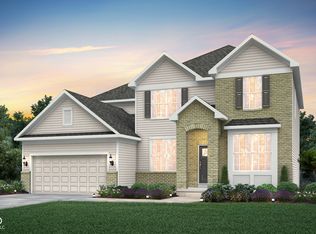
- $530,0005 bd4 ba3.1k sqft19004 Seaforth Way, Westfield, IN 46074Sold
- $600-- bd-- ba-- sqft18968 Seaforth Way, Westfield, IN 46074Off Market
- $600-- bd-- ba-- sqft19016 Seaforth Way, Westfield, IN 46074Off Market
- $585,0005 bd3 ba3.3k sqft19003 Seaforth Way, Westfield, IN 46074New Construction
- $600-- bd-- ba-- sqft18956 Seaforth Way, Westfield, IN 46074Off Market
- $600-- bd-- ba-- sqft887 Allandale Ave, Westfield, IN 46074Off Market
- $501,3004 bd3 ba2.8k sqft18979 Seaforth Way, Westfield, IN 46074Off Market
Nearby schools
GreatSchools rating
- 6/10Monon Trail Elementary SchoolGrades: K-4Distance: 1.8 mi
- 9/10Westfield Middle SchoolGrades: 7-8Distance: 2.4 mi
- 10/10Westfield High SchoolGrades: 9-12Distance: 2.5 mi
Schools provided by the listing agent
- Elementary: Monon Trail Elementary School
- Middle: Westfield Middle School
- High: Westfield High School
Source: MIBOR as distributed by MLS GRID. This data may not be complete. We recommend contacting the local school district to confirm school assignments for this home.
Get a cash offer in 3 minutes
Find out how much your home could sell for in as little as 3 minutes with a no-obligation cash offer.
Estimated market value
$549,100
Get a cash offer in 3 minutes
Find out how much your home could sell for in as little as 3 minutes with a no-obligation cash offer.
Estimated market value
$549,100
- Indiana
- Hamilton County
- Westfield
- 46074
- 18992 Seaforth Way
Nearby cities
Nearby zip codes
Other Westfield Topics
