If you are looking for a beautiful home in Westfield do not pass this one up! Constructed in 2022, this home offers an open layout with an office on the main level as well as 4 spacious bedrooms upstairs and a three-car garage. The house also has an unfinished basement that a buyer could finish with a design that is exactly what they want. The quiet neighborhood is minutes away from all of Westfield's popular attractions like Grand Park, shops, restaurants and Grocery stores. This home will not last long so do not hesitate to check this one out!
Active
Price cut: $10K (7/16)
$510,000
19172 Rushton St, Westfield, IN 46074
4beds
3,930sqft
:
Get pre-qualified$3,195/mo
Residential, Single Family Residence
Built in 2022
9,147 Square Feet Lot
$-- Zestimate®
$130/sqft
$-- HOA
What's special
Open layoutThree-car garage
- 93 days |
- 800 |
- 45 |
Zillow last checked:
Listing updated:
Listed by:
Evan Wilbrandt 317-600-1062,
Wilmoth Group
Source: MIBOR as distributed by MLS GRID,MLS#: 22097891
Facts & features
Interior
Bedrooms & bathrooms
- Bedrooms: 4
- Bathrooms: 3
- Full bathrooms: 2
- 1/2 bathrooms: 1
- Main level bathrooms: 1
Primary bedroom
- Level: Upper
- Area: 285 Square Feet
- Dimensions: 19x15
Bedroom 2
- Level: Upper
- Area: 140 Square Feet
- Dimensions: 14x10
Bedroom 3
- Level: Upper
- Area: 120 Square Feet
- Dimensions: 12x10
Bedroom 4
- Level: Upper
- Area: 156 Square Feet
- Dimensions: 13x12
Kitchen
- Level: Main
- Area: 171 Square Feet
- Dimensions: 19x9
Living room
- Level: Main
- Area: 255 Square Feet
- Dimensions: 17x15
Heating
- Forced Air, Natural Gas
Cooling
- Central Air
Appliances
- Included: Dishwasher, Dryer, Disposal, Microwave, Gas Oven, Range Hood, Refrigerator, Washer, Water Softener Owned
Features
- Attic Access, Kitchen Island
- Basement: Unfinished
- Attic: Access Only
Interior area
- Total structure area: 3,930
- Total interior livable area: 3,930 sqft
- Finished area below ground: 0
Property
Parking
- Total spaces: 2
- Parking features: Attached
- Attached garage spaces: 2
Features
- Levels: Two
- Stories: 2
Lot
- Size: 9,147 Square Feet
Details
- Parcel number: 290527002039000015
- Horse amenities: None
Construction
Type & style
- Home type: SingleFamily
- Architectural style: Traditional
- Property subtype: Residential, Single Family Residence
Materials
- Brick, Wood Siding
- Foundation: Concrete Perimeter
Condition
- New construction: No
- Year built: 2022
Utilities & green energy
- Water: Public
Community & HOA
Community
- Subdivision: Emory Trace
HOA
- Has HOA: No
Location
- Region: Westfield
Financial & listing details
- Price per square foot: $130/sqft
- Tax assessed value: $450,000
- Annual tax amount: $5,090
- Date on market: 4/25/2026
- Cumulative days on market: 94 days
Estimated market value
Not available
Estimated sales range
Not available
Not available
Price history
| Date | Event | Price |
|---|---|---|
| 7/16/2026 | Price change | $510,000-1.9%$130/sqft |
Source:  MIBOR as distributed by MLS GRID #22097891 Report a problem MIBOR as distributed by MLS GRID #22097891 Report a problem | ||
| 6/30/2026 | Price change | $520,000-1%$132/sqft |
Source: MIBOR as distributed by MLS GRID #22097891 Report a problem | ||
| 6/11/2026 | Price change | $525,000-0.9%$134/sqft |
Source: MIBOR as distributed by MLS GRID #22097891 Report a problem | ||
| 5/27/2026 | Price change | $530,000-1.9%$135/sqft |
Source: MIBOR as distributed by MLS GRID #22097891 Report a problem | ||
| 5/12/2026 | Price change | $540,000-1.8%$137/sqft |
Source: MIBOR as distributed by MLS GRID #22097891 Report a problem | ||
| 4/25/2026 | Listed for sale | $550,000$140/sqft |
Source: MIBOR as distributed by MLS GRID #22097891 Report a problem | ||
| 5/28/2025 | Listing removed | $2,550$1/sqft |
Source: Zillow Rentals Report a problem | ||
| 5/15/2025 | Listed for rent | $2,550+4.1%$1/sqft |
Source: Zillow Rentals Report a problem | ||
| 4/4/2024 | Listing removed | -- |
Source: Zillow Rentals Report a problem | ||
| 4/2/2024 | Listed for rent | $2,450+2.3%$1/sqft |
Source: Zillow Rentals Report a problem | ||
| 2/22/2023 | Listing removed | -- |
Source: Zillow Rentals Report a problem | ||
| 2/2/2023 | Price change | $2,395-4%$1/sqft |
Source: Zillow Rentals Report a problem | ||
| 12/30/2022 | Price change | $2,495-3.9%$1/sqft |
Source: Zillow Rentals Report a problem | ||
| 12/20/2022 | Price change | $2,595-1.9%$1/sqft |
Source: Zillow Rentals Report a problem | ||
| 12/15/2022 | Listed for rent | $2,645$1/sqft |
Source: Zillow Rentals Report a problem | ||
Public tax history
| Year | Property taxes | Tax assessment |
|---|---|---|
| 2025 | $5,055 +5.5% | $450,000 +0.6% |
| 2024 | $4,790 +688% | $447,200 +6.1% |
| 2023 | $608 +3974% | $421,300 +364.5% |
| 2022 | $15 | $90,700 +15016.7% |
| 2021 | -- | $600 |
Find assessor info on the county website
Monthly payment
Est. payment
Payment breakdown
Explore the cost of this home by adjusting the details. Changes won't be saved.Climate risks
Neighborhood: 46074
Nearby schools
GreatSchools rating
- 6/10Monon Trail Elementary SchoolGrades: K-4Distance: 1.9 mi
- 9/10Westfield Middle SchoolGrades: 7-8Distance: 2.6 mi
- 10/10Westfield High SchoolGrades: 9-12Distance: 2.7 mi
Schools provided by the listing agent
- Middle: Westfield Middle School
- High: Westfield High School
Source: MIBOR as distributed by MLS GRID. This data may not be complete. We recommend contacting the local school district to confirm school assignments for this home.
- $558,5006 bd4 ba4k sqft19184 Rushton St, Westfield, IN 46074Off Market
- $607,7003 bd4 ba4.3k sqft19160 Rushton St, Westfield, IN 46074Off Market
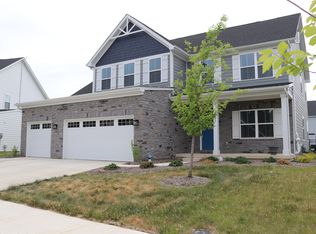
- $509,0004 bd4 ba4k sqft19196 Rushton St, Westfield, IN 46074Off Market
- $460,0004 bd3 ba3k sqft19171 Foley Dr, Westfield, IN 46074Sold
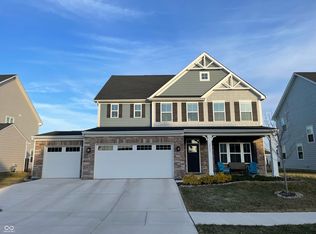
- $465,1003 bd2 ba3.2k sqft19159 Foley Dr, Westfield, IN 46074Off Market
- $499,4003 bd2 ba2.7k sqft19148 Rushton St, Westfield, IN 46074Off Market
- $474,8003 bd2 ba2.7k sqft19191 Rushton St, Westfield, IN 46074Off Market
- $457,9004 bd3 ba2.2k sqft1145 Woodglen Dr, Westfield, IN 46074Off Market
A local agent can set up tours, give advice and negotiate with sellers.
Similar homes
- $510,0003 bd3 ba3.6k sqft18460 Sandy Cove Ln, Westfield, IN 46074Active
 MLS ID #22115612, Kyle Morris, F.C. Tucker Company. MIBOR as distributed by MLS GRID
 - $489,9004 bd3 ba3.5k sqft18009 Sunbrook Way, Westfield, IN 46074Active
 MLS ID #22114478, Pegg Kennedy, F.C. Tucker Company. MIBOR as distributed by MLS GRID
 - $525,0004 bd3 ba3k sqft18884 Pinda Dr, Westfield, IN 46074Active
 MLS ID #22105944, Stephen Clark, Compass Indiana, LLC. MIBOR as distributed by MLS GRID
 - $534,9004 bd3 ba3k sqft698 Bedwell Bay Rd, Westfield, IN 46074Active
 MLS ID #22097718, Cindy Cherf, Keller Williams Indpls Metro N. MIBOR as distributed by MLS GRID
 - $485,9004 bd3 ba3.2k sqft1239 Heartland Dr, Westfield, IN 46074ActiveMLS ID #22108991, Christina Campins, John Edward Schneider. MIBOR as distributed by MLS GRID
- $519,9005 bd3 ba2.7k sqft240 Waterford Ln, Westfield, IN 46074ActiveMLS ID #22104421, Douglas Martin, Compass Indiana, LLC. MIBOR as distributed by MLS GRID
- $559,0005 bd3 ba3.1k sqft879 Rattlebox Ln, Westfield, IN 46074ActiveMLS ID #22102185, Shibu Samuel, Forthright Real Estate. MIBOR as distributed by MLS GRID
- $523,9904 bd3 ba2.5k sqft1286 Dutchess Dr, Westfield, IN 46074ActiveMIBOR as distributed by MLS GRID
- $532,0003 bd3 ba2.7k sqft19359 Michelle Ln, Westfield, IN 46074ActiveMLS ID #22103063, Mark Studebaker, Trueblood Real Estate. MIBOR as distributed by MLS GRID
- $530,0005 bd3 ba2.9k sqft20130 Allegheny Ln, Westfield, IN 46074ActiveMLS ID #22116450, Malak Ibrahim, HSI Commercial & Residential Group, Inc. MIBOR as distributed by MLS GRID
- $574,9905 bd3 ba3.4k sqft852 Cowley Dr, Westfield, IN 46074ActiveMLS ID #22098501, Pamela Crew, Highgarden Real Estate. MIBOR as distributed by MLS GRID
- $489,9003 bd2 ba2k sqft19642 McDonald Pl, Westfield, IN 46074ActiveMLS ID #22110906, Lorie Blythe, The Stewart Home Group. MIBOR as distributed by MLS GRID
- $585,0005 bd3 ba3.3k sqft19003 Seaforth Way, Westfield, IN 46074ActiveMLS ID #22112846, Elisabeth Lugar, CENTURY 21 Scheetz. MIBOR as distributed by MLS GRID
- from $533,9905 bd3 ba3.1k sqftWashington Plan, Winterburg, Westfield, IN 46074New ConstructionBeazer Homes
- from $516,9904 bd2 ba2.9k sqftLiberty Plan, Winterburg, Westfield, IN 46074New ConstructionBeazer Homes
- $498,9903 bd2 ba2k sqft1276 Dutchess Dr, Westfield, IN 46074ActiveMIBOR as distributed by MLS GRID
- $432,5003 bd3 ba2.4k sqft1275 Timber Bluff Rd, Westfield, IN 46074ActiveMLS ID #22114158, Courtney Walsh, eXp Realty, LLC. MIBOR as distributed by MLS GRID
- $569,9905 bd4 ba3.1k sqft1256 Dutchess Dr, Westfield, IN 46074ActiveMIBOR as distributed by MLS GRID
- $599,2855 bd5 ba3.5k sqft1486 Drury Dr, Westfield, IN 46074ActiveMLS ID #22114600, Erin Hundley, Compass Indiana, LLC. MIBOR as distributed by MLS GRID
- $455,0005 bd3 ba3.2k sqft1014 Swinton Way, Westfield, IN 46074ActiveMLS ID #22095094, Nichole Kammers, Epique Inc. MIBOR as distributed by MLS GRID
