Welcome to this stunning former model home in Ambleside by Pulte Homes, featuring the inviting Portland floor plan. Step inside to discover a main level designed for both comfort and functionality. Enjoy the warmth of the fireplace in the spacious gathering room, perfect for relaxing or hosting guests. The formal dining room provides an elegant space for meals, while the flex room, complete with doors, offers a quiet retreat for work or hobbies. At the heart of the home is the gourmet kitchen, a true chef's dream. Featuring quartz countertops, a built-in wall oven and microwave, a 36" gas cooktop, a 36" vented hood, and 42" white cabinetry, this kitchen is as functional as it is stylish. Step outside to a covered patio for year-round outdoor enjoyment. Upstairs, you'll find three generously sized bedrooms and a versatile loft, perfect for additional living or office space. The owner's suite is a true sanctuary with its tray ceiling, oversized shower, large closet and plenty of room to unwind. The unfinished basement offers endless possibilities for future customization and includes a convenient bath rough-in. Additional highlights include an extended garage for extra storage or workspace and yard irrigation system. This top West Carmel location is minutes to everyday conveniences, shopping, dining and entertainment along US-31, Clay Terrace and Michigan Road with easy access to I-465 via US-31 and US-421.
Sold
$615,000
14477 Stairbridge Pl, Carmel, IN 46032
3beds
3,993sqft
Residential, Single Family Residence
Built in 2023
6,534 Square Feet Lot
$637,600 Zestimate®
$154/sqft
$4,970 Estimated rent
Home value
$637,600
$599,000 - $676,000
$4,970/mo
Zestimate® history
Owner options
List your home for rent
$4,970/mo
Rent Zestimate®
Find your next renter with Zillow Rental Manager. Plus, with online applications, you can quickly screen prospective tenants – for free.
$4,970/mo
Rent Zestimate®
Refinance and save
$3,551/mo
Est. payment
Refinancing to a lower rate could help reduce your monthly payments and save thousands over the life of the loan.
$3,551/mo
Est. payment
Explore your selling options
Work with a Zillow partner agent
Leverage their expertise and Zillow's premium Showcase listings to get your home seen by more buyers.
Get startedList with your own agent
Get your home in front of millions of buyers by listing it on Zillow.
Learn how to do itSell it yourself
Take full control of how buyers see your home on Zillow by listing For Sale by Owner (FSBO).
List your homeWhat's special
Versatile loftQuartz countertopsGenerously sized bedroomsFormal dining roomInviting portland floor planTray ceilingCovered patio
Zillow last checked:
Listing updated:
Listed by:
Lisa Kleinke 317-313-3205,
Pulte Realty of Indiana, LLC
Source: MIBOR as distributed by MLS GRID,MLS#: 22030207
Facts & features
Interior
Bedrooms & bathrooms
- Bedrooms: 3
- Bathrooms: 3
- Full bathrooms: 2
- 1/2 bathrooms: 1
- Main level bathrooms: 1
Primary bedroom
- Features: Carpet
- Level: Upper
- Area: 221 Square Feet
- Dimensions: 13x17
Bedroom 2
- Features: Carpet
- Level: Upper
- Area: 130 Square Feet
- Dimensions: 13x10
Bedroom 3
- Features: Carpet
- Level: Upper
- Area: 99 Square Feet
- Dimensions: 9x11
Breakfast room
- Features: Vinyl Plank
- Level: Main
- Area: 140 Square Feet
- Dimensions: 14x10
Dining room
- Features: Vinyl Plank
- Level: Main
- Area: 110 Square Feet
- Dimensions: 10x11
Great room
- Features: Vinyl Plank
- Level: Main
- Area: 255 Square Feet
- Dimensions: 15x17
Kitchen
- Features: Vinyl Plank
- Level: Main
- Area: 224 Square Feet
- Dimensions: 14x16
Loft
- Features: Carpet
- Level: Upper
- Area: 208 Square Feet
- Dimensions: 16x13
Office
- Features: Vinyl Plank
- Level: Main
- Area: 144 Square Feet
- Dimensions: 12x12
Heating
- Forced Air, Natural Gas
Appliances
- Included: Gas Cooktop, Dishwasher, Microwave, Oven
Features
- Tray Ceiling(s), Kitchen Island, Pantry
- Basement: Ceiling - 9+ feet,Roughed In,Unfinished
- Number of fireplaces: 1
- Fireplace features: Family Room
Interior area
- Total structure area: 3,993
- Total interior livable area: 3,993 sqft
- Finished area below ground: 0
Property
Parking
- Total spaces: 2
- Parking features: Attached
- Attached garage spaces: 2
Features
- Levels: Two
- Stories: 2
- Exterior features: Sprinkler System
Lot
- Size: 6,534 Square Feet
Details
- Parcel number: 290921024008000018
- Horse amenities: None
Construction
Type & style
- Home type: SingleFamily
- Architectural style: Traditional
- Property subtype: Residential, Single Family Residence
Materials
- Cement Siding, Stone
- Foundation: Concrete Perimeter
Condition
- New Construction
- New construction: Yes
- Year built: 2023
Details
- Builder name: Pulte Homes
Utilities & green energy
- Water: Municipal/City
Community & HOA
Community
- Subdivision: Ambleside
HOA
- Has HOA: Yes
- Amenities included: Maintenance, Management, Trail(s)
- Services included: Entrance Common, Maintenance, Nature Area, Management, Walking Trails
- HOA fee: $490 annually
Location
- Region: Carmel
Financial & listing details
- Price per square foot: $154/sqft
- Annual tax amount: $5,676
- Date on market: 4/1/2025
- Cumulative days on market: 39 days
Price history
| Date | Event | Price |
|---|---|---|
| 5/27/2025 | Sold | $615,000-3.1%$154/sqft |
Source:  MIBOR as distributed by MLS GRID #22030207 Report a problem MIBOR as distributed by MLS GRID #22030207 Report a problem | ||
| 5/9/2025 | Pending sale | $635,000$159/sqft |
Source: MIBOR as distributed by MLS GRID #22030207 Report a problem | ||
| 5/5/2025 | Price change | $635,000-1.6%$159/sqft |
Source: MIBOR as distributed by MLS GRID #22030207 Report a problem | ||
| 4/29/2025 | Price change | $645,000-0.8%$162/sqft |
Source: MIBOR as distributed by MLS GRID #22030207 Report a problem | ||
| 4/18/2025 | Price change | $650,000-1.5%$163/sqft |
Source: MIBOR as distributed by MLS GRID #22030207 Report a problem | ||
| 4/15/2025 | Price change | $660,000-1%$165/sqft |
Source: MIBOR as distributed by MLS GRID #22030207 Report a problem | ||
| 4/1/2025 | Listed for sale | $667,000$167/sqft |
Source: MIBOR as distributed by MLS GRID #22030207 Report a problem | ||
Public tax history
Tax history is unavailable.
Neighborhood: 46032
Nearby homes
- $600-- bd-- ba-- sqft14465 Stairbridge Pl, Carmel, IN 46074Off Market
- $600-- bd-- ba-- sqft14489 Stairbridge Pl, Carmel, IN 46074Off Market
- $709,0004 bd4 ba4.7k sqft14453 Stairbridge Pl, Carmel, IN 46074For Sale
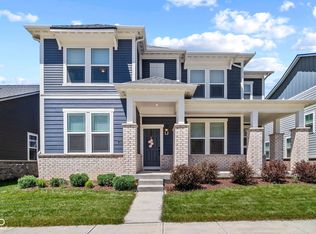
- $729,200-- bd-- ba-- sqft14476 Stairbridge Pl, Carmel, IN 46074Off Market
- $589,9003 bd3 ba2.7k sqft14464 Stairbridge Pl, Carmel, IN 46074Off Market
- $600-- bd-- ba-- sqft14488 Stairbridge Pl, Carmel, IN 46074Off Market
- $625,6003 bd3 ba3.1k sqft14452 Stairbridge Pl, Carmel, IN 46074Off Market
- $602,6003 bd3 ba2.7k sqft14429 Stairbridge Pl, Carmel, IN 46074Off Market
Nearby schools
GreatSchools rating
- 9/10Smoky Row Elementary SchoolGrades: PK-5Distance: 1.3 mi
- 8/10Carmel Middle SchoolGrades: 6-8Distance: 3.1 mi
- 10/10Carmel High SchoolGrades: 9-12Distance: 4.1 mi
Schools provided by the listing agent
- Elementary: Smoky Row Elementary School
- Middle: Clay Middle School
Source: MIBOR as distributed by MLS GRID. This data may not be complete. We recommend contacting the local school district to confirm school assignments for this home.
Get a cash offer in 3 minutes
Find out how much your home could sell for in as little as 3 minutes with a no-obligation cash offer.
Estimated market value
$637,600
Get a cash offer in 3 minutes
Find out how much your home could sell for in as little as 3 minutes with a no-obligation cash offer.
Estimated market value
$637,600
- Indiana
- Hamilton County
- Carmel
- 46032
- 14477 Stairbridge Pl
Nearby cities
Nearby neighborhoods
Nearby zip codes
Other Carmel Topics
