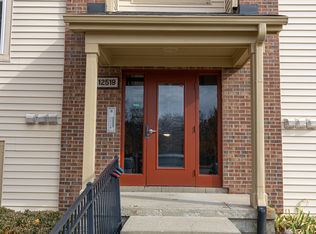
LOCATION is EVERYTHING! This desirable, low-maintenance end-unit condo offers 2 bedrooms, 2 full baths, and a layout designed for both privacy and comfort. The split floor plan features spacious bedrooms - each with its own walk-in closet, and each with their own dedicated bathroom. Unwind on your screened-in patio overlooking a tranquil pond, perfect for peaceful mornings or quiet evenings. Recent updates include: Upgraded interior plumbing lines that have been brought up to code, and updated electrical outlets were also added for code reasons - 220-volts were added for the oven, and the dryer outlet received a 4-pin plug. Additionally, a new side window was installed in the primary bedroom. This condo combines comfort and convenience with the opportunity to add your own personal touches. Best of all, the location is unbeatable-walkable to restaurants, parks, trails, galleries, community events, AND the neighborhood pool & clubhouse. Don't wait-schedule your showing today before this one is SOLD!
Active
$217,500
12519 Timber Creek Dr Unit 2, Carmel, IN 46032
2beds
1,070sqft
:
Get pre-qualified$1,672/mo
Residential, Condominium
Built in 1989
-- sqft lot
$-- Zestimate®
$203/sqft
$268/mo HOA
What's special
Spacious bedroomsSplit floor plan
- 132 days |
- 633 |
- 15 |
Zillow last checked:
Listing updated:
Listed by:
Dana Holt 317-439-8825,
Keller Williams Indpls Metro N,
Robert Holt,
Keller Williams Indpls Metro N
Source: MIBOR as distributed by MLS GRID,MLS#: 22092334
Facts & features
Interior
Bedrooms & bathrooms
- Bedrooms: 2
- Bathrooms: 2
- Full bathrooms: 2
- Main level bathrooms: 2
- Main level bedrooms: 2
Primary bedroom
- Level: Main
- Area: 180 Square Feet
- Dimensions: 12x15
Bedroom 2
- Level: Main
- Area: 168 Square Feet
- Dimensions: 12x14
Dining room
- Level: Main
- Area: 96 Square Feet
- Dimensions: 8x12
Kitchen
- Level: Main
- Area: 80 Square Feet
- Dimensions: 8x10
Laundry
- Level: Main
- Area: 48 Square Feet
- Dimensions: 8x6
Living room
- Level: Main
- Area: 224 Square Feet
- Dimensions: 16x14
Heating
- Electric
Cooling
- Central Air
Appliances
- Included: Dishwasher, Dryer, Electric Water Heater, Disposal, Microwave, Electric Oven, Refrigerator, Washer
- Laundry: Connections All
Features
- Breakfast Bar, Ceiling Fan(s)
- Has basement: No
- Common walls with other units/homes: 1 Common Wall
Interior area
- Total structure area: 1,070
- Total interior livable area: 1,070 sqft
Property
Parking
- Parking features: Assigned
Features
- Levels: One
- Stories: 1
- Entry location: Building Common Entry,Ground Level
- Patio & porch: Screened
- Exterior features: Tennis Court(s)
- On waterfront: Yes
- Waterfront features: Pond
Lot
- Size: 0.3 Acres
- Features: Close to Clubhouse, Sidewalks, Street Lights
Details
- Parcel number: 290936005026000018
- Horse amenities: None
Construction
Type & style
- Home type: Condo
- Architectural style: Other
- Property subtype: Residential, Condominium
- Attached to another structure: Yes
Materials
- Wood Brick
- Foundation: Slab
Condition
- New construction: No
- Year built: 1989
Utilities & green energy
- Water: Public
Community & HOA
Community
- Features: Low Maintenance Lifestyle, Clubhouse, Fitness Center, Pool
- Subdivision: Timber Creek
HOA
- Has HOA: Yes
- Amenities included: Clubhouse, Maintenance Grounds, Maintenance Structure, Meeting Room, Parking, Party Room, Pond Year Round, Pool, Snow Removal, Tennis Court(s)
- Services included: Association Home Owners, Clubhouse, Maintenance Grounds, Maintenance Structure, Snow Removal, Tennis Court(s)
- HOA fee: $268 monthly
- HOA phone: 317-915-0400
Location
- Region: Carmel
Financial & listing details
- Price per square foot: $203/sqft
- Tax assessed value: $72,400
- Annual tax amount: $179
- Date on market: 4/2/2026
- Cumulative days on market: 122 days
Estimated market value
Not available
Estimated sales range
Not available
Not available
Price history
| Date | Event | Price |
|---|---|---|
| 5/28/2026 | Listed for sale | $217,500$203/sqft |
Source:  MIBOR as distributed by MLS GRID #22092334 Report a problem MIBOR as distributed by MLS GRID #22092334 Report a problem | ||
| 5/15/2026 | Pending sale | $217,500$203/sqft |
Source: MIBOR as distributed by MLS GRID #22092334 Report a problem | ||
| 4/2/2026 | Listed for sale | $217,500+9.3%$203/sqft |
Source: MIBOR as distributed by MLS GRID #22092334 Report a problem | ||
| 10/24/2025 | Sold | $199,000-5.2%$186/sqft |
Source: MIBOR as distributed by MLS GRID #22060177 Report a problem | ||
| 10/4/2025 | Pending sale | $210,000$196/sqft |
Source: MIBOR as distributed by MLS GRID #22060177 Report a problem | ||
| 9/6/2025 | Listed for sale | $210,000$196/sqft |
Source: MIBOR as distributed by MLS GRID #22060177 Report a problem | ||
Public tax history
| Year | Property taxes | Tax assessment |
|---|---|---|
| 2025 | $150 +3.2% | $72,400 +18.3% |
| 2024 | $145 -90.3% | $61,200 -65% |
| 2023 | $1,500 +38% | $174,800 +11.4% |
| 2022 | $1,087 +37% | $156,900 +11.6% |
| 2021 | $793 +16% | $140,600 +29.6% |
| 2020 | $684 +24.3% | $108,500 +7.6% |
| 2019 | $550 +14.7% | $100,800 +10.5% |
| 2018 | $480 +7.5% | $91,200 +6% |
| 2017 | $446 +2.4% | $86,000 +4.9% |
| 2016 | $436 +3.6% | $82,000 -0.8% |
| 2014 | $421 -2.4% | $82,700 |
| 2013 | $431 -1.9% | $82,700 -0.4% |
| 2012 | $439 -4.8% | $83,000 -4.6% |
| 2011 | $462 -4.4% | $87,000 |
| 2010 | $483 +7.4% | $87,000 -4.4% |
| 2009 | $449 | $91,000 |
Find assessor info on the county website
Monthly payment
Est. payment
Payment breakdown
Explore the cost of this home by adjusting the details. Changes won't be saved.Climate risks
Neighborhood: 46032
Nearby schools
GreatSchools rating
- 8/10Carmel Elementary SchoolGrades: PK-5Distance: 1 mi
- 8/10Carmel Middle SchoolGrades: 6-8Distance: 0.5 mi
- 10/10Carmel High SchoolGrades: 9-12Distance: 1.3 mi
- $200,0002 bd2 ba1k sqft12519 Timber Creek Dr UNIT 6, Carmel, IN 46032Sold
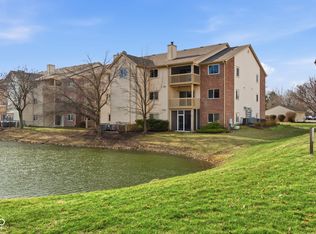
- $217,0002 bd2 ba1k sqft12519 Timber Creek Dr UNIT 10, Carmel, IN 46032Sold
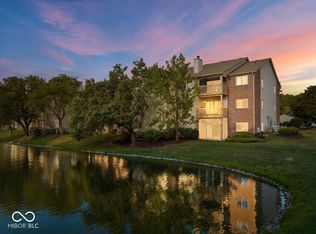
- $260,0002 bd2 ba1k sqft12519 Timber Creek Dr UNIT 11, Carmel, IN 46032For Sale
- $192,1002 bd2 ba1k sqft12519 Timber Creek Dr UNIT 1, Carmel, IN 46032Off Market
- $202,2003 bd2 ba1k sqft12519 Timber Creek Dr UNIT 3, Carmel, IN 46032Off Market
- $187,2002 bd2 ba1k sqft12519 Timber Creek Dr UNIT 4, Carmel, IN 46032Off Market
- $196,9002 bd2 ba1k sqft12519 Timber Creek Dr UNIT 5, Carmel, IN 46032Off Market
- $193,8003 bd2 ba1k sqft12519 Timber Creek Dr UNIT 7, Carmel, IN 46032Off Market
A local agent can set up tours, give advice and negotiate with sellers.
Similar homes
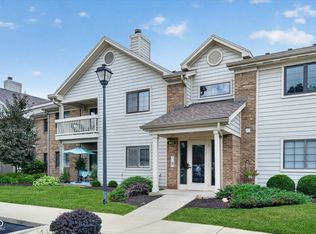
- $220,0002 bd2 ba1k sqft962 Lenox Ln Unit 101, Carmel, IN 46032Active
 MLS ID #22113383, Tina Floyd-Snodgrass, Homeward Bound Realty LLC. MIBOR as distributed by MLS GRID
 - $222,0003 bd2 ba1.4k sqft9495 Aberdare Dr, Indianapolis, IN 46250Active
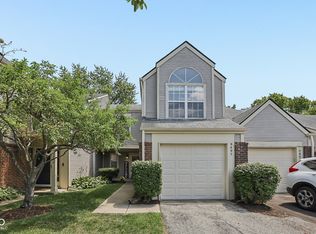 MLS ID #22118582, Celeste Chua, Trueblood Real Estate. MIBOR as distributed by MLS GRID
 - $195,0002 bd2 ba1k sqft6426 Bayside South Dr, Indianapolis, IN 46250Active
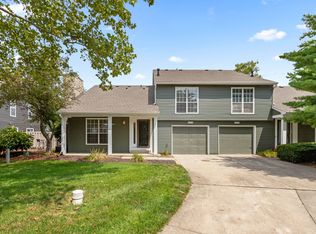 MLS ID #22118196, Edwin Watson, Triple E Realty, LLC. MIBOR as distributed by MLS GRID
 - $223,0002 bd2 ba1.4k sqft7601 Newport Bay Dr Unit 109, Indianapolis, IN 46240Active
 MLS ID #22100011, Mary Boustani, Keller Williams Indy Metro NE. MIBOR as distributed by MLS GRID
 - $246,0002 bd2 ba1.4k sqft2066 Oak Run Ct, Indianapolis, IN 46260ActiveMLS ID #22116426, Janet Hiatt, Compass Indiana, LLC. MIBOR as distributed by MLS GRID
- $190,0001 bd1 ba693 sqft12926 University Cres APT 2C, Carmel, IN 46032ActiveMLS ID #22101775, Denis O'Brien, Keller Williams Indy Metro Partners. MIBOR as distributed by MLS GRID
- $229,9002 bd3 ba1.2k sqft509 Elkhart Dr, Westfield, IN 46074ActiveMLS ID #22102155, P. Aaron Starr, F.C. Tucker Company. MIBOR as distributed by MLS GRID
- $208,0002 bd3 ba1.5k sqft9457 Timber View Dr, Indianapolis, IN 46250ActiveMLS ID #22116727, Stephen Clark, Compass Indiana, LLC. MIBOR as distributed by MLS GRID
- $210,0002 bd2 ba1.5k sqft9415 Timber View Dr, Indianapolis, IN 46250ActiveMLS ID #22091801, Rhonda Hoeft, Keller Williams Indy Metro NE. MIBOR as distributed by MLS GRID
- $218,5002 bd3 ba1.3k sqft9352 Aberdare Dr, Indianapolis, IN 46250ActiveMLS ID #22104426, Laura Waters, Highgarden Real Estate. MIBOR as distributed by MLS GRID
- $165,0002 bd2 ba1.1k sqft9059 Pine Cone Way, Indianapolis, IN 46268ActiveMLS ID #22118177, Alexander Moore, FULL CANOPY REAL ESTATE, LLC. MIBOR as distributed by MLS GRID
- $279,9992 bd2 ba1.3k sqft1112 Shadow Ridge Rd, Indianapolis, IN 46280ActiveMLS ID #22105697, Valarie Welty, Keller Williams Indy Metro NE. MIBOR as distributed by MLS GRID
- $160,0002 bd2 ba1.1k sqft9063 Pine Cone Way, Indianapolis, IN 46268ActiveMLS ID #22106331, Joanna McCallister Schutte, Berkshire Hathaway Home. MIBOR as distributed by MLS GRID
- $199,5002 bd2 ba1.4k sqft8720 Yardley Ct APT 301, Indianapolis, IN 46268ActiveMLS ID #22115756, Benjamin Jones, Compass Indiana, LLC. MIBOR as distributed by MLS GRID
- $224,9002 bd2 ba1.5k sqft5228 Fawn Hill Ter, Indianapolis, IN 46226For SaleMLS ID #202631008, Louise Thompson, RE/MAX First Integrity. IRMLS
- $250,0002 bd2 ba1k sqft7854 Harbour Isle, Indianapolis, IN 46240ActiveMLS ID #22086705, Joi Clarke, Highgarden Real Estate. MIBOR as distributed by MLS GRID
- $225,0002 bd3 ba1.4k sqft1852 Misty Lake Dr, Indianapolis, IN 46260ActiveMLS ID #22106483, Gurvinder Gill, CENTURY 21 Scheetz. MIBOR as distributed by MLS GRID
- $285,0002 bd2 ba1.4k sqft1423 Shadow Ridge Rd, Indianapolis, IN 46280ActiveMLS ID #22095792, David Cronnin, AMR Real Estate LLC. MIBOR as distributed by MLS GRID
- $189,9002 bd2 ba1k sqft3189 Sandpiper North Dr, Indianapolis, IN 46268ActiveMLS ID #22102186, Christopher Dykes, Carpenter, REALTORS®. MIBOR as distributed by MLS GRID
- $179,9002 bd2 ba1.2k sqft5721 Mornay Pl, Indianapolis, IN 46254ActiveMLS ID #22118483, Emerson Nehring, CrestPoint Real Estate. MIBOR as distributed by MLS GRID
