Experience maintenance-free living in this beautifully completed 2025 third-floor unit condo with a private balcony. This bright, open-concept home offers 2 bedrooms, 2 full bathrooms, soaring cathedral ceilings and a spacious and inviting atmosphere. Beautiful upgrades throughout! Luxury vinyl plank flooring and premium cabinetry paired with granite countertops. The kitchen is equipped with new stainless steel appliances, and the washer and dryer are also included for added convenience. The spacious primary suite features a large walk-in closet and a beautifully finished tiled walk-in shower. The second bedroom also offers a generous walk-in closet, providing ample storage throughout the home. HVAC, furnance and control panel new in 2025. Residents enjoy exceptional community amenities, including a swimming pool, clubhouse with a fully equipped fitness center, tennis courts, and low monthly HOA fees. Ideally located near the Monon Trail, this home is just a short bike ride from Midtown Carmel, the Palladium, and the Arts & Design District, offering convenient access to shopping, dining, entertainment, and recreation.
Active
$260,000
12519 Timber Creek Dr Unit 11, Carmel, IN 46032
2beds
1,070sqft
Residential, Condominium
Built in 1989
-- sqft lot
$252,300 Zestimate®
$243/sqft
$248/mo HOA
What's special
Spacious primary suiteSoaring cathedral ceilingsTennis courtsSpacious and inviting atmosphereGranite countertopsPrivate balconyLarge walk-in closet
- 34 days |
- 723 |
- 25 |
Zillow last checked:
Listing updated:
Listed by:
Whitney Dahlstrom 765-376-9105,
RE/MAX Edge,
Eric Heuer 317-518-6284,
RE/MAX Edge
Source: MIBOR as distributed by MLS GRID,MLS#: 22113687
Facts & features
Interior
Bedrooms & bathrooms
- Bedrooms: 2
- Bathrooms: 2
- Full bathrooms: 2
- Main level bathrooms: 2
- Main level bedrooms: 2
Primary bedroom
- Level: Main
- Area: 180 Square Feet
- Dimensions: 15x12
Bedroom 2
- Level: Main
- Area: 168 Square Feet
- Dimensions: 14x12
Dining room
- Level: Main
- Area: 96 Square Feet
- Dimensions: 12x8
Kitchen
- Level: Main
- Area: 80 Square Feet
- Dimensions: 10x8
Laundry
- Level: Main
- Area: 40 Square Feet
- Dimensions: 8x5
Living room
- Level: Main
- Area: 238 Square Feet
- Dimensions: 17x14
Heating
- Electric
Cooling
- Central Air
Appliances
- Included: Electric Cooktop, Dishwasher, Dryer, Electric Water Heater, Disposal, Microwave, Electric Oven, Refrigerator, Washer, Water Heater, Range Hood
- Laundry: Laundry Room
Features
- Built-in Features, Cathedral Ceiling(s), Eat-in Kitchen, Pantry, Walk-In Closet(s), Breakfast Bar
- Has basement: No
- Common walls with other units/homes: No One Above
Interior area
- Total structure area: 1,070
- Total interior livable area: 1,070 sqft
Property
Parking
- Parking features: Assigned
Features
- Levels: One
- Stories: 1
- Entry location: Building Common Entry,Upper Level
- Exterior features: Balcony
Lot
- Size: 1,306 Square Feet
- Features: Sidewalks, Street Lights, Mature Trees
Details
- Parcel number: 290936005035000018
- Horse amenities: None
Construction
Type & style
- Home type: Condo
- Architectural style: Traditional
- Property subtype: Residential, Condominium
Materials
- Vinyl With Brick, Brick
- Foundation: Slab
Condition
- Updated/Remodeled
- New construction: No
- Year built: 1989
Utilities & green energy
- Water: Private
Community & HOA
Community
- Features: Low Maintenance Lifestyle, Clubhouse, Pool, Tennis Court(s), Sidewalks, Suburban
- Subdivision: Timber Creek
HOA
- Has HOA: Yes
- Amenities included: Clubhouse, Insurance, Maintenance Grounds, Maintenance, Snow Removal, Tennis Court(s), Pool, Parking, Sport Court
- Services included: Clubhouse, Entrance Common, Insurance, Lawncare, Maintenance Grounds, Maintenance Structure, Snow Removal, Tennis Court(s)
- HOA fee: $248 monthly
- HOA phone: 317-915-0400
Location
- Region: Carmel
Financial & listing details
- Price per square foot: $243/sqft
- Tax assessed value: $72,400
- Annual tax amount: $284
- Date on market: 7/14/2026
- Cumulative days on market: 37 days
Estimated market value
$252,300
$240,000 - $265,000
$1,899/mo
Price history
| Date | Event | Price |
|---|---|---|
| 7/14/2026 | Listed for sale | $260,000+46.1%$243/sqft |
Source:  MIBOR as distributed by MLS GRID #22113687 Report a problem MIBOR as distributed by MLS GRID #22113687 Report a problem | ||
| 12/10/2021 | Sold | $178,000+1.7%$166/sqft |
Source: MIBOR as distributed by MLS GRID #21821623 Report a problem | ||
| 11/13/2021 | Pending sale | $175,000$164/sqft |
Source: MIBOR as distributed by MLS GRID #21821623 Report a problem | ||
| 11/9/2021 | Listed for sale | $175,000$164/sqft |
Source: MIBOR as distributed by MLS GRID #21821623 Report a problem | ||
| 11/6/2021 | Pending sale | $175,000$164/sqft |
Source: MIBOR as distributed by MLS GRID #21821623 Report a problem | ||
| 10/27/2021 | Listed for sale | $175,000+127.3%$164/sqft |
Source: MIBOR as distributed by MLS GRID #21821623 Report a problem | ||
| 4/15/2014 | Sold | $77,000-3.8%$72/sqft |
Source: MIBOR as distributed by MLS GRID #21247075 Report a problem | ||
| 8/24/2006 | Sold | $80,000$75/sqft |
Source: MIBOR as distributed by MLS GRID #2643497 Report a problem | ||
Public tax history
| Year | Property taxes | Tax assessment |
|---|---|---|
| 2025 | $150 +3.2% | $72,400 +18.3% |
| 2024 | $145 -89.9% | $61,200 -65% |
| 2023 | $1,438 +40.3% | $174,800 +11.4% |
| 2022 | $1,025 +29.2% | $156,900 +11.6% |
| 2021 | $793 +16% | $140,600 +29.6% |
| 2020 | $684 +24.3% | $108,500 +7.6% |
| 2019 | $550 +14.7% | $100,800 +10.5% |
| 2018 | $480 +7.5% | $91,200 +6% |
| 2017 | $446 +2.4% | $86,000 +4.9% |
| 2016 | $436 +3.6% | $82,000 -0.8% |
| 2014 | $421 -74.6% | $82,700 |
| 2013 | $1,658 -1.3% | $82,700 -0.4% |
| 2012 | $1,681 +264.1% | $83,000 -4.6% |
| 2011 | $462 -4.4% | $87,000 |
| 2010 | $483 +7.4% | $87,000 -4.4% |
| 2009 | $449 | $91,000 |
Find assessor info on the county website
Monthly payment
Est. payment
Payment breakdown
Explore the cost of this home by adjusting the details. Changes won't be saved.Climate risks
Neighborhood: 46032
Nearby schools
GreatSchools rating
- 8/10Carmel Elementary SchoolGrades: PK-5Distance: 1 mi
- 8/10Carmel Middle SchoolGrades: 6-8Distance: 0.5 mi
- 10/10Carmel High SchoolGrades: 9-12Distance: 1.3 mi
Schools provided by the listing agent
- Middle: Carmel Middle School
- High: Carmel High School
Source: MIBOR as distributed by MLS GRID. This data may not be complete. We recommend contacting the local school district to confirm school assignments for this home.
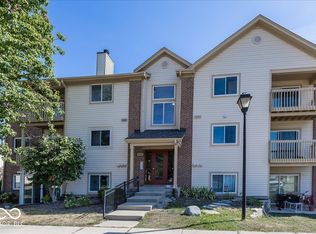
- $217,5002 bd2 ba1k sqft12519 Timber Creek Dr UNIT 2, Carmel, IN 46032For Sale
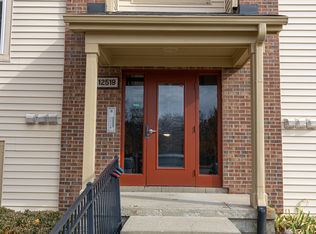
- $200,0002 bd2 ba1k sqft12519 Timber Creek Dr UNIT 6, Carmel, IN 46032Sold
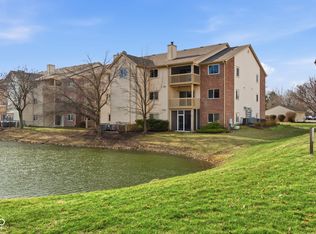
- $217,0002 bd2 ba1k sqft12519 Timber Creek Dr UNIT 10, Carmel, IN 46032Sold
- $195,1002 bd2 ba1k sqft12519 Timber Creek Dr UNIT 1, Carmel, IN 46032Off Market
- $204,1003 bd2 ba1k sqft12519 Timber Creek Dr UNIT 3, Carmel, IN 46032Off Market
- $188,3002 bd2 ba1k sqft12519 Timber Creek Dr UNIT 4, Carmel, IN 46032Off Market
- $198,1002 bd2 ba1k sqft12519 Timber Creek Dr UNIT 5, Carmel, IN 46032Off Market
- $196,2003 bd2 ba1k sqft12519 Timber Creek Dr UNIT 7, Carmel, IN 46032Off Market
A local agent can set up tours, give advice and negotiate with sellers.
Similar homes
- $249,9002 bd2 ba1k sqft11725 Lenox Ln Unit 103, Carmel, IN 46032Active
 MLS ID #22118690, Eric Rasmussen, CENTURY 21 Scheetz. MIBOR as distributed by MLS GRID
 - $249,9002 bd2 ba1k sqft12515 Timber Creek Dr Unit 2, Carmel, IN 46032Active
 MLS ID #22119474, Ben DeCamp, F.C. Tucker Company. MIBOR as distributed by MLS GRID
 - $217,5002 bd2 ba1k sqft12519 Timber Creek Dr Unit 2, Carmel, IN 46032ActiveMLS ID #22092334, Dana Holt, Keller Williams Indpls Metro N. MIBOR as distributed by MLS GRID
- $259,0002 bd2 ba1.2k sqft12863 Tradd St APT 1C, Carmel, IN 46032Active
 MLS ID #22114379, Ashton Harris, The Stewart Home Group. MIBOR as distributed by MLS GRID
 - $240,0002 bd2 ba1.2k sqft12873 Tradd St APT 3A, Carmel, IN 46032ActiveMLS ID #22117744, Raveendran Dudhlur, Forthright Real Estate. MIBOR as distributed by MLS GRID
- $209,0002 bd2 ba1k sqft962 Lenox Ln Unit 101, Carmel, IN 46032ActiveMLS ID #22113383, Tina Floyd-Snodgrass, Homeward Bound Realty LLC. MIBOR as distributed by MLS GRID
- $349,5002 bd2 ba1.1k sqft451 American Way N APT 1C, Carmel, IN 46032ActiveMLS ID #22118091, Bif Ward, F.C. Tucker Company. MIBOR as distributed by MLS GRID
- $193,0002 bd1 ba1.1k sqft586 Hunters Dr APT D, Carmel, IN 46032ActiveMLS ID #22111639, Sara Purdue, F.C. Tucker Company. MIBOR as distributed by MLS GRID
- $279,9992 bd2 ba1.3k sqft1112 Shadow Ridge Rd, Indianapolis, IN 46280ActiveMLS ID #22105697, Valarie Welty, Keller Williams Indy Metro NE. MIBOR as distributed by MLS GRID
- $285,0002 bd2 ba1.4k sqft1423 Shadow Ridge Rd, Indianapolis, IN 46280ActiveMLS ID #22095792, David Cronnin, AMR Real Estate LLC. MIBOR as distributed by MLS GRID
- $333,0002 bd2 ba1.4k sqft1025 Falcon Rdg, Indianapolis, IN 46280ActiveMLS ID #22119129, Christy Cutsinger, F.C. Tucker Company. MIBOR as distributed by MLS GRID
- $259,0003 bd3 ba1.5k sqft9508 Behner Ln, Indianapolis, IN 46250ActiveMLS ID #22116328, Deb Kent, Compass Indiana, LLC. MIBOR as distributed by MLS GRID
- $315,0002 bd2 ba1.4k sqft1216 Shadow Ridge Rd, Indianapolis, IN 46280ActiveMLS ID #22117070, Rachel Burke, CENTURY 21 Scheetz. MIBOR as distributed by MLS GRID
- $250,0002 bd2 ba1k sqft7854 Harbour Isle, Indianapolis, IN 46240ActiveMLS ID #22086705, Joi Clarke, Highgarden Real Estate. MIBOR as distributed by MLS GRID
- $280,0002 bd2 ba1.4k sqft2325 Frisco Pl, Indianapolis, IN 46240ActiveMLS ID #22111441, Greg Cooper, Compass Indiana, LLC. MIBOR as distributed by MLS GRID
- $289,0003 bd2 ba1.4k sqft9554 Cadbury Cir, Indianapolis, IN 46260ActiveMLS ID #22115195, Elaine Bennett, Highgarden Real Estate. MIBOR as distributed by MLS GRID
- $335,0002 bd2 ba1.3k sqft13111 Old Meridian St #185, Carmel, IN 46032ActiveMLS ID #22117756, Terry Brown, CENTURY 21 Scheetz. MIBOR as distributed by MLS GRID
- $390,0003 bd2 ba1.2k sqft103 E 106th St, Indianapolis, IN 46280ActiveMLS ID #22120623, Val Hooton, CENTURY 21 Scheetz. MIBOR as distributed by MLS GRID
- $225,0002 bd3 ba1.5k sqft1017 Tuckahoe St, Indianapolis, IN 46260ActiveMLS ID #22116404, Patrick Tumbarello, F.C. Tucker Company. MIBOR as distributed by MLS GRID
- $246,0002 bd2 ba1.4k sqft2066 Oak Run Ct, Indianapolis, IN 46260ActiveMLS ID #22116426, Janet Hiatt, Compass Indiana, LLC. MIBOR as distributed by MLS GRID
