Rare opportunity to own one of only eight condominiums at The Signature, Carmel's premier destination for living, dining, and retail at Old Meridian and Main. This 1,361 SF residence offers 2 bedrooms and 2 full baths with upgraded designer finishes throughout: quartz countertops, soft close cabinetry, stainless steel appliances, ceramic tile backsplash, luxury vinyl plank flooring, and 2 private balconies. Garage parking, keyless entry, a full size washer and dryer in the unit, and fast fiber internet complete the package. Resort style amenities include a sparkling pool with cabanas, a fitness center spanning more than 4,000 SF with a private hot yoga room, Peloton and Tonal studios, two golf simulators, a lighted pickleball court, bocce, an outdoor fitness courtyard, a community garden, and an outdoor living room with fireplace. Residents also enjoy a business center with 12 private focus rooms, a rentable event space with chef's kitchen, an automated package room, EV chargers, a pet spa, and a dog park where pups roam free of the leash. Downstairs, The Signature's own retail lineup puts daily life at your doorstep: Moontown Brewing Co. taproom, the iconic Stout's Shoes, and Indie Lux Atelier med spa, with the Monon Trail, Midtown, and the Arts and Design District minutes away. Walk to Main Street dining and shopping, or hop on Old Meridian to Clay Terrace and US 31. This is luxury living without the maintenance, in the heart of Carmel. Schedule your tour today! Private Remarks
Active
$335,000
13111 Old Meridian St #185, Carmel, IN 46032
2beds
1,361sqft
Residential, Condominium
Built in 2024
-- sqft lot
$-- Zestimate®
$246/sqft
$175/mo HOA
What's special
Sparkling pool with cabanasQuartz countertopsOutdoor fitness courtyardUpgraded designer finishes throughoutLighted pickleball courtPet spaCommunity garden
- 12 days |
- 1,723 |
- 105 |
Likely to sell faster than
Zillow last checked:
Listing updated:
Listed by:
Terry Brown 317-332-4161,
CENTURY 21 Scheetz,
Paul Shay,
CENTURY 21 Scheetz
Source: MIBOR as distributed by MLS GRID,MLS#: 22117756
Facts & features
Interior
Bedrooms & bathrooms
- Bedrooms: 2
- Bathrooms: 2
- Full bathrooms: 2
- Main level bathrooms: 2
- Main level bedrooms: 2
Primary bedroom
- Level: Main
- Area: 142.08 Square Feet
- Dimensions: 12.8x11.1
Bedroom 2
- Level: Main
- Area: 145 Square Feet
- Dimensions: 12.5x11.6
Dining room
- Level: Main
- Area: 560.25 Square Feet
- Dimensions: 22.5 x 24.9
Kitchen
- Level: Main
- Area: 560.25 Square Feet
- Dimensions: 22.5 x 24.9
Laundry
- Features: Tile-Ceramic
- Level: Main
- Area: 37.76 Square Feet
- Dimensions: 6.4x5.9
Living room
- Level: Main
- Area: 560.25 Square Feet
- Dimensions: 22.5 x 24.9
Heating
- Heat Pump
Cooling
- Central Air
Appliances
- Included: Dishwasher, Dryer, Electric Water Heater, Disposal, MicroHood, Electric Oven, Refrigerator, Washer
- Laundry: Laundry Room
Features
- Double Vanity, High Speed Internet, Walk-In Closet(s)
- Has basement: No
- Common walls with other units/homes: 1 Common Wall
Interior area
- Total structure area: 1,361
- Total interior livable area: 1,361 sqft
Property
Parking
- Details: Garage Parking Other(Shared Garage)
Accessibility
- Accessibility features: Hallway - 36 Inch Wide, Accessible Doors, Accessible Entrance
Features
- Levels: One
- Stories: 1
- Entry location: Building Private Entry
- Patio & porch: Porch
- Pool features: Cabana, Fenced, In Ground, Outdoor Pool
Details
- Parcel number: 290925101008112018
- Special conditions: Sales Disclosure On File
- Horse amenities: None
Construction
Type & style
- Home type: Condo
- Architectural style: Contemporary
- Property subtype: Residential, Condominium
- Attached to another structure: Yes
Materials
- Brick, Wood Siding
- Foundation: Other
Condition
- New construction: No
- Year built: 2024
Utilities & green energy
- Water: Public
Community & HOA
Community
- Features: Low Maintenance Lifestyle, None, Fitness Center
- Subdivision: Carmel
HOA
- Has HOA: Yes
- Amenities included: Exercise Course, Fitness Center, Golf Course, Insurance, Maintenance Grounds, Maintenance, Management, Snow Removal
- Services included: Association Home Owners, Entrance Common, Exercise Room, Golf, Insurance, Maintenance Grounds, Maintenance, Management, Snow Removal
- HOA fee: $175 monthly
Location
- Region: Carmel
Financial & listing details
- Price per square foot: $246/sqft
- Tax assessed value: $734,600
- Annual tax amount: $13,926
- Date on market: 8/3/2026
- Cumulative days on market: 14 days
Estimated market value
Not available
Estimated sales range
Not available
Not available
Price history
| Date | Event | Price |
|---|---|---|
| 8/3/2026 | Listed for sale | $335,000$246/sqft |
Source:  MIBOR as distributed by MLS GRID #22117756 Report a problem MIBOR as distributed by MLS GRID #22117756 Report a problem | ||
| 7/15/2025 | Listing removed | $3,050$2/sqft |
Source: Zillow Rentals Report a problem | ||
| 4/12/2025 | Listed for rent | $3,050$2/sqft |
Source: Zillow Rentals Report a problem | ||
Public tax history
| Year | Property taxes | Tax assessment |
|---|---|---|
| 2025 | -- | $734,600 |
Find assessor info on the county website
Monthly payment
Est. payment
Payment breakdown
Explore the cost of this home by adjusting the details. Changes won't be saved.Climate risks
Neighborhood: 46032
Nearby schools
GreatSchools rating
- 8/10Carmel Elementary SchoolGrades: PK-5Distance: 1.3 mi
- 8/10Carmel Middle SchoolGrades: 6-8Distance: 0.2 mi
- 10/10Carmel High SchoolGrades: 9-12Distance: 1.3 mi
Schools provided by the listing agent
- High: Carmel High School
Source: MIBOR as distributed by MLS GRID. This data may not be complete. We recommend contacting the local school district to confirm school assignments for this home.
- $--1 bd1 ba-- sqft13101 Old Meridian St #1, Carmel, IN 46032Off Market
- $--1 bd1 ba723 sqft13111 Old Meridian St #278, Carmel, IN 46032Off Market

- $--1 bd1 ba664 sqft13111 Old Meridian St #571, Carmel, IN 46032Off Market
- $--1 bd1 ba723 sqft13111 Old Meridian St #338, Carmel, IN 46032Off Market
- $--1 bd1 ba867 sqft13111 Old Meridian St #321, Carmel, IN 46032Off Market
- $--1 bd1 ba723 sqft13111 Old Meridian St #152, Carmel, IN 46032Off Market
- $--1 bd1 ba787 sqft13111 Old Meridian St #455, Carmel, IN 46032Off Market
- $--1 bd1 ba723 sqft13111 Old Meridian St #452, Carmel, IN 46032Off Market
A local agent can set up tours, give advice and negotiate with sellers.
Similar homes
- $319,0002 bd2 ba1.6k sqft8951 Pennwood Ct, Indianapolis, IN 46240Active
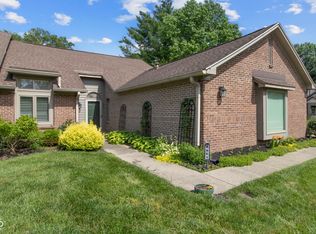 MLS ID #22102897, James Junkins, Indy's Performance Team Realty. MIBOR as distributed by MLS GRID
 - $305,0002 bd2 ba2k sqft8681 Jaffa Court East Dr APT 16, Indianapolis, IN 46260Active
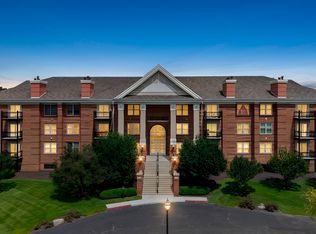 MLS ID #22115903, Megan Kelly, F.C. Tucker Company. MIBOR as distributed by MLS GRID
 - $349,9002 bd2 ba1.5k sqft727 N Illinois St #104, Indianapolis, IN 46204Active
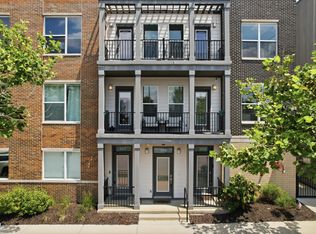 MLS ID #22114071, Kassidy McCowan, Weichert REALTORS® Cooper Group Indy. MIBOR as distributed by MLS GRID
 - $330,0002 bd3 ba1.7k sqft219 N New Jersey St #219D, Indianapolis, IN 46204Active
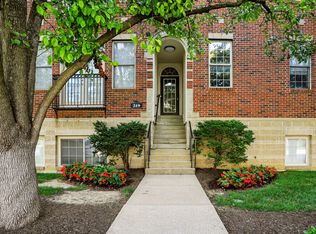 MLS ID #22116014, Mark Branch, Highgarden Real Estate. MIBOR as distributed by MLS GRID
 - $365,0003 bd3 ba1.8k sqft9851 Behner Dr, Fishers, IN 46038ActiveMLS ID #22119332, Lisa Kleinke, Pulte Realty of Indiana, LLC. MIBOR as distributed by MLS GRID
- $289,9003 bd3 ba1.6k sqft4749 Rocky Knob Ln, Indianapolis, IN 46254ActiveMLS ID #22080947, Sarah Remaley, Highgarden Real Estate. MIBOR as distributed by MLS GRID
- $345,0002 bd2 ba1.6k sqft19479 Northwest Dr, Westfield, IN 46074ActiveMLS ID #22115689, Mike Deck, Berkshire Hathaway Home. MIBOR as distributed by MLS GRID
- $485,0002 bd3 ba1.6k sqft994 Astor Ln, Carmel, IN 46032ActiveMLS ID #22059855, Tracy Ridings, F.C. Tucker Company. MIBOR as distributed by MLS GRID
- $419,0003 bd3 ba2k sqft12628 Stanwich Pl, Carmel, IN 46033ActiveMLS ID #22114850, Dru Cornett, Redfin Corporation. MIBOR as distributed by MLS GRID
- $339,9002 bd3 ba1.4k sqft2147 Coretta Way, Indianapolis, IN 46202ActiveMIBOR as distributed by MLS GRID
- $360,0003 bd3 ba1.8k sqft9859 Behner Dr, Indianapolis, IN 46250ActiveMIBOR as distributed by MLS GRID
- $349,9002 bd2 ba1.5k sqft1524 English Ave, Indianapolis, IN 46201ActiveMLS ID #22118608, Robert Ertel, Compass Indiana, LLC. MIBOR as distributed by MLS GRID
- $340,0001 bd1 ba756 sqft102 Clarendon Dr APT 305, Noblesville, IN 46062ActiveMLS ID #22118768, John Weis, Compass Indiana, LLC. MIBOR as distributed by MLS GRID
- $210,0002 bd2 ba1.2k sqft9617 Highgate Cir N, Indianapolis, IN 46250ActiveMLS ID #22118119, Raz Levy Nimni, Compass Indiana, LLC. MIBOR as distributed by MLS GRID
- $265,0002 bd2 ba1.4k sqft1337 Marlowe Ave, Indianapolis, IN 46202ActiveMLS ID #22118150, Laura Waters, Highgarden Real Estate. MIBOR as distributed by MLS GRID
- $337,9953 bd3 ba1.7k sqft15095 Swallow Falls Way, Fishers, IN 46037ActiveMIBOR as distributed by MLS GRID
- from $449,9002 bd3 ba1.8k sqftFletcher Front Porch Plan, Flora, Indianapolis, IN 46290New ConstructionOnyx + East
- $350,0002 bd3 ba1.3k sqft1547 Yandes St, Indianapolis, IN 46202ActiveMLS ID #22105400, Kalliopi Nikou, @properties. MIBOR as distributed by MLS GRID
- $299,9003 bd4 ba1.9k sqft6305 Central Blvd, Whitestown, IN 46075ActiveMLS ID #22105853, Nicholas Laviolette, Compass Indiana, LLC. MIBOR as distributed by MLS GRID
- $369,9002 bd2 ba1.1k sqft630 N College Ave APT 303, Indianapolis, IN 46204ActiveMLS ID #22103419, Tim Birky, F.C. Tucker Company. MIBOR as distributed by MLS GRID
