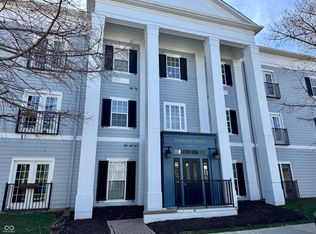
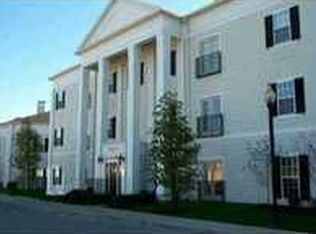
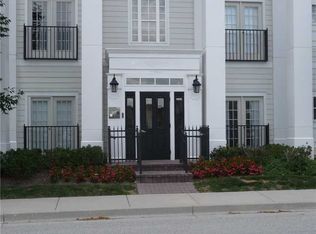
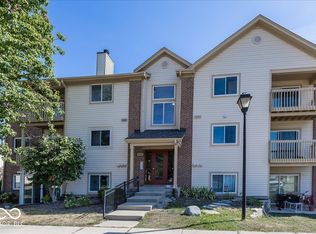
Welcome to this beautifully maintained end-unit condominium in the highly desirable Wentworth at WestClay community in Carmel. This spacious 2-bedroom, 2-bath home offers 1,211 square feet of comfortable single-level living with an open-concept layout perfect for everyday living and entertaining. The bright family room flows seamlessly into the dining area and kitchen, creating a warm and inviting atmosphere. The primary suite features a generous walk-in closet, while the second bedroom provides flexibility for guests, a home office, or additional living space. Convenient in-unit laundry and all major kitchen appliances, washer, and dryer are included. Enjoy the low-maintenance lifestyle with HOA services that include exterior building maintenance, lawn care, snow removal, building hazard insurance, professional management, and access to outstanding community amenities including a swimming pool, tennis courts, park, sidewalks, and clubhouse. Ideally located in the award-winning Carmel Clay School District, this home offers easy access to shopping, dining, walking trails, and all that WestClay and Carmel have to offer. A wonderful opportunity for first-time buyers, downsizers, or anyone seeking maintenance-free living in a premier location.
Active
$240,000
12873 Tradd St APT 3A, Carmel, IN 46032
2beds
1,211sqft
Residential, Condominium
Built in 2002
-- sqft lot
$234,200 Zestimate®
$198/sqft
$410/mo HOA
What's special
Convenient in-unit laundryEnd-unit condominiumWarm and inviting atmosphere
- 37 days
- 566
- 18
Likely to sell faster than
Zillow last checked:
Listing updated:
Listed by:
Raveendran Dudhlur 317-792-0340,
Forthright Real Estate,
Prasanth Dudhlur,
Forthright Real Estate
Source: MIBOR as distributed by MLS GRID,MLS#: 22117744
Facts & features
Interior
Bedrooms & bathrooms
- Bedrooms: 2
- Bathrooms: 2
- Full bathrooms: 2
- Main level bathrooms: 2
- Main level bedrooms: 2
Primary bedroom
- Level: Main
- Area: 266 Square Feet
- Dimensions: 19x14
Bedroom 2
- Level: Main
- Area: 132 Square Feet
- Dimensions: 12x11
Family room
- Level: Main
- Area: 240 Square Feet
- Dimensions: 20x12
Kitchen
- Level: Main
- Area: 120 Square Feet
- Dimensions: 15x08
Heating
- Electric
Cooling
- Central Air
Appliances
- Included: Electric Cooktop, Dishwasher, Dryer, Microwave, Electric Oven, Refrigerator, Washer, Electric Water Heater
Features
- Walk-In Closet(s), Pantry
- Has basement: No
- Common walls with other units/homes: End Unit
Interior area
- Total structure area: 1,211
- Total interior livable area: 1,211 sqft
Property
Parking
- Parking features: Common, On Street, None
Features
- Levels: One
- Stories: 1
- Entry location: Building Common Entry
Lot
- Size: 1,306 Square Feet
- Features: Close to Clubhouse, Corner Lot, Sidewalks, Street Lights
Details
- Parcel number: 290928047183000018
- Horse amenities: None
Construction
Type & style
- Home type: Condo
- Architectural style: Colonial
- Property subtype: Residential, Condominium
- Attached to another structure: Yes
Materials
- Brick, Vinyl Siding
- Foundation: Other
Condition
- New construction: No
- Year built: 2002
Utilities & green energy
- Water: Public
Community & HOA
Community
- Features: Pool, Sidewalks, Curbs, Street Lights, Park, Fitness Center, Tennis Court(s)
- Subdivision: Wentworth At Westclay
HOA
- Has HOA: Yes
- Amenities included: Pool, Park, Fitness Center
- Services included: Association Home Owners, Insurance, Lawncare, Maintenance Structure, Management, Snow Removal, Tennis Court(s)
- HOA fee: $410 monthly
- HOA phone: 317-574-1164
Location
- Region: Carmel
Financial & listing details
- Price per square foot: $198/sqft
- Tax assessed value: $216,100
- Annual tax amount: $4,132
- Date on market: 8/2/2026
- Cumulative days on market: 39 days
Estimated market value
$234,200
$222,000 - $246,000
$1,984/mo
Price history
| Date | Event | Price |
|---|---|---|
| 8/2/2026 | Listed for sale | $240,000+79.1%$198/sqft |
Source:  MIBOR as distributed by MLS GRID #22117744 Report a problem MIBOR as distributed by MLS GRID #22117744 Report a problem | ||
| 2/27/2021 | Listing removed | -- |
Source: Owner Report a problem | ||
| 8/20/2020 | Listing removed | $1,225$1/sqft |
Source: Carpenter, REALTORS #21727863 Report a problem | ||
| 7/27/2020 | Price change | $1,225-5%$1/sqft |
Source: Owner Report a problem | ||
| 6/14/2020 | Price change | $1,290-2.6%$1/sqft |
Source: Owner Report a problem | ||
| 6/5/2020 | Listed for rent | $1,325+10.4%$1/sqft |
Source: Owner Report a problem | ||
| 6/23/2018 | Listing removed | $1,200$1/sqft |
Source: CENTURY 21 Scheetz #21564795 Report a problem | ||
| 6/12/2018 | Price change | $1,200-11.1%$1/sqft |
Source: CENTURY 21 Scheetz #21564795 Report a problem | ||
| 5/10/2018 | Listed for rent | $1,350$1/sqft |
Source: CENTURY 21 Scheetz #21564795 Report a problem | ||
| 5/4/2018 | Sold | $134,000$111/sqft |
Source: MIBOR as distributed by MLS GRID #21549578 Report a problem | ||
Public tax history
| Year | Property taxes | Tax assessment |
|---|---|---|
| 2025 | $3,961 +18.2% | $216,100 +9% |
| 2024 | $3,353 +13.2% | $198,300 +19.2% |
| 2023 | $2,962 +15.4% | $166,300 +15.8% |
| 2022 | $2,568 +9.6% | $143,600 +15.9% |
| 2021 | $2,342 +14.3% | $123,900 +9.6% |
| 2020 | $2,049 +4.1% | $113,000 +13.3% |
| 2019 | $1,969 +5% | $99,700 +4.9% |
| 2018 | $1,875 +1.5% | $95,000 +4.7% |
| 2017 | $1,848 +6.9% | $90,700 +2.5% |
| 2016 | $1,729 +31.3% | $88,500 +31.5% |
| 2014 | $1,317 -5.2% | $67,300 -2.9% |
| 2013 | $1,390 -2.1% | $69,300 -1.1% |
| 2012 | $1,420 +3.9% | $70,100 -2.5% |
| 2011 | $1,366 -13.5% | $71,900 -9.6% |
| 2010 | $1,579 -38% | $79,500 -46.3% |
| 2009 | $2,549 | $148,100 |
Find assessor info on the county website
Monthly payment
Est. payment
Payment breakdown
Explore the cost of this home by adjusting the details. Changes won't be saved.Climate risks
Neighborhood: 46032
Similar homes
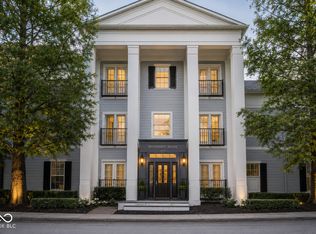
- $235,0002 bd1 ba1.1k sqft2121 Grenville St APT 2D, Carmel, IN 46032Active
 MLS ID #22122302, Brooks Rothschild, Rothschild Realty. MIBOR as distributed by MLS GRID
 - $259,0002 bd2 ba1.2k sqft12863 Tradd St APT 1C, Carmel, IN 46032Active
 MLS ID #22114379, Ashton Harris, The Stewart Home Group. MIBOR as distributed by MLS GRID
 - $217,5002 bd2 ba1k sqft12519 Timber Creek Dr Unit 2, Carmel, IN 46032Active
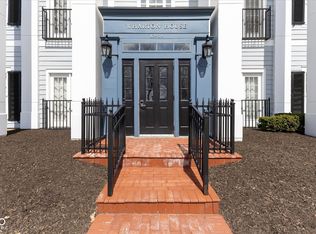
 MLS ID #22092334, Dana Holt, Keller Williams Indpls Metro N. MIBOR as distributed by MLS GRID
 - $187,0001 bd1 ba693 sqft12926 University Cres APT 2C, Carmel, IN 46032Active
 MLS ID #22101775, Denis O'Brien, Keller Williams Indy Metro Partners. MIBOR as distributed by MLS GRID
