Enjoy the convenience of maintenance-free living, with no worries about lawn care, snow removal, or exterior maintenance. This condo features fresh paint, newer carpet, and a spacious open kitchen that seamlessly flows into the living room, perfect for entertaining. Unique to this unit are the two bedroom suites upstairs, providing privacy and comfort for you and your guests. Additionally, the furnace is just two years old! Step outside to your own private back patio, ideal for relaxation. Outdoor enthusiasts will love the nearby access to the Monon Trail, shops and restaurants and popular Grand Park. Several trails that are perfect for walking and biking. Don't miss this opportunity to own a home in such a desirable area. Come check it out!
Active
Price cut: $10K (8/7)
$229,900
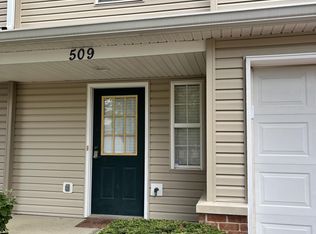
509 Elkhart Dr, Westfield, IN 46074
2beds
1,276sqft
:
Get pre-qualified$1,729/mo
Residential, Condominium
Built in 2000
-- sqft lot
$-- Zestimate®
$180/sqft
$245/mo HOA
What's special
Two bedroom suites upstairsFresh paintNewer carpetSpacious open kitchenPrivate back patio
- 87 days |
- 502 |
- 16 |
Zillow last checked:
Listing updated:
Listed by:
P. Aaron Starr 317-439-1933,
F.C. Tucker Company,
Sheri Doty 317-366-7748,
F.C. Tucker Company
Source: MIBOR as distributed by MLS GRID,MLS#: 22102155
Facts & features
Interior
Bedrooms & bathrooms
- Bedrooms: 2
- Bathrooms: 3
- Full bathrooms: 2
- 1/2 bathrooms: 1
- Main level bathrooms: 1
Primary bedroom
- Level: Upper
- Area: 165 Square Feet
- Dimensions: 15x11
Bedroom 2
- Level: Upper
- Area: 198 Square Feet
- Dimensions: 18x11
Dining room
- Level: Main
- Area: 90 Square Feet
- Dimensions: 10x9
Kitchen
- Level: Main
- Area: 110 Square Feet
- Dimensions: 10x11
Living room
- Level: Main
- Area: 176 Square Feet
- Dimensions: 11x16
Heating
- Natural Gas
Cooling
- Central Air
Appliances
- Included: Dishwasher, Dryer, Electric Water Heater, MicroHood, Electric Oven, Refrigerator, Washer, Water Softener Owned
- Laundry: Upper Level
Features
- Kitchen Island, Entrance Foyer, Walk-In Closet(s)
- Has basement: No
- Number of fireplaces: 1
- Fireplace features: Gas Starter
- Common walls with other units/homes: 2+ Common Walls
Interior area
- Total structure area: 1,276
- Total interior livable area: 1,276 sqft
Property
Parking
- Total spaces: 1
- Parking features: Attached
- Attached garage spaces: 1
Features
- Levels: Two
- Stories: 2
- Entry location: Building Private Entry,Ground Level,Upper Level
Details
- Parcel number: 290902404004000015
- Horse amenities: None
Construction
Type & style
- Home type: Condo
- Architectural style: Traditional
- Property subtype: Residential, Condominium
- Attached to another structure: Yes
Materials
- Vinyl With Brick
- Foundation: Slab
Condition
- New construction: No
- Year built: 2000
Utilities & green energy
- Water: Private
Community & HOA
Community
- Subdivision: Mapleton At Countryside
HOA
- Has HOA: Yes
- Amenities included: Insurance, Maintenance Grounds, Maintenance, Management, Snow Removal
- Services included: Entrance Common, Insurance, Lawncare, Maintenance Grounds, Maintenance Structure, Management, Snow Removal
- HOA fee: $245 monthly
Location
- Region: Westfield
Financial & listing details
- Price per square foot: $180/sqft
- Tax assessed value: $206,000
- Annual tax amount: $4,560
- Date on market: 5/18/2026
- Cumulative days on market: 89 days
Estimated market value
Not available
Estimated sales range
Not available
Not available
Price history
| Date | Event | Price |
|---|---|---|
| 8/7/2026 | Price change | $229,900-4.2%$180/sqft |
Source:  MIBOR as distributed by MLS GRID #22102155 Report a problem MIBOR as distributed by MLS GRID #22102155 Report a problem | ||
| 6/3/2026 | Price change | $239,900-4%$188/sqft |
Source: MIBOR as distributed by MLS GRID #22102155 Report a problem | ||
| 5/18/2026 | Listed for sale | $249,900+233.2%$196/sqft |
Source: MIBOR as distributed by MLS GRID #22102155 Report a problem | ||
| 4/19/2012 | Listing removed | $895$1/sqft |
Source: Re/Max Ability Plus #21162528 Report a problem | ||
| 2/25/2012 | Listed for rent | $895$1/sqft |
Source: RE/MAX Ability Plus #21162528 Report a problem | ||
| 2/12/2012 | Sold | $75,000-6.3%$59/sqft |
Source: MIBOR as distributed by MLS GRID #21151455 Report a problem | ||
| 12/28/2011 | Price change | $80,000-5.9%$63/sqft |
Source: CENTURY 21 Scheetz #21151455 Report a problem | ||
| 12/15/2011 | Price change | $85,000-5.6%$67/sqft |
Source: CENTURY 21 Scheetz #21151455 Report a problem | ||
| 12/1/2011 | Listed for sale | $90,000+4%$71/sqft |
Source: CENTURY 21 Scheetz #21151455 Report a problem | ||
| 10/6/2011 | Listing removed | $86,500$68/sqft |
Source: F. C. Tucker Company, Inc #21115222 Report a problem | ||
| 6/9/2011 | Price change | $86,500-0.5%$68/sqft |
Source: F. C. Tucker Company, Inc #21115222 Report a problem | ||
| 4/7/2011 | Listed for sale | $86,900-8.2%$68/sqft |
Source: F. C. Tucker Company, Inc #21115222 Report a problem | ||
| 11/22/2010 | Listing removed | $94,700$74/sqft |
Source: F. C. Tucker Company, Inc #21027237 Report a problem | ||
| 9/24/2010 | Price change | $94,700-0.2%$74/sqft |
Source: F. C. Tucker Company, Inc #21027237 Report a problem | ||
| 7/3/2010 | Price change | $94,900-5%$74/sqft |
Source: F. C. Tucker Company, Inc #21027237 Report a problem | ||
| 5/22/2010 | Listed for sale | $99,900$78/sqft |
Source: F. C. Tucker Company, Inc #21027237 Report a problem | ||
Public tax history
| Year | Property taxes | Tax assessment |
|---|---|---|
| 2025 | $4,534 +7.9% | $206,000 +1.5% |
| 2024 | $4,201 +14.9% | $203,000 +9.1% |
| 2023 | $3,658 +11.7% | $186,100 +15.8% |
| 2022 | $3,273 +6.5% | $160,700 +15% |
| 2021 | $3,074 +7.1% | $139,700 +7.5% |
| 2020 | $2,870 -24.5% | $130,000 +7.1% |
| 2019 | $3,799 +11.2% | $121,400 +11% |
| 2018 | $3,415 +53% | $109,400 +6.5% |
| 2017 | $2,232 +6% | $102,700 +4.9% |
| 2016 | $2,105 +3.7% | $97,900 +7.6% |
| 2014 | $2,029 +9.4% | $91,000 +9.4% |
| 2013 | $1,855 +1.4% | $83,200 +1% |
| 2012 | $1,831 +208.4% | $82,400 +2.9% |
| 2011 | $594 -14.2% | $80,100 -6.9% |
| 2010 | $691 +22% | $86,000 |
| 2009 | $567 | $86,000 |
Find assessor info on the county website
Monthly payment
Est. payment
Payment breakdown
Explore the cost of this home by adjusting the details. Changes won't be saved.Climate risks
Neighborhood: 46074
Nearby schools
GreatSchools rating
- 8/10Oak Trace Elementary SchoolGrades: PK-4Distance: 0.4 mi
- 9/10Westfield Middle SchoolGrades: 7-8Distance: 1.3 mi
- 10/10Westfield High SchoolGrades: 9-12Distance: 1.7 mi
- $236,5002 bd3 ba1.2k sqft509 Elkhart Dr #1, Westfield, IN 46074Off Market
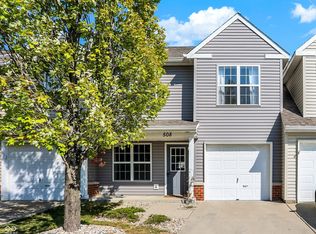
- $220,0003 bd3 ba1.6k sqft508 Elkhart Dr, Westfield, IN 46074Sold
- $240,0002 bd3 ba1.6k sqft510 Elkhart Dr, Westfield, IN 46074Sold

- $247,6003 bd2 ba1.6k sqft511 Elkhart Dr #2802, Westfield, IN 46074Off Market
- $240,2002 bd2 ba1.6k sqft507 Elkhart Dr, Westfield, IN 46074Off Market
- $271,6002 bd2 ba1.6k sqft512 Elkhart Dr, Westfield, IN 46074Off Market
- $249,2003 bd2 ba1.6k sqft512 Elkhart Dr #2801, Westfield, IN 46074Off Market
- $243,0002 bd3 ba1.2k sqft543 Crawford Dr, Westfield, IN 46074For Sale
A local agent can set up tours, give advice and negotiate with sellers.
Similar homes
- $224,9002 bd3 ba1.6k sqft7155 Long Boat Dr, Indianapolis, IN 46250Active
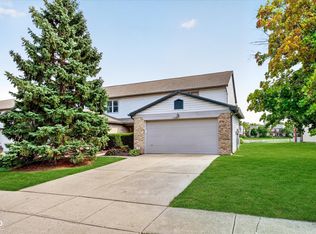 MLS ID #22117963, Blake Cardenas, CENTURY 21 Scheetz. MIBOR as distributed by MLS GRID
 - $194,9002 bd3 ba1.6k sqft12245 Pebble St Unit 500, Fishers, IN 46038Active
 MLS ID #22119132, Diana Elmore, Realty World-Turtle Crk Realty. MIBOR as distributed by MLS GRID
 - $299,0003 bd3 ba1.8k sqft18702 Terra Vista Pl, Westfield, IN 46074Active
 MLS ID #22105301, Fred Krawczyk, Envoy Real Estate, LLC. MIBOR as distributed by MLS GRID
 - $222,0003 bd2 ba1.4k sqft9495 Aberdare Dr, Indianapolis, IN 46250Active
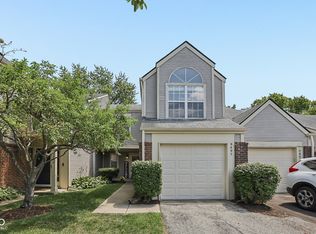 MLS ID #22118582, Celeste Chua, Trueblood Real Estate. MIBOR as distributed by MLS GRID
 - $314,0003 bd2 ba1.3k sqft2709 Lucas Dr, Westfield, IN 46074ActiveMLS ID #22109341, Shelby Farrar, Opendoor Brokerage LLC. MIBOR as distributed by MLS GRID
- $254,9003 bd2 ba1.4k sqft5213 Lakeside Manor Dr, Indianapolis, IN 46254ActiveMLS ID #22119409, Barry Hines, Realty Wealth Advisors. MIBOR as distributed by MLS GRID
- $274,9003 bd2 ba1.2k sqft18057 Sanibel Cir, Westfield, IN 46062ActiveMLS ID #22102691, Robert Salmons, Entera Realty. MIBOR as distributed by MLS GRID
- $239,0003 bd3 ba1.5k sqft9509 Brightwell Dr, Indianapolis, IN 46260ActiveMLS ID #22093801, John O'Brien, F.C. Tucker Company. MIBOR as distributed by MLS GRID
- $225,0002 bd3 ba1.4k sqft1852 Misty Lake Dr, Indianapolis, IN 46260ActiveMLS ID #22106483, Gurvinder Gill, CENTURY 21 Scheetz. MIBOR as distributed by MLS GRID
- $253,0002 bd2 ba1.3k sqft11437 Enclave Blvd, Fishers, IN 46038ActiveMLS ID #22102246, Sivakumar Kalyanasundaram, JMS REALTY GROUP LLC. MIBOR as distributed by MLS GRID
- $224,9002 bd2 ba1.5k sqft5228 Fawn Hill Ter, Indianapolis, IN 46226For SaleMLS ID #202631008, Louise Thompson, RE/MAX First Integrity. IRMLS
- $299,0003 bd4 ba1.8k sqft17276 Henslow Dr, Westfield, IN 46074ActiveMLS ID #22108356, Roberta Dakich, Compass Indiana, LLC. MIBOR as distributed by MLS GRID
- $278,0002 bd3 ba1.5k sqft10903 Perry Pear Dr, Zionsville, IN 46077ActiveMLS ID #22107828, Beth Lyons, Keller Williams Indpls Metro N. MIBOR as distributed by MLS GRID
- $279,9992 bd2 ba1.3k sqft1112 Shadow Ridge Rd, Indianapolis, IN 46280ActiveMLS ID #22105697, Valarie Welty, Keller Williams Indy Metro NE. MIBOR as distributed by MLS GRID
- $259,0002 bd3 ba1.5k sqft512 Conner Creek Dr, Fishers, IN 46038ActiveMLS ID #22108024, Todd Howard, Todd Howard. MIBOR as distributed by MLS GRID
- $195,0002 bd2 ba1k sqft6426 Bayside South Dr, Indianapolis, IN 46250ActiveMLS ID #22118196, Edwin Watson, Triple E Realty, LLC. MIBOR as distributed by MLS GRID
- $225,0003 bd3 ba1.4k sqft4676 Falcon Run Way, Indianapolis, IN 46254ActiveMLS ID #22118694, Jim Finefrock, Finney Group Realty LLC. MIBOR as distributed by MLS GRID
- $257,0003 bd3 ba1.5k sqft9977 Worthington Blvd, Fishers, IN 46038ActiveMLS ID #22110013, Pegg Kennedy, F.C. Tucker Company. MIBOR as distributed by MLS GRID
- $250,0002 bd3 ba1.6k sqft12673 Ladson St, Fishers, IN 46038ActiveMLS ID #22088268, Glenn Lewzader, Carpenter, REALTORS®. MIBOR as distributed by MLS GRID
- $295,0003 bd3 ba1.8k sqft18762 Terra Vista Pl, Westfield, IN 46074ActiveMLS ID #22084678, Fred Krawczyk, Envoy Real Estate, LLC. MIBOR as distributed by MLS GRID
