Motivated Seller- Price reduced $10,000! Discover the charm of suburban living at 11437 Enclave BLVD in Fishers, IN. Built in 2001, this 1309 square foot condominium is in great condition, offering an attractive property with a traditional exterior architectural style. This home presents an opportunity for a vibrant and comfortable lifestyle. The kitchen is designed for both functionality and gathering, featuring stainless steel appliances that complement modern culinary endeavors. A peninsula provides additional counter space and a casual dining area, perfect for morning coffee or entertaining guests. The home offers two comfortable bedrooms, providing private retreats for residents spread across two stories Beyond the interior, a built-in garage offers practical storage and parking solutions. A private patio extends the living space outdoors, ideal for enjoying quiet moments or al fresco dining. This condominium is more than just a residence; it's an invitation to experience sophisticated ease in a desirable location.
Active
Price cut: $10K (9/30)
$250,000
11437 Enclave Blvd, Fishers, IN 46038
2beds
1,309sqft
Residential, Condominium
Built in 2001
-- sqft lot
$-- Zestimate®
$191/sqft
$200/mo HOA
What's special
Built-in garageTwo comfortable bedroomsTraditional exterior architectural styleStainless steel appliances
- 34 days
- 519
- 40
Zillow last checked:
Listing updated:
Listed by:
Peg Tharp Atherton pegatherton@gmail.com,
F.C. Tucker Company
Source: MIBOR as distributed by MLS GRID,MLS#: 22124209
Facts & features
Interior
Bedrooms & bathrooms
- Bedrooms: 2
- Bathrooms: 2
- Full bathrooms: 1
- 1/2 bathrooms: 1
- Main level bathrooms: 1
Primary bedroom
- Level: Upper
- Area: 238 Square Feet
- Dimensions: 17x14
Bedroom 2
- Level: Upper
- Area: 154 Square Feet
- Dimensions: 14x11
Great room
- Level: Main
- Area: 330 Square Feet
- Dimensions: 22x15
Kitchen
- Level: Main
- Area: 110 Square Feet
- Dimensions: 11x10
Laundry
- Level: Upper
- Area: 24 Square Feet
- Dimensions: 6x4
Heating
- Forced Air, Natural Gas
Cooling
- Central Air
Appliances
- Included: Dishwasher, Microwave, Electric Oven, Refrigerator
Features
- Breakfast Bar, High Ceilings, Ceiling Fan(s), Eat-in Kitchen, Walk-In Closet(s)
- Has basement: No
- Common walls with other units/homes: 2+ Common Walls,No One Below,No One Above
Interior area
- Total structure area: 1,309
- Total interior livable area: 1,309 sqft
Property
Parking
- Total spaces: 1
- Parking features: Attached
- Attached garage spaces: 1
Features
- Levels: Two
- Stories: 2
- Entry location: Ground Level
- Exterior features: Sprinkler System
Details
- Parcel number: 291401004007000006
- Horse amenities: None
Construction
Type & style
- Home type: Condo
- Architectural style: Traditional
- Property subtype: Residential, Condominium
- Attached to another structure: Yes
Materials
- Brick, Vinyl Siding
- Foundation: Slab
Condition
- New construction: No
- Year built: 2001
Utilities & green energy
- Water: Public
Community & HOA
Community
- Subdivision: The Enclave Of Fishers Pointe
HOA
- Has HOA: Yes
- Amenities included: Maintenance, Snow Removal, Trash
- Services included: Sewer, Lawncare, Maintenance Structure, Maintenance, Snow Removal, Trash
- HOA fee: $200 monthly
- HOA phone: 317-570-4358
Location
- Region: Fishers
Financial & listing details
- Price per square foot: $191/sqft
- Tax assessed value: $222,100
- Annual tax amount: $4,636
- Date on market: 9/4/2026
- Cumulative days on market: 131 days
Estimated market value
Not available
Estimated sales range
Not available
Not available
Price history
| Date | Event | Price |
|---|---|---|
| 9/30/2026 | Price change | $250,000-3.8%$191/sqft |
Source:  MIBOR as distributed by MLS GRID #22124209 Report a problem MIBOR as distributed by MLS GRID #22124209 Report a problem | ||
| 9/4/2026 | Listed for sale | $260,000+2.8%$199/sqft |
Source: MIBOR as distributed by MLS GRID #22124209 Report a problem | ||
| 8/17/2026 | Listing removed | $253,000$193/sqft |
Source: MIBOR as distributed by MLS GRID #22102246 Report a problem | ||
| 7/22/2026 | Listed for rent | $1,750+2.9%$1/sqft |
Source: Zillow Rentals Report a problem | ||
| 6/28/2026 | Price change | $253,000-0.8%$193/sqft |
Source: MIBOR as distributed by MLS GRID #22102246 Report a problem | ||
| 6/17/2026 | Price change | $255,000-1.5%$195/sqft |
Source: MIBOR as distributed by MLS GRID #22102246 Report a problem | ||
| 5/21/2026 | Price change | $259,000-2.3%$198/sqft |
Source: MIBOR as distributed by MLS GRID #22102246 Report a problem | ||
| 5/15/2026 | Listed for sale | $265,000+50.6%$202/sqft |
Source: MIBOR as distributed by MLS GRID #22102246 Report a problem | ||
| 4/29/2026 | Listing removed | $1,700$1/sqft |
Source: Zillow Rentals Report a problem | ||
| 4/3/2026 | Listed for rent | $1,700+3%$1/sqft |
Source: Zillow Rentals Report a problem | ||
| 3/13/2026 | Listing removed | $1,650$1/sqft |
Source: Zillow Rentals Report a problem | ||
| 2/27/2026 | Listed for rent | $1,650$1/sqft |
Source: Zillow Rentals Report a problem | ||
| 6/4/2021 | Sold | $176,000-1.4%$134/sqft |
Source: MIBOR as distributed by MLS GRID #21773945 Report a problem | ||
| 4/13/2021 | Pending sale | $178,500$136/sqft |
Source: MIBOR as distributed by MLS GRID #21773945 Report a problem | ||
| 3/31/2021 | Price change | $178,500-3.8%$136/sqft |
Source: MIBOR as distributed by MLS GRID #21773945 Report a problem | ||
| 3/24/2021 | Listed for sale | $185,500$142/sqft |
Source: MIBOR as distributed by MLS GRID #21773945 Report a problem | ||
Public tax history
| Year | Property taxes | Tax assessment |
|---|---|---|
| 2025 | $4,382 +9.9% | $222,100 +11.3% |
| 2024 | $3,988 +7.8% | $199,600 +10.2% |
| 2023 | $3,699 +160.4% | $181,200 +9.2% |
| 2022 | $1,421 +16.6% | $165,900 +14.3% |
| 2021 | $1,218 +3.2% | $145,100 +11% |
| 2020 | $1,181 +8.5% | $130,700 +2.3% |
| 2019 | $1,089 +14.4% | $127,800 +7.6% |
| 2018 | $952 +7.3% | $118,800 +7.7% |
| 2017 | $887 +12.6% | $110,300 +3.8% |
| 2016 | $788 +15.3% | $106,300 +7.9% |
| 2014 | $683 -10.3% | $98,500 -4.6% |
| 2013 | $762 +0.6% | $103,300 +1.2% |
| 2012 | $757 -0.4% | $102,100 -3.3% |
| 2011 | $760 +4.9% | $105,600 |
| 2010 | $724 +3.5% | $105,600 |
| 2009 | $700 -7.8% | $105,600 |
| 2007 | $759 -16.7% | $105,600 |
| 2006 | $911 | $105,600 +15.3% |
| 2005 | -- | $91,600 |
Find assessor info on the county website
Monthly payment
Est. payment
Payment breakdown
Explore the cost of this home by adjusting the details. Changes won't be saved.Climate risks
Neighborhood: 46038
Nearby schools
Schools provided by the listing agent
- Elementary: Fishers Elementary School
- Middle: Riverside Junior High
- High: Fishers High School
Source: MIBOR as distributed by MLS GRID. This data may not be complete. We recommend contacting the local school district to confirm school assignments for this home.
Similar homes
- $239,9992 bd3 ba1.5k sqft512 Conner Creek Dr, Fishers, IN 46038Active
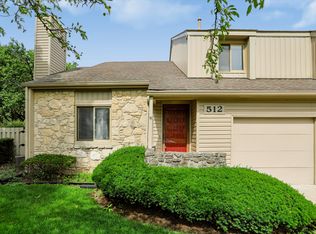 MLS ID #22108024, Todd Howard, Todd Howard. MIBOR as distributed by MLS GRID
 - $240,0002 bd3 ba1.6k sqft12673 Ladson St, Fishers, IN 46038Active
 MLS ID #22088268, Glenn Lewzader, Carpenter, REALTORS®. MIBOR as distributed by MLS GRID
 - $342,9993 bd2 ba1.5k sqft7904 Corday Ct, Fishers, IN 46038Active
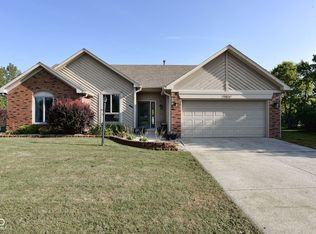 MLS ID #22125806, Holly Rehberg, Right Home Realty LLC. MIBOR as distributed by MLS GRID
 - $249,0003 bd3 ba1.5k sqft6325 Behner Way, Indianapolis, IN 46250Active
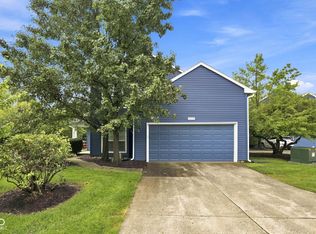 MLS ID #22121650, Ali Rahimi, Trueblood Real Estate. MIBOR as distributed by MLS GRID
