Welcome to the highly sought-after Village of WestClay! This beautifully maintained one-bedroom condo offers the perfect combination of comfort, convenience, and low-maintenance living in one of Carmel's most desirable communities. Step inside to an inviting open-concept floor plan featuring a spacious living area with warm carpeting and abundant natural light, creating a cozy yet functional space for everyday living and entertaining. The kitchen is equipped with granite countertops, ample cabinet storage, and a seamless flow into the living and dining areas. The generously sized bedroom includes a large walk-in closet, providing excellent storage and organization. Whether you're a first-time homebuyer, downsizing, or searching for an investment opportunity, this condo offers exceptional value and lifestyle. Enjoy resort-style community amenities including multiple swimming pools, tennis courts, fitness facilities, walking trails, parks, and beautifully maintained green spaces. Located just steps from restaurants, coffee shops, boutiques, and neighborhood events, the Village of WestClay offers a vibrant walkable lifestyle with everything you need right outside your door. Conveniently located near shopping, dining, entertainment, and major commuter routes, this condo is a fantastic opportunity to enjoy maintenance-free living in the heart of Carmel. Come experience why so many love calling the Village of WestClay home!
Pending
$190,000
12926 University Cres APT 2C, Carmel, IN 46032
1beds
693sqft
:
Get pre-qualified$1,550/mo
Residential, Condominium
Built in 2002
-- sqft lot
$-- Zestimate®
$274/sqft
$309/mo HOA
What's special
- 73 days |
- 118 |
- 1 |
Zillow last checked:
Listing updated:
Listed by:
Denis O'Brien 317-345-0785,
Keller Williams Indy Metro Partners
Source: MIBOR as distributed by MLS GRID,MLS#: 22101775
Facts & features
Interior
Bedrooms & bathrooms
- Bedrooms: 1
- Bathrooms: 1
- Full bathrooms: 1
- Main level bathrooms: 1
- Main level bedrooms: 1
Primary bedroom
- Level: Main
- Area: 132 Square Feet
- Dimensions: 12x11
Dining room
- Level: Main
- Area: 50 Square Feet
- Dimensions: 10x5
Kitchen
- Level: Main
- Area: 72 Square Feet
- Dimensions: 9x8
Laundry
- Level: Main
- Area: 40 Square Feet
- Dimensions: 8x5
Living room
- Level: Main
- Area: 165 Square Feet
- Dimensions: 15x11
Heating
- Electric, Forced Air
Cooling
- Central Air
Appliances
- Included: Dishwasher, Dryer, Disposal, Microwave, Electric Oven, Refrigerator, Washer
Features
- Breakfast Bar, Pantry, Smart Thermostat, Walk-In Closet(s)
- Has basement: No
- Common walls with other units/homes: 1 Common Wall
Interior area
- Total structure area: 693
- Total interior livable area: 693 sqft
Property
Parking
- Parking features: Common
Features
- Levels: One
- Stories: 1
- Entry location: Building Common Entry
Details
- Parcel number: 290928047015000018
- Special conditions: None
- Horse amenities: None
Construction
Type & style
- Home type: Condo
- Architectural style: Traditional
- Property subtype: Residential, Condominium
- Attached to another structure: Yes
Materials
- Cement Siding
- Foundation: Slab
Condition
- New construction: No
- Year built: 2002
Utilities & green energy
- Water: Public
Community & HOA
Community
- Features: Sidewalks
- Subdivision: The Village Of Westclay
HOA
- Has HOA: Yes
- Amenities included: Dog Park, Clubhouse, Fitness Center, Game Court Exterior, Jogging Path, Picnic Area, Exercise Course, Insurance, Security, Snow Removal, Trash, Maintenance Grounds, Park, Playground, Management, Trail(s), Maintenance
- Services included: Entrance Private, Maintenance Grounds, Insurance, Snow Removal, Trash, ParkPlayground, Resident Manager, Walking Trails, Exercise Room, Maintenance Structure
- HOA fee: $309 monthly
- HOA phone: 317-574-1164
Location
- Region: Carmel
Financial & listing details
- Price per square foot: $274/sqft
- Tax assessed value: $156,000
- Annual tax amount: $854
- Date on market: 5/20/2026
- Cumulative days on market: 48 days
Estimated market value
Not available
Estimated sales range
Not available
Not available
Price history
| Date | Event | Price |
|---|---|---|
| 7/1/2026 | Pending sale | $190,000$274/sqft |
Source:  MIBOR as distributed by MLS GRID #22101775 Report a problem MIBOR as distributed by MLS GRID #22101775 Report a problem | ||
| 5/20/2026 | Listed for sale | $190,000$274/sqft |
Source: MIBOR as distributed by MLS GRID #22101775 Report a problem | ||
| 7/24/2025 | Listing removed | $190,000$274/sqft |
Source: MIBOR as distributed by MLS GRID #22031291 Report a problem | ||
| 4/15/2025 | Listed for sale | $190,000+6.7%$274/sqft |
Source: MIBOR as distributed by MLS GRID #22031291 Report a problem | ||
| 4/14/2025 | Listing removed | $1,350$2/sqft |
Source: Zillow Rentals Report a problem | ||
| 4/9/2025 | Listed for rent | $1,350$2/sqft |
Source: Zillow Rentals Report a problem | ||
| 4/9/2025 | Listing removed | $1,350$2/sqft |
Source: Zillow Rentals Report a problem | ||
| 2/18/2025 | Listed for rent | $1,350-10%$2/sqft |
Source: Zillow Rentals Report a problem | ||
| 12/5/2024 | Listing removed | $1,500$2/sqft |
Source: Zillow Rentals Report a problem | ||
| 9/24/2024 | Listed for rent | $1,500+73.4%$2/sqft |
Source: Zillow Rentals Report a problem | ||
| 8/14/2024 | Sold | $178,000+1.7%$257/sqft |
Source: MIBOR as distributed by MLS GRID #21991587 Report a problem | ||
| 7/30/2024 | Pending sale | $175,000$253/sqft |
Source: MIBOR as distributed by MLS GRID #21991587 Report a problem | ||
| 7/26/2024 | Listed for sale | $175,000+141.4%$253/sqft |
Source: MIBOR as distributed by MLS GRID #21991587 Report a problem | ||
| 2/14/2014 | Sold | $72,500$105/sqft |
Source: Agent Provided Report a problem | ||
| 4/22/2013 | Listing removed | $865$1/sqft |
Source: ForRentByOwner.com Report a problem | ||
| 2/17/2013 | Listed for rent | $865-20.6%$1/sqft |
Source: ForRentByOwner.com Report a problem | ||
| 1/9/2013 | Listing removed | $1,090$2/sqft |
Source: ForRentByOwner.com Report a problem | ||
| 12/10/2012 | Price change | $1,090+26%$2/sqft |
Source: ForRentByOwner.com Report a problem | ||
| 10/25/2012 | Listed for rent | $865$1/sqft |
Source: ForRentByOwner.com Report a problem | ||
Public tax history
| Year | Property taxes | Tax assessment |
|---|---|---|
| 2025 | $854 -60.6% | $156,000 +34% |
| 2024 | $2,167 +8.7% | $116,400 +8.3% |
| 2023 | $1,995 +14.3% | $107,500 +11.2% |
| 2022 | $1,745 +9.8% | $96,700 +14.8% |
| 2021 | $1,590 +35.5% | $84,200 +9.8% |
| 2020 | $1,173 +2.5% | $76,700 +34.3% |
| 2019 | $1,144 +9.5% | $57,100 +4.8% |
| 2018 | $1,045 +5.4% | $54,500 +9.4% |
| 2017 | $992 +2.6% | $49,800 +6.6% |
| 2016 | $967 +6.3% | $46,700 +0.4% |
| 2014 | $910 -12.1% | $46,500 -9.9% |
| 2013 | $1,035 -2.5% | $51,600 -1.5% |
| 2012 | $1,061 +39.3% | $52,400 +30.7% |
| 2011 | $762 -28.9% | $40,100 -25.6% |
| 2010 | $1,071 +4.7% | $53,900 -9.3% |
| 2009 | $1,022 | $59,400 |
Find assessor info on the county website
Monthly payment
Est. payment
Payment breakdown
Explore the cost of this home by adjusting the details. Changes won't be saved.Climate risks
Neighborhood: 46032
Nearby schools
GreatSchools rating
- 10/10Clay Center Elementary SchoolGrades: PK-5Distance: 1.4 mi
- 10/10Creekside Middle SchoolGrades: 6-8Distance: 1.2 mi
- 10/10Carmel High SchoolGrades: 9-12Distance: 4.2 mi
Schools provided by the listing agent
- Middle: Creekside Middle School
- High: Carmel High School
Source: MIBOR as distributed by MLS GRID. This data may not be complete. We recommend contacting the local school district to confirm school assignments for this home.
- $200,0001 bd1 ba766 sqft12926 University Cres APT 1A, Carmel, IN 46032Sold

- $190,0001 bd1 ba766 sqft12926 University Cres APT 3A, Carmel, IN 46032Sold
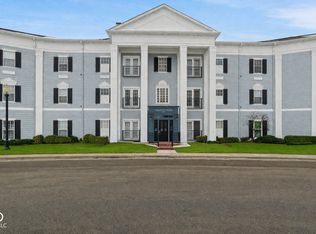
- $138,0001 bd1 ba766 sqft12926 University Cres APT 3C, Carmel, IN 46032Sold

- $183,2001 bd1 ba706 sqft12926 University Cres APT 1B, Carmel, IN 46032Off Market
- $181,0001 bd1 ba766 sqft12926 University Cres APT 2A, Carmel, IN 46032Off Market
- $181,0001 bd1 ba766 sqft12926 University Cres APT 2B, Carmel, IN 46032Off Market
- $180,2001 bd1 ba693 sqft12926 University Cres APT 2D, Carmel, IN 46032Off Market
- $184,7001 bd1 ba766 sqft12926 University Cres APT 3B, Carmel, IN 46032Off Market
A local agent can set up tours, give advice and negotiate with sellers.
Similar homes
- $180,0002 bd3 ba992 sqft6047 Southbay Dr, Indianapolis, IN 46250Active
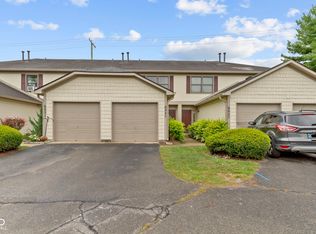 MLS ID #22093618, Shamyl Tufail, eXp Realty, LLC. MIBOR as distributed by MLS GRID
 - $219,9901 bd2 ba1k sqft7725 Harbour Isle, Indianapolis, IN 46240Active
 MLS ID #22110522, Mark Groff, Signature Property Services Indiana, LLC. MIBOR as distributed by MLS GRID
 - $165,0001 bd2 ba965 sqft7907 Hunters Path, Indianapolis, IN 46214Active
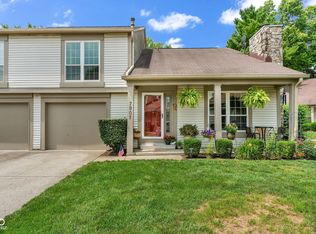 MLS ID #22115559, Braxton Myers, Carpenter, REALTORS®. MIBOR as distributed by MLS GRID
 - $164,9002 bd1 ba890 sqft7238 Harbour Isle, Indianapolis, IN 46240Active
 MLS ID #22092217, Glenn Bill, eXp Realty, LLC. MIBOR as distributed by MLS GRID
 - $184,5553 bd2 ba984 sqft3914 Thrush Dr, Indianapolis, IN 46222ActiveMLS ID #22113499, Stuart Houghton, Keller Williams Indy Metro Partners. MIBOR as distributed by MLS GRID
- $187,5001 bd1 ba910 sqft55 S Harding St APT 405, Indianapolis, IN 46222ActiveMLS ID #22088844, Kelly Burns, Berkshire Hathaway Home. MIBOR as distributed by MLS GRID
- $169,9002 bd1 ba921 sqft1404 Broadway St APT A, Indianapolis, IN 46202ActiveMLS ID #22072699, Miss Tweety Hughes, Carpenter, REALTORS®. MIBOR as distributed by MLS GRID
- $154,9003 bd1 ba912 sqft3016 N Arlington Ave, Indianapolis, IN 46218ActiveMLS ID #22117007, Joshua Keen, Real Broker, LLC. MIBOR as distributed by MLS GRID
- $189,9003 bd2 ba960 sqft4418 N Audubon Rd, Indianapolis, IN 46226ActiveMLS ID #22109012, Nina Klemm, F.C. Tucker Company. MIBOR as distributed by MLS GRID
- $167,5002 bd2 ba1k sqft3664 Reflections Ln Unit 3, Indianapolis, IN 46214ActiveMLS ID #22109905, Kasey Sowders, 1 Percent Lists Indiana Real Estate. MIBOR as distributed by MLS GRID
- $184,6502 bd2 ba896 sqft83 Ravine Ct, Cicero, IN 46034ActiveMLS ID #22104226, Cheryl Trietsch, CENTURY 21 Scheetz. MIBOR as distributed by MLS GRID
- $173,0001 bd2 ba998 sqft1635 N College Ave APT 4, Indianapolis, IN 46202ActiveMLS ID #22090170, Calvin Bullock, eXp Realty LLC. MIBOR as distributed by MLS GRID
- $174,9002 bd1 ba1k sqft2001 N Irwin St, Indianapolis, IN 46219ActiveMLS ID #22109580, Melissa Mendoza, CENTURY 21 Scheetz. MIBOR as distributed by MLS GRID
- $169,9002 bd1 ba902 sqft10323 Draycott Ave, Indianapolis, IN 46236ActiveMLS ID #22116422, Rachel Bradbury, Highgarden Real Estate. MIBOR as distributed by MLS GRID
- $230,0002 bd2 ba970 sqft2829 Somerset Bay, Indianapolis, IN 46240ActiveMLS ID #22100740, Courtney Seghetti, Court Realty. MIBOR as distributed by MLS GRID
- $219,0001 bd1 ba803 sqft233 E Saint Joseph St Unit 3C, Indianapolis, IN 46202ActiveMLS ID #22109462, Brittany Bingham, White Stag Realty, LLC. MIBOR as distributed by MLS GRID
- $172,5003 bd2 ba806 sqft1037 W 30th St, Indianapolis, IN 46208ActiveMLS ID #22116191, Chiquita Watkins, Keller Williams Indy Metro NE. MIBOR as distributed by MLS GRID
- $154,9002 bd1 ba915 sqft3704 Reflections Dr Unit 4, Indianapolis, IN 46214ActiveMLS ID #22089855, Jennifer Barrett, F.C. Tucker Company. MIBOR as distributed by MLS GRID
- $150,0001 bd1 ba842 sqft1404 Broadway St APT G, Indianapolis, IN 46202ActiveMLS ID #22104242, Nicholas Reynolds, F.C. Tucker Company. MIBOR as distributed by MLS GRID
- $189,9004 bd1 ba960 sqft4405 Prospect St, Indianapolis, IN 46203ActiveMLS ID #22099054, Patricia McCormick, Trueblood Real Estate. MIBOR as distributed by MLS GRID
