Don't Miss This Opportunity to Enjoy Downtown Living at Its Finest! Located in the historic Herron Morton Neighborhood District and in close proximity to everything Downtown has to offer. This Is A Spacious (1546 sq ft) Two Bedroom, Two And a Half Bath Condo That Has It All. Open Concept Living - Updated - Roof is One Year Old and Stainless Steel Appliances. Private Deck w/ Yard, Parking & So Much More! You Will Feel At Home in this Completely Renovated Condo & Be Ready to Entertain! Affordable HOA ($160 per month) That Includes Water, Sewer & Trash! Move In Ready & Walking Distance to the Best of Downtown Indy. One Designated Parking Space in the Rear Behind the Fence. This Home Is A Must See!
Pending
Price cut: $5K (9/9)
$244,900
1848 N Delaware St, Indianapolis, IN 46202
2beds
2,139sqft
Residential, Condominium
Built in 1900
-- sqft lot
$-- Zestimate®
$114/sqft
$160/mo HOA
What's special
Two bedroomCompletely renovated condoStainless steel appliancesOpen concept living
- 204 days
- 192
- 12
Zillow last checked:
Listing updated:
Listed by:
James Miller JMiller@TruebloodRE.com,
Trueblood Real Estate
Source: MIBOR as distributed by MLS GRID,MLS#: 22088134
Facts & features
Interior
Bedrooms & bathrooms
- Bedrooms: 2
- Bathrooms: 3
- Full bathrooms: 2
- 1/2 bathrooms: 1
- Main level bathrooms: 1
Primary bedroom
- Level: Upper
- Area: 352 Square Feet
- Dimensions: 22x16
Bedroom 2
- Level: Upper
- Area: 176 Square Feet
- Dimensions: 16x11
Dining room
- Level: Main
- Area: 72 Square Feet
- Dimensions: 9x8
Kitchen
- Level: Main
- Area: 96 Square Feet
- Dimensions: 12x8
Laundry
- Features: Other
- Level: Upper
- Area: 25 Square Feet
- Dimensions: 5x5
Living room
- Level: Main
- Area: 192 Square Feet
- Dimensions: 16x12
Heating
- Forced Air, Electric
Cooling
- Central Air
Appliances
- Included: Electric Cooktop, Dishwasher, Disposal, Electric Oven, Refrigerator, Electric Water Heater
- Laundry: Upper Level
Features
- Built-in Features
- Windows: Wood Work Stained
- Basement: Unfinished
- Common walls with other units/homes: 1 Common Wall
Interior area
- Total structure area: 2,139
- Total interior livable area: 2,139 sqft
- Finished area below ground: 0
Property
Parking
- Parking features: Assigned, Common, Detached
- Details: Garage Parking Other(Assigned Parking Outside, Guest Street Parking)
Features
- Levels: Three Or More
- Entry location: Building Private Entry
- Patio & porch: Deck
Lot
- Size: 8,712 Square Feet
- Features: Sidewalks, Street Lights
Details
- Parcel number: 490636158108000101
- Special conditions: Historic District,Sales Disclosure Supplements
- Horse amenities: None
Construction
Type & style
- Home type: Condo
- Architectural style: Victorian
- Property subtype: Residential, Condominium
- Attached to another structure: Yes
Materials
- Wood Siding
- Foundation: Brick/Mortar
Condition
- New construction: No
- Year built: 1900
Utilities & green energy
- Water: Public
Community & HOA
Community
- Features: Sidewalks, Street Lights
- Subdivision: Amberson
HOA
- Has HOA: Yes
- Amenities included: Maintenance, Trash
- Services included: Association Home Owners, Entrance Private, Maintenance Structure, Trash
- HOA fee: $160 monthly
- HOA phone: 317-402-7199
Location
- Region: Indianapolis
Financial & listing details
- Price per square foot: $114/sqft
- Tax assessed value: $239,000
- Annual tax amount: $2,664
- Date on market: 3/20/2026
- Cumulative days on market: 202 days
Estimated market value
Not available
Estimated sales range
Not available
Not available
Price history
| Date | Event | Price |
|---|---|---|
| 9/21/2026 | Pending sale | $244,900$114/sqft |
Source:  MIBOR as distributed by MLS GRID #22088134 Report a problem MIBOR as distributed by MLS GRID #22088134 Report a problem | ||
| 9/9/2026 | Price change | $244,900-2%$114/sqft |
Source: MIBOR as distributed by MLS GRID #22088134 Report a problem | ||
| 8/4/2026 | Price change | $249,900-2%$117/sqft |
Source: MIBOR as distributed by MLS GRID #22088134 Report a problem | ||
| 7/1/2026 | Price change | $254,900-1.9%$119/sqft |
Source: MIBOR as distributed by MLS GRID #22088134 Report a problem | ||
| 5/22/2026 | Price change | $259,900-3.6%$122/sqft |
Source: MIBOR as distributed by MLS GRID #22088134 Report a problem | ||
| 4/29/2026 | Price change | $269,500-3.6%$126/sqft |
Source: MIBOR as distributed by MLS GRID #22088134 Report a problem | ||
| 4/16/2026 | Price change | $279,500-3.5%$131/sqft |
Source: MIBOR as distributed by MLS GRID #22088134 Report a problem | ||
| 4/6/2026 | Price change | $289,500-3.3%$135/sqft |
Source: MIBOR as distributed by MLS GRID #22088134 Report a problem | ||
| 3/20/2026 | Listed for sale | $299,500+36.1%$140/sqft |
Source: MIBOR as distributed by MLS GRID #22088134 Report a problem | ||
| 10/30/2020 | Sold | $220,000+2.4%$103/sqft |
Source: MIBOR as distributed by MLS GRID #21732798 Report a problem | ||
| 10/29/2020 | Price change | $214,900-4.5%$100/sqft |
Source: MIBOR REALTOR Association #21732798 Report a problem | ||
| 9/22/2020 | Price change | $225,000+4.7%$105/sqft |
Source: MIBOR REALTOR Association #21732798 Report a problem | ||
| 9/21/2020 | Pending sale | $214,900$100/sqft |
Source: MIBOR REALTOR Association #21732798 Report a problem | ||
| 9/15/2020 | Price change | $214,900-2.3%$100/sqft |
Source: MIBOR REALTOR Association #21732798 Report a problem | ||
| 9/8/2020 | Listed for sale | $219,900+29.4%$103/sqft |
Source: MIBOR REALTOR Association #21732798 Report a problem | ||
| 3/24/2017 | Sold | $170,000-2.9%$79/sqft |
Source: MIBOR as distributed by MLS GRID #21449088 Report a problem | ||
| 10/18/2016 | Listed for sale | $175,000+16.7%$82/sqft |
Source: Everhart Studio, Ltd. #21449088 Report a problem | ||
| 2/27/2015 | Listing removed | $149,900$70/sqft |
Source: Leo Signature Realty #21311927 Report a problem | ||
| 11/16/2014 | Price change | $149,900-3.2%$70/sqft |
Source: Leo Signature Realty #21311927 Report a problem | ||
| 8/2/2014 | Listed for sale | $154,900$72/sqft |
Source: Leo Signature Realty #21276244 Report a problem | ||
| 4/14/2014 | Listing removed | $154,900$72/sqft |
Source: Leo Signature Realty #21276244 Report a problem | ||
| 2/26/2014 | Listed for sale | $154,900$72/sqft |
Source: Leo Signature Realty #21276244 Report a problem | ||
Public tax history
| Year | Property taxes | Tax assessment |
|---|---|---|
| 2025 | $2,664 -2.6% | $239,000 +6.2% |
| 2024 | $2,734 -4.8% | $225,100 -3.1% |
| 2023 | $2,873 +14.7% | $232,300 -4% |
| 2022 | $2,504 -0.1% | $242,100 +11.6% |
| 2021 | $2,506 +4.4% | $217,000 +0.3% |
| 2020 | $2,400 +16.3% | $216,400 +6.2% |
| 2019 | $2,063 +91.4% | $203,800 +16.4% |
| 2018 | $1,078 +4% | $175,100 +59% |
| 2017 | $1,037 -7.2% | $110,100 |
| 2016 | $1,117 +9.1% | $110,100 +4.2% |
| 2014 | $1,024 -4.3% | $105,700 |
| 2013 | $1,070 | $105,700 +4.9% |
| 2012 | $1,070 | $100,800 -7.4% |
| 2011 | -- | $108,800 |
| 2010 | $1,117 +7.9% | $108,800 |
| 2009 | $1,035 | $108,800 |
| 2007 | -- | $108,800 +55.9% |
| 2006 | -- | $69,800 +7.6% |
| 2005 | -- | $64,900 |
| 2004 | -- | $64,900 |
| 2003 | -- | $64,900 +277.3% |
| 2002 | -- | $17,200 +200.2% |
| 2001 | -- | $5,730 |
| 2000 | -- | $5,730 |
Find assessor info on the county website
Monthly payment
Est. payment
Payment breakdown
Explore the cost of this home by adjusting the details. Changes won't be saved.Climate risks
Neighborhood: Near Northside
Nearby schools
Schools provided by the listing agent
- Elementary: George Washington Carver School 87
- High: Crispus Attucks High School
Source: MIBOR as distributed by MLS GRID. This data may not be complete. We recommend contacting the local school district to confirm school assignments for this home.
- $238,9002 bd2 ba1.7k sqft1850 N Delaware St, Indianapolis, IN 46202Off Market
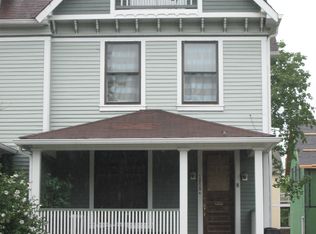
- $233,900-- bd-- ba1.3k sqft1846 N Delaware St, Indianapolis, IN 46202Off Market
- $254,2002 bd3 ba1.5k sqft1852 N Delaware St, Indianapolis, IN 46202Off Market

- $650,0002 bd1 ba800 sqft1854 N Delaware St, Indianapolis, IN 46202Sold

Similar homes
- $259,9002 bd2 ba1.8k sqft1002 N New Jersey St, Indianapolis, IN 46202Active
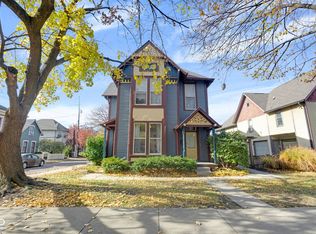 MLS ID #22093603, Nancy Mullen, Tudor Square Realty, Inc.. MIBOR as distributed by MLS GRID
 - $279,9004 bd4 ba1.9k sqft4002 Byram Ave, Indianapolis, IN 46208Active
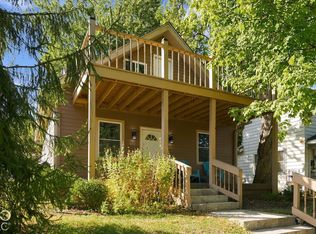 MLS ID #22130097, Quinn Pellerin, eXp Realty LLC. MIBOR as distributed by MLS GRID
 - $244,5003 bd2 ba2.2k sqft433 Eastern Ave, Indianapolis, IN 46201Active
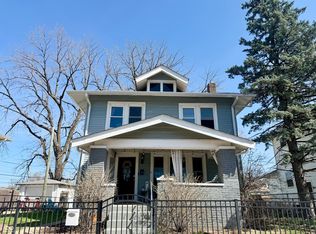 MLS ID #22089909, Leticia Latinovich, Real Broker, LLC. MIBOR as distributed by MLS GRID
 - $238,0002 bd2 ba1.6k sqft9110 Waymen Dr, Indianapolis, IN 46268Active
 MLS ID #22130569, Ronald Foltz, 1 Percent Lists Indiana Real Estate. MIBOR as distributed by MLS GRID
