Welcome home to this beautifully updated, move-in-ready condo in the desirable Hunters Glen community in Carmel! This first-floor unit offers 2 spacious bedrooms and 2 full bathrooms with a comfortable, functional layout. Enjoy numerous updates throughout, including newer flooring, windows, a refreshed kitchen, and updated bathrooms. Step outside to your private back patio, perfect for enjoying your morning coffee or relaxing in the evening. Additional highlights include a dedicated carport and access to the community swimming pool! With convenient first-floor living and a fantastic Carmel location close to shopping, dining, and everyday amenities, this low-maintenance condo is ready for its next owner. Move right in and enjoy!
Active
$254,900
558 W Hunters Dr APT A, Carmel, IN 46032
2beds
1,427sqft
Residential, Condominium
Built in 1974
-- sqft lot
$-- Zestimate®
$179/sqft
$421/mo HOA
What's special
Dedicated carportRefreshed kitchenUpdated bathroomsBeautifully updatedPrivate back patioNewer flooring
- 8 days
- 216
- 21
Zillow last checked:
Listing updated:
Listed by:
Tina Floyd-Snodgrass goteamsnodgrass@gmail.com,
Homeward Bound Realty LLC
Source: MIBOR as distributed by MLS GRID,MLS#: 22134637
Facts & features
Interior
Bedrooms & bathrooms
- Bedrooms: 2
- Bathrooms: 2
- Full bathrooms: 2
- Main level bathrooms: 2
- Main level bedrooms: 2
Primary bedroom
- Level: Main
- Area: 192 Square Feet
- Dimensions: 16x12
Bedroom 2
- Level: Main
- Area: 192 Square Feet
- Dimensions: 16x12
Dining room
- Level: Main
- Area: 154 Square Feet
- Dimensions: 14x11
Kitchen
- Level: Main
- Area: 144 Square Feet
- Dimensions: 16x9
Living room
- Level: Main
- Area: 294 Square Feet
- Dimensions: 21x14
Heating
- Forced Air, Natural Gas
Cooling
- Central Air
Appliances
- Included: Dishwasher, Dryer, Electric Water Heater, Disposal, Electric Oven, Range Hood, Refrigerator, Washer
Features
- Walk-In Closet(s), Entrance Foyer
- Windows: Wood Work Painted
- Has basement: No
- Common walls with other units/homes: No Common Walls
Interior area
- Total structure area: 1,427
- Total interior livable area: 1,427 sqft
Property
Parking
- Parking features: Carport
- Has carport: Yes
Features
- Levels: One
- Stories: 1
- Entry location: Ground Level
- Patio & porch: Patio
Lot
- Size: 3,484 Square Feet
Details
- Parcel number: 291031000024013018
- Special conditions: Broker Owned
- Horse amenities: None
Construction
Type & style
- Home type: Condo
- Architectural style: Colonial
- Property subtype: Residential, Condominium
- Attached to another structure: Yes
Materials
- Brick
- Foundation: Slab
Condition
- Updated/Remodeled
- New construction: No
- Year built: 1974
Utilities & green energy
- Water: Public
Community & HOA
Community
- Subdivision: Hunters Glen
HOA
- Has HOA: Yes
- Amenities included: Pool, Clubhouse, Maintenance, Snow Removal, Trash
- Services included: Clubhouse, Sewer, Lawncare, Maintenance, Snow Removal, Trash
- HOA fee: $421 monthly
- HOA phone: 317-915-0400
Location
- Region: Carmel
Financial & listing details
- Price per square foot: $179/sqft
- Tax assessed value: $201,000
- Annual tax amount: $1,694
- Date on market: 11/4/2026
- Cumulative days on market: 10 days
Estimated market value
Not available
Estimated sales range
Not available
Not available
Price history
| Date | Event | Price |
|---|---|---|
| 11/4/2026 | Listed for sale | $254,900+75.8%$179/sqft |
Source:  MIBOR as distributed by MLS GRID #22134637 Report a problem | ||
| 2/17/2021 | Sold | $145,000-12.1%$102/sqft |
Source: MIBOR as distributed by MLS GRID #21755746 Report a problem | ||
| 1/25/2021 | Pending sale | $165,000$116/sqft |
Source: MIBOR as distributed by MLS GRID #21755746 Report a problem | ||
| 12/5/2020 | Listed for sale | $165,000$116/sqft |
Source: Highgarden Real Estate #21755746 Report a problem | ||
Public tax history
| Year | Property taxes | Tax assessment |
|---|---|---|
| 2025 | $1,952 +13.8% | $201,000 -1.6% |
| 2024 | $1,715 +38.8% | $204,300 +7.6% |
| 2023 | $1,236 +6.1% | $189,800 +33.9% |
| 2022 | $1,165 -50.5% | $141,800 +7.8% |
| 2021 | $2,355 +5.4% | $131,500 +15.8% |
| 2020 | $2,234 -24.9% | $113,600 +4.5% |
| 2019 | $2,976 +5.5% | $108,700 +10.9% |
| 2018 | $2,821 +55.9% | $98,000 +6.4% |
| 2017 | $1,810 +3.9% | $92,100 +4.5% |
| 2016 | $1,741 +9.7% | $88,100 +8.6% |
| 2014 | $1,587 -2.4% | $81,100 |
| 2013 | $1,626 +1.3% | $81,100 +2.3% |
| 2012 | $1,606 -0.7% | $79,300 -6.8% |
| 2011 | $1,617 -15.1% | $85,100 -11.3% |
| 2010 | $1,905 +15.4% | $95,900 |
| 2009 | $1,650 | $95,900 |
Find assessor info on the county website
Monthly payment
Est. payment
Payment breakdown
Explore the cost of this home by adjusting the details. Changes won't be saved.Climate risks
Neighborhood: 46032

Similar homes
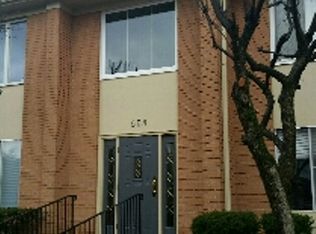
- $249,9992 bd2 ba1.6k sqft536 E Hunters Dr APT C, Carmel, IN 46032Active
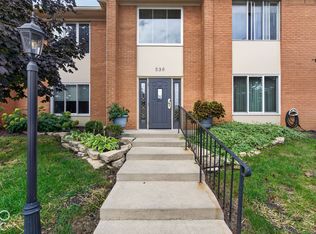 MLS ID #22128198, Dan O'Brien, Trueblood Real Estate. MIBOR as distributed by MLS GRID
- $220,0002 bd2 ba1.5k sqft209 Faulkner Ct APT 205, Carmel, IN 46032Active
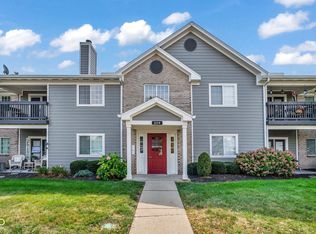 MLS ID #22100919, Cindy Stockhaus, Better Homes and Gardens Real Estate Gold Key. MIBOR as distributed by MLS GRID
- $248,9002 bd2 ba1k sqft12515 Timber Creek Dr Unit 2, Carmel, IN 46032Active
 MLS ID #22119474, Ben DeCamp, F.C. Tucker Company. MIBOR as distributed by MLS GRID
- $269,0002 bd2 ba1.5k sqft9772 Herons Cove, Carmel, IN 46280Active
 MLS ID #22122334, Nicole Peters, CENTURY 21 Scheetz. MIBOR as distributed by MLS GRID
