This beautifully maintained home offers a peaceful retreat within walking distance of Niemann Market, Flix Brewhouse, the Palladium, and downtown Carmel festivities. The spacious family room opens to a lovely sunroom, creating a relaxing place to unwind. The kitchen features granite countertops, a tile backsplash, stainless steel appliances, laminate hardwood flooring, and a cozy breakfast nook. A separate dining room provides space to entertain or could serve as a home office. The inviting primary suite includes a walk-in closet and an attached bath with quartz countertops. A large second bedroom or den sits on the opposite side of the home for added privacy, while a fireplace adds warmth and ambiance. Enjoy summer days at the neighborhood clubhouse and pool, plus the convenience of a covered carport year-round.
Active
$209,900
558 W Hunters Dr APT D, Carmel, IN 46032
2beds
1,156sqft
Residential, Condominium
Built in 1974
-- sqft lot
$-- Zestimate®
$182/sqft
$323/mo HOA
What's special
Inviting primary suiteLovely sunroomSpacious family roomSeparate dining roomCozy breakfast nookGranite countertopsCovered carport year-round
- 40 days
- 235
- 6
Zillow last checked:
Listing updated:
Listed by:
Debra Wilson dwilson@wilsonteamindy.com,
Keller Williams Indpls Metro N
Source: MIBOR as distributed by MLS GRID,MLS#: 22128288
Facts & features
Interior
Bedrooms & bathrooms
- Bedrooms: 2
- Bathrooms: 1
- Full bathrooms: 1
- Main level bathrooms: 1
- Main level bedrooms: 2
Primary bedroom
- Level: Main
- Area: 180 Square Feet
- Dimensions: 15X12
Bedroom 2
- Level: Main
- Area: 198 Square Feet
- Dimensions: 18X11
Dining room
- Level: Main
- Area: 156 Square Feet
- Dimensions: 13x12
Family room
- Level: Main
- Area: 300 Square Feet
- Dimensions: 20X15
Kitchen
- Level: Main
- Area: 135 Square Feet
- Dimensions: 15x09
Sun room
- Level: Main
- Area: 91 Square Feet
- Dimensions: 13X07
Heating
- Forced Air, Natural Gas
Cooling
- Central Air
Appliances
- Included: Dishwasher, Dryer, Disposal, Gas Water Heater, MicroHood, Electric Oven, Refrigerator, Washer
Features
- Entrance Foyer, High Speed Internet, Eat-in Kitchen, Walk-In Closet(s)
- Windows: Wood Work Painted
- Has basement: No
- Number of fireplaces: 1
- Fireplace features: Library, Gas Log
- Common walls with other units/homes: 1 Common Wall
Interior area
- Total structure area: 1,156
- Total interior livable area: 1,156 sqft
Property
Parking
- Parking features: Carport
- Has carport: Yes
- Details: Garage Parking Other(Assigned Parking Outside)
Features
- Levels: One
- Stories: 1
- Entry location: Building Common Entry,Upper Level
- Patio & porch: Glass Enclosed, Screened
Lot
- Size: 3,484 Square Feet
- Features: Close to Clubhouse, Sidewalks, Mature Trees
Details
- Parcel number: 291031000024016018
- Horse amenities: None
Construction
Type & style
- Home type: Condo
- Architectural style: Traditional
- Property subtype: Residential, Condominium
- Attached to another structure: Yes
Materials
- Brick
- Foundation: Slab
Condition
- New construction: No
- Year built: 1974
Utilities & green energy
- Water: Public
Community & HOA
Community
- Features: Low Maintenance Lifestyle, Pool
- Subdivision: Hunters Glen
HOA
- Has HOA: Yes
- Amenities included: Pool, Clubhouse, Insurance, Maintenance Grounds, Maintenance, Management
- Services included: Association Home Owners, Clubhouse, Sewer, Entrance Common, Insurance, Lawncare, Maintenance Grounds, Maintenance Structure, Management
- HOA fee: $323 monthly
- HOA phone: 317-915-0400
Location
- Region: Carmel
Financial & listing details
- Price per square foot: $182/sqft
- Tax assessed value: $187,000
- Annual tax amount: $1,546
- Date on market: 9/26/2026
- Cumulative days on market: 43 days
Estimated market value
Not available
Estimated sales range
Not available
Not available
Price history
| Date | Event | Price |
|---|---|---|
| 9/26/2026 | Listed for sale | $209,900+90.8%$182/sqft |
Source:  MIBOR as distributed by MLS GRID #22128288 Report a problem | ||
| 1/2/2018 | Sold | $110,000+6.8%$95/sqft |
Source: MIBOR as distributed by MLS GRID #21524349 Report a problem | ||
| 5/10/2013 | Sold | $103,000-3.3%$89/sqft |
Source: Agent Provided Report a problem | ||
| 6/25/2008 | Sold | $106,500$92/sqft |
Source: Agent Provided Report a problem | ||
Public tax history
| Year | Property taxes | Tax assessment |
|---|---|---|
| 2025 | $1,795 +15.7% | $187,000 -2.5% |
| 2024 | $1,552 +40.3% | $191,800 +8.8% |
| 2023 | $1,106 +14.5% | $176,300 +33.5% |
| 2022 | $966 +29.2% | $132,100 +8.9% |
| 2021 | $748 +9.8% | $121,300 +15.4% |
| 2020 | $681 +26.2% | $105,100 +4.5% |
| 2019 | $540 +2.9% | $100,600 +11.3% |
| 2018 | $524 +8.9% | $90,400 +7.2% |
| 2017 | $481 +11.4% | $84,300 +4.5% |
| 2016 | $432 +14.3% | $80,700 +8.6% |
| 2014 | $378 -2.4% | $74,300 |
| 2013 | $387 +0.6% | $74,300 +1.6% |
| 2012 | $385 +4.9% | $73,100 -1.6% |
| 2011 | $367 -26.4% | $74,300 -11.1% |
| 2010 | $498 +18.9% | $83,600 |
| 2009 | $419 | $83,600 |
Find assessor info on the county website
Monthly payment
Est. payment
Payment breakdown
Explore the cost of this home by adjusting the details. Changes won't be saved.Climate risks
Neighborhood: 46032
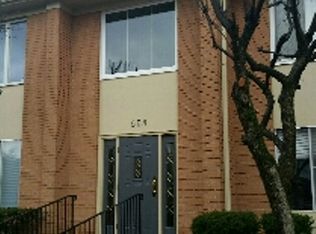
Similar homes
- $254,9002 bd2 ba1.4k sqft558 W Hunters Dr APT A, Carmel, IN 46032Active
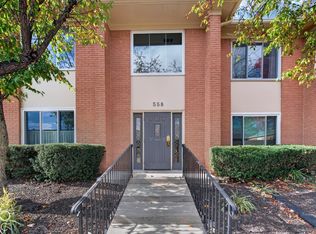 MLS ID #22134637, Tina Floyd-Snodgrass, Homeward Bound Realty LLC. MIBOR as distributed by MLS GRID
- $184,9002 bd1 ba1.1k sqft581 W Hunters Dr APT C, Carmel, IN 46032Active
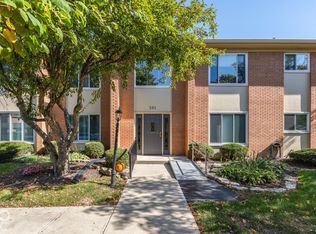 MLS ID #22131345, Blake Miller, F.C. Tucker Company. MIBOR as distributed by MLS GRID
- $184,9002 bd1 ba1.1k sqft541 W Hunters Dr APT C, Carmel, IN 46032Active
 MLS ID #22125048, Sharon Robinson, F.C. Tucker Company. MIBOR as distributed by MLS GRID
- $220,0002 bd2 ba1k sqft1057 Timber Creek Dr Unit 2, Carmel, IN 46032Active
 MLS ID #22130030, Jamie Woodruff, F.C. Tucker Company. MIBOR as distributed by MLS GRID
