Absolutely stunning 2BR (2nd bedroom as a den) condo with large LR, formal DR, private balcony, kitchen and breakfast nook is located on second floor in popular Hunters Glen Condominiums. Convenient and easy walking distance to grocery, restaurants, shops...and the best curbside viewing to enjoy Carmel's Fourth of July Parade! Other special amenities include: abundant storage within the condo plus storage locker; designated carport; updated throughout with all appliances included (even the washer and dryer!) The large den features built in shelving on a desk plus a gas fireplace for cozy evenings. Hunters Glen is a premier location within Carmel - the community includes a clubhouse, swimming pool and safe walking areas to visit with friendly, active neighbors. The HOA fee includes sewer/water. Designated parking space #62. Clean, neutral and move in ready for the pickiest of buyers!
Active
Price cut: $5K (10/28)
$184,900
541 W Hunters Dr APT C, Carmel, IN 46032
2beds
1,156sqft
Residential, Condominium
Built in 1974
-- sqft lot
$-- Zestimate®
$160/sqft
$323/mo HOA
What's special
Swimming poolSafe walking areasDesignated carportPrivate balconyKitchen and breakfast nook
- 55 days
- 386
- 8
Zillow last checked:
Listing updated:
Listed by:
Sharon Robinson srobinson@talktotucker.com,
F.C. Tucker Company
Source: MIBOR as distributed by MLS GRID,MLS#: 22125048
Facts & features
Interior
Bedrooms & bathrooms
- Bedrooms: 2
- Bathrooms: 1
- Full bathrooms: 1
- Main level bathrooms: 1
- Main level bedrooms: 2
Primary bedroom
- Level: Main
- Area: 221 Square Feet
- Dimensions: 17x13
Bedroom 2
- Level: Main
- Area: 180 Square Feet
- Dimensions: 15x12
Breakfast room
- Features: Tile-Ceramic
- Level: Main
- Area: 56 Square Feet
- Dimensions: 8x7
Dining room
- Level: Main
- Area: 144 Square Feet
- Dimensions: 12x12
Kitchen
- Features: Tile-Ceramic
- Level: Main
- Area: 88 Square Feet
- Dimensions: 11x8
Living room
- Level: Main
- Area: 270 Square Feet
- Dimensions: 18x15
Heating
- Forced Air, Natural Gas
Cooling
- Central Air
Appliances
- Included: Dishwasher, Dryer, Disposal, Gas Water Heater, MicroHood, Electric Oven, Refrigerator, Washer
- Laundry: Laundry Closet
Features
- Built-in Features, Entrance Foyer, High Speed Internet, Eat-in Kitchen, Wired for Data, Pantry, Storage
- Has basement: No
- Number of fireplaces: 1
- Fireplace features: Library, Gas Log, Gas Starter
- Common walls with other units/homes: No One Above
Interior area
- Total structure area: 1,156
- Total interior livable area: 1,156 sqft
Property
Parking
- Parking features: Carport
- Has carport: Yes
- Details: Garage Parking Other(Guest Street Parking)
Features
- Levels: One
- Stories: 1
- Entry location: Building Common Entry,Upper Level
- Patio & porch: Deck
Lot
- Size: 3,484 Square Feet
- Features: Cul-De-Sac, Curbs, Sidewalks, Storm Sewer, Street Lights, Suburb, Mature Trees
Details
- Parcel number: 291031000024047018
- Horse amenities: None
Construction
Type & style
- Home type: Condo
- Architectural style: Traditional
- Property subtype: Residential, Condominium
- Attached to another structure: Yes
Materials
- Brick
- Foundation: Slab
Condition
- Updated/Remodeled
- New construction: No
- Year built: 1974
Utilities & green energy
- Water: Private
- Utilities for property: Sep Electric Meter, Sep Gas Meter, Sewer Connected, Water Connected
Community & HOA
Community
- Features: Low Maintenance Lifestyle, Clubhouse, Curbs, Pool, Sidewalks, Street Lights
- Security: Carbon Monoxide Detector(s), Smoke Detector(s)
- Subdivision: Hunters Glen
HOA
- Has HOA: Yes
- Amenities included: Clubhouse, Insurance, Maintenance Grounds, Maintenance, Management, Snow Removal
- Services included: Association Home Owners, Clubhouse, Entrance Common, Insurance, Lawncare, Maintenance Grounds, Maintenance Structure, Maintenance, Management, Snow Removal
- HOA fee: $323 monthly
- HOA phone: 317-915-0400
Location
- Region: Carmel
Financial & listing details
- Price per square foot: $160/sqft
- Tax assessed value: $175,700
- Annual tax amount: $1,416
- Date on market: 9/17/2026
- Cumulative days on market: 56 days
Estimated market value
Not available
Estimated sales range
Not available
Not available
Price history
| Date | Event | Price |
|---|---|---|
| 10/28/2026 | Price change | $184,900-2.6%$160/sqft |
Source:  MIBOR as distributed by MLS GRID #22125048 Report a problem | ||
| 9/28/2026 | Price change | $189,900-2.6%$164/sqft |
Source: MIBOR as distributed by MLS GRID #22125048 Report a problem | ||
| 9/17/2026 | Listed for sale | $195,000$169/sqft |
Source: MIBOR as distributed by MLS GRID #22125048 Report a problem | ||
Public tax history
| Year | Property taxes | Tax assessment |
|---|---|---|
| 2025 | $1,795 +15.7% | $175,700 -8.4% |
| 2024 | $1,552 +32.9% | $191,800 +8.8% |
| 2023 | $1,168 +13.6% | $176,300 +33.5% |
| 2022 | $1,028 -52.8% | $132,100 +8.9% |
| 2021 | $2,178 +5.4% | $121,300 +15.4% |
| 2020 | $2,067 +12.3% | $105,100 +4.5% |
| 2019 | $1,840 -28.8% | $100,600 +11.3% |
| 2018 | $2,584 +55.7% | $90,400 +7.2% |
| 2017 | $1,659 +3.9% | $84,300 +4.5% |
| 2016 | $1,596 +9.8% | $80,700 +8.6% |
| 2014 | $1,454 +344.3% | $74,300 |
| 2013 | $327 +1% | $74,300 +1.6% |
| 2012 | $324 +4.6% | $73,100 -1.6% |
| 2011 | $310 -29.4% | $74,300 -11.1% |
| 2010 | $439 +18.9% | $83,600 |
| 2009 | $369 | $83,600 |
Find assessor info on the county website
Monthly payment
Est. payment
Payment breakdown
Explore the cost of this home by adjusting the details. Changes won't be saved.Climate risks
Neighborhood: 46032
Nearby schools
Schools provided by the listing agent
- Elementary: Carmel Elementary School
- Middle: Carmel Middle School
- High: Carmel High School
Source: MIBOR as distributed by MLS GRID. This data may not be complete. We recommend contacting the local school district to confirm school assignments for this home.
Similar homes
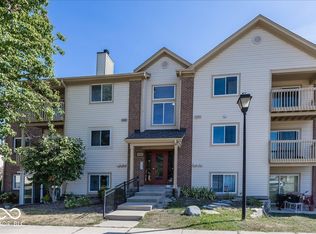
- $215,0002 bd2 ba1k sqft12519 Timber Creek Dr Unit 2, Carmel, IN 46032Active
 MLS ID #22092334, Dana Holt, Keller Williams Indpls Metro N. MIBOR as distributed by MLS GRID
- $200,0002 bd2 ba1k sqft11635 Lenox Ln Unit 101, Carmel, IN 46032Active
 MLS ID #22019792, Stacy Barry, CENTURY 21 Scheetz. MIBOR as distributed by MLS GRID
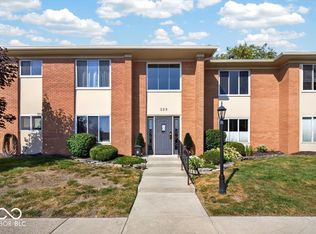
- $254,9002 bd2 ba1.6k sqft528 E Hunters Dr APT D, Carmel, IN 46032Active
 MLS ID #22125003, Paul Parsley, F.C. Tucker Company. MIBOR as distributed by MLS GRID
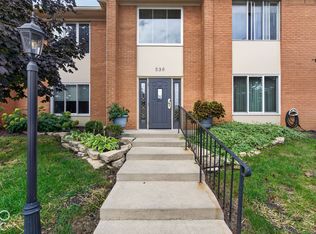
- $249,9992 bd2 ba1.6k sqft536 E Hunters Dr APT C, Carmel, IN 46032Active
 MLS ID #22128198, Dan O'Brien, Trueblood Real Estate. MIBOR as distributed by MLS GRID
