Desirable "D-unit" floor plan with 2 ensuites & lake front views! This 1290 square foot condo offers a desirable living experience close to shopping, downtown, the Fashion Mall and Indy's best restaurants. Generously updated, all new appliances, freshly painted, new lights and plumbing fixtures, NEW carpet and LVP flooring (2026) and 16x16 deck (2026), all-in-one washer/dryer (2026), new roof (2026). The kitchen is equipped with stainless steel appliances, new backsplash, open to the great room with cathedral ceiling. Kitchen is ideal for both meal prep and casual dining. The great room has a fireplace and lake-front living with walls of windows to a weeping willow and sunset views. The vaulted ceiling that enhances the sense of space. The primary bedroom upstairs has a cathedral ceiling giving it an open and airy feel. The bathrooms are thoughtfully appointed, featuring a double vanity, or a large double vanity, and a walk-in shower on main level and jacuzzi-style tub upstairs. Rare 2-car garage end unit in this peaceful community, with lifestyle options including boat dock option, fishing, kayaking and more.
Active
$304,900
7608 Harbour Isle, Indianapolis, IN 46240
2beds
1,290sqft
Residential, Condominium
Built in 1985
-- sqft lot
$-- Zestimate®
$236/sqft
$390/mo HOA
What's special
Large double vanityLake front viewsJacuzzi-style tub upstairsFreshly paintedAll new appliancesNew backsplashGenerously updated
- 15 days
- 561
- 48
Likely to sell faster than
Zillow last checked:
Listing updated:
Listed by:
Nikki Keever nikki@keeverrealtygroup.com,
Keller Williams Indpls Metro N
Source: MIBOR as distributed by MLS GRID,MLS#: 22127902
Facts & features
Interior
Bedrooms & bathrooms
- Bedrooms: 2
- Bathrooms: 2
- Full bathrooms: 2
- Main level bathrooms: 1
- Main level bedrooms: 1
Primary bedroom
- Level: Upper
- Area: 208 Square Feet
- Dimensions: 16X13
Bedroom 2
- Level: Main
- Area: 169 Square Feet
- Dimensions: 13X13
Breakfast room
- Level: Main
- Area: 104 Square Feet
- Dimensions: 13X08
Great room
- Level: Main
- Area: 280 Square Feet
- Dimensions: 20X14
Kitchen
- Level: Main
- Area: 104 Square Feet
- Dimensions: 13X08
Heating
- Heat Pump, Electric
Cooling
- Central Air
Appliances
- Included: Dishwasher, Dryer, Disposal, Microwave, Electric Oven, Range Hood, Refrigerator, Washer, Electric Water Heater
Features
- Attic Access, Breakfast Bar, Cathedral Ceiling(s), Entrance Foyer, Ceiling Fan(s), High Speed Internet, Eat-in Kitchen, Wired for Data, Pantry, Walk-In Closet(s), Double Vanity, Vaulted Ceiling(s)
- Windows: Wood Work Painted
- Has basement: No
- Attic: Access Only
- Number of fireplaces: 1
- Fireplace features: Blower Fan, Great Room, Wood Burning, Living Room
- Common walls with other units/homes: 1 Common Wall,No One Above,No One Below
Interior area
- Total structure area: 1,290
- Total interior livable area: 1,290 sqft
Video & virtual tour
Property
Parking
- Total spaces: 2
- Parking features: Attached, Garage Door Opener
- Attached garage spaces: 2
- Details: Garage Parking Other(Guest Street Parking)
Features
- Levels: One and One Half,Two
- Stories: 1
- Entry location: Ground Level
- Patio & porch: Deck
- Has view: Yes
- View description: Water
- Has water view: Yes
- Water view: Water
- Waterfront features: Lake Privileges, Water View, Waterfront
Lot
- Features: Mature Trees, Trees-Small (Under 20 Ft)
Details
- Parcel number: 490230114043000800
- Horse amenities: None
Construction
Type & style
- Home type: Condo
- Architectural style: Contemporary
- Property subtype: Residential, Condominium
- Attached to another structure: Yes
Materials
- Cedar
- Foundation: Slab
Condition
- Updated/Remodeled
- New construction: No
- Year built: 1985
Utilities & green energy
- Water: Public
Community & HOA
Community
- Features: Low Maintenance Lifestyle, Clubhouse, Fishing, Lake, Pool, Tennis Court(s), Other, Suburban
- Security: Smoke Detector(s)
- Subdivision: Harbour Club
HOA
- Has HOA: Yes
- Amenities included: Clubhouse, Insurance, Maintenance Grounds, Maintenance, Management, Snow Removal, Tennis Court(s)
- Services included: Clubhouse, Entrance Common, Insurance, Lawncare, Maintenance Grounds, Maintenance Structure, Nature Area, Management, Snow Removal, Tennis Court(s)
- HOA fee: $390 monthly
- HOA phone: 317-631-2213
Location
- Region: Indianapolis
Financial & listing details
- Price per square foot: $236/sqft
- Tax assessed value: $271,800
- Annual tax amount: $3,152
- Date on market: 9/25/2026
- Cumulative days on market: 17 days
Estimated market value
Not available
Estimated sales range
Not available
Not available
Price history
| Date | Event | Price |
|---|---|---|
| 9/25/2026 | Listed for sale | $304,900+7%$236/sqft |
Source:  MIBOR as distributed by MLS GRID #22127902 Report a problem MIBOR as distributed by MLS GRID #22127902 Report a problem | ||
| 8/8/2025 | Sold | $285,000-5%$221/sqft |
Source: MIBOR as distributed by MLS GRID #22037416 Report a problem | ||
| 7/14/2025 | Pending sale | $299,900$232/sqft |
Source: MIBOR as distributed by MLS GRID #22037416 Report a problem | ||
| 6/18/2025 | Price change | $299,900-1.6%$232/sqft |
Source: MIBOR as distributed by MLS GRID #22037416 Report a problem | ||
| 5/9/2025 | Listed for sale | $304,900$236/sqft |
Source: MIBOR as distributed by MLS GRID #22037416 Report a problem | ||
Public tax history
| Year | Property taxes | Tax assessment |
|---|---|---|
| 2025 | $2,996 +12.7% | $271,800 +13.4% |
| 2024 | $2,660 +2% | $239,600 +6.2% |
| 2023 | $2,608 +17.6% | $225,700 +8.4% |
| 2022 | $2,217 +5.2% | $208,300 +17% |
| 2021 | $2,108 +17.9% | $178,100 +0.5% |
| 2020 | $1,788 +13.2% | $177,200 +7.3% |
| 2019 | $1,579 +11.4% | $165,200 +7.3% |
| 2018 | $1,417 +20% | $153,900 +8.1% |
| 2017 | $1,181 +11.1% | $142,400 +10.5% |
| 2016 | $1,063 +9.7% | $128,900 +3.3% |
| 2014 | $969 -20.1% | $124,800 -3.3% |
| 2013 | $1,213 | $129,100 -11.6% |
| 2012 | $1,213 | $146,000 +10.3% |
| 2011 | -- | $132,400 |
| 2010 | $975 +11% | $132,400 -2.1% |
| 2009 | $879 | $135,300 +2.8% |
| 2007 | -- | $131,600 -4.8% |
| 2006 | -- | $138,300 +14.8% |
| 2005 | -- | $120,500 |
| 2004 | -- | $120,500 |
| 2003 | -- | $120,500 +213% |
| 2002 | -- | $38,500 +200.1% |
| 2001 | -- | $12,830 |
| 2000 | -- | $12,830 |
Find assessor info on the county website
Monthly payment
Est. payment
Payment breakdown
Explore the cost of this home by adjusting the details. Changes won't be saved.Climate risks
Neighborhood: Clearwater
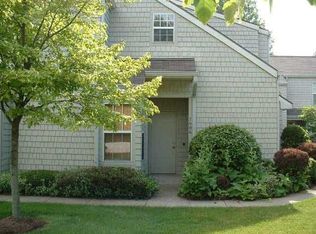
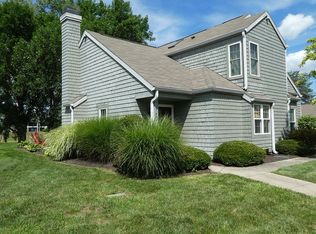
Similar homes
- $272,0002 bd3 ba1.5k sqft2342 Calaveras Way, Indianapolis, IN 46240Active
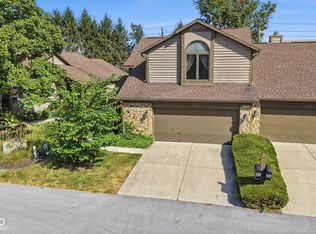 MLS ID #22125641, Jill Curtis, F.C. Tucker Company. MIBOR as distributed by MLS GRID
 - $220,0002 bd2 ba1.4k sqft7601 Newport Bay Dr Unit 122, Indianapolis, IN 46240Active
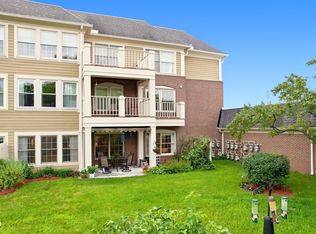 MLS ID #22118895, Mary Boustani, Keller Williams Indy Metro NE. MIBOR as distributed by MLS GRID
 - $290,0002 bd2 ba1.2k sqft7658 Micawber Ct, Indianapolis, IN 46256Active
 MLS ID #22128815, Matt Humberger, CENTURY 21 Scheetz. MIBOR as distributed by MLS GRID
 - $294,9002 bd2 ba1.4k sqft6952 Steinmeier Dr W, Indianapolis, IN 46220Active
 MLS ID #22115197, Sue Pfohl, F.C. Tucker Company. MIBOR as distributed by MLS GRID
