Welcome home to Princeton Park, one of Fishers most desirable west-side communities! This amazingly maintained 4 bedroom 2.5 bath 3 car garage home located on an tranquil pond and cul-de-sac lot. This home offers so many amazing features including a beautiful kitchen with stainless steel appliances, granite countertops, hardwood floors throughout the main floor, spacious family room offering a wood burning fireplace. Upstairs has all new carpet throughout the 4 spacious bedrooms. The primary bedroom is spacious and connected to a brand new spa like primary bathroom. One of the best highlights of this home is the backyard oasis. You can entertain your friends and family on your beautiful patio overlooking the well maintained pond, where the peaceful water views create a relaxing backdrop year around. The location is ideal being only minutes from Carmel while being centrally located in Fishers.
Active
$489,900
11015 Rutgers Ln, Fishers, IN 46038
4beds
2,275sqft
Residential, Single Family Residence
Built in 1990
0.32 Acres Lot
$-- Zestimate®
$215/sqft
$63/mo HOA
What's special
Granite countertopsSpa like primary bathroomBackyard oasis
- 10 days
- 936
- 86
Zillow last checked:
Listing updated:
Listed by:
Jill Freeh jill.freeh@talktotucker.com,
F.C. Tucker Company
Source: MIBOR as distributed by MLS GRID,MLS#: 22127791
Facts & features
Interior
Bedrooms & bathrooms
- Bedrooms: 4
- Bathrooms: 3
- Full bathrooms: 2
- 1/2 bathrooms: 1
- Main level bathrooms: 1
Primary bedroom
- Level: Upper
- Area: 256 Square Feet
- Dimensions: 16x16
Bedroom 2
- Level: Upper
- Area: 132 Square Feet
- Dimensions: 12x11
Bedroom 3
- Level: Upper
- Area: 144 Square Feet
- Dimensions: 12x12
Bedroom 4
- Level: Upper
- Area: 154 Square Feet
- Dimensions: 14x11
Dining room
- Level: Main
- Area: 132 Square Feet
- Dimensions: 12x11
Family room
- Level: Main
- Area: 240 Square Feet
- Dimensions: 16x15
Kitchen
- Level: Main
- Area: 176 Square Feet
- Dimensions: 16x11
Laundry
- Level: Main
- Area: 54 Square Feet
- Dimensions: 9x6
Living room
- Level: Main
- Area: 252 Square Feet
- Dimensions: 18x14
Heating
- Electric, Forced Air
Cooling
- Central Air
Appliances
- Included: Dishwasher, Electric Water Heater, Disposal, MicroHood, Electric Oven, Refrigerator, Water Softener Owned
- Laundry: Laundry Room, Main Level
Features
- Attic Access, Breakfast Bar, Entrance Foyer, Ceiling Fan(s), Eat-in Kitchen, Walk-In Closet(s)
- Windows: Wood Work Painted
- Has basement: No
- Attic: Access Only
- Number of fireplaces: 1
- Fireplace features: Family Room, Wood Burning
Interior area
- Total structure area: 2,275
- Total interior livable area: 2,275 sqft
Property
Parking
- Total spaces: 3
- Parking features: Attached
- Attached garage spaces: 3
- Details: Garage Parking Other(Garage Door Opener, Service Door)
Features
- Levels: Two
- Stories: 2
- Patio & porch: Covered, Patio
- Has view: Yes
- View description: Pond
- Water view: Pond
Lot
- Size: 0.32 Acres
- Features: Cul-De-Sac, Curbs, Sidewalks, Storm Sewer, Mature Trees, Trees-Small (Under 20 Ft)
Details
- Parcel number: 291403407029000006
- Horse amenities: None
Construction
Type & style
- Home type: SingleFamily
- Architectural style: Traditional
- Property subtype: Residential, Single Family Residence
Materials
- Vinyl With Brick
- Foundation: Slab
Condition
- Updated/Remodeled
- New construction: No
- Year built: 1990
Utilities & green energy
- Water: Public
Community & HOA
Community
- Subdivision: Princeton Park
HOA
- Has HOA: Yes
- Amenities included: Insurance, Maintenance, Park, Playground, Management, Snow Removal, Tennis Court(s)
- Services included: Association Home Owners, Entrance Common, Insurance, Maintenance, ParkPlayground, Management, Snow Removal, Tennis Court(s)
- HOA fee: $750 annually
- HOA phone: 317-253-1401
Location
- Region: Fishers
Financial & listing details
- Price per square foot: $215/sqft
- Tax assessed value: $363,300
- Annual tax amount: $3,860
- Date on market: 9/29/2026
- Cumulative days on market: 12 days
Estimated market value
Not available
Estimated sales range
Not available
Not available
Price history
| Date | Event | Price |
|---|---|---|
| 9/29/2026 | Listed for sale | $489,900+173.7%$215/sqft |
Source:  MIBOR as distributed by MLS GRID #22127791 Report a problem MIBOR as distributed by MLS GRID #22127791 Report a problem | ||
| 7/31/2001 | Sold | $179,000$79/sqft |
Source: MIBOR as distributed by MLS GRID #2126726 Report a problem | ||
Public tax history
| Year | Property taxes | Tax assessment |
|---|---|---|
| 2025 | $4,064 +6.2% | $363,300 +3% |
| 2024 | $3,827 +6.4% | $352,600 +4.4% |
| 2023 | $3,595 +18.7% | $337,800 +11.1% |
| 2022 | $3,029 +3.5% | $304,100 +19.1% |
| 2021 | $2,926 +5% | $255,400 +3.7% |
| 2020 | $2,786 +12.7% | $246,200 +4.8% |
| 2019 | $2,473 +6.1% | $234,900 +10% |
| 2018 | $2,331 +0.3% | $213,500 +3.8% |
| 2017 | $2,325 +15.5% | $205,600 -0.2% |
| 2016 | $2,012 -2% | $206,100 +4.9% |
| 2014 | $2,053 +2.6% | $196,500 +3.1% |
| 2013 | $2,001 +1.4% | $190,600 +2.3% |
| 2012 | $1,973 +1.2% | $186,400 -3.5% |
| 2011 | $1,949 +4.9% | $193,200 |
| 2010 | $1,858 +3.5% | $193,200 |
| 2009 | $1,795 +0.9% | $193,200 +5.6% |
| 2007 | $1,778 -16.7% | $183,000 |
| 2006 | $2,135 | $183,000 +10.6% |
| 2005 | -- | $165,400 +52.7% |
| 2002 | $2,459 -0.5% | $108,300 +200% |
| 2001 | $2,472 | $36,100 |
Find assessor info on the county website
Monthly payment
Est. payment
Payment breakdown
Explore the cost of this home by adjusting the details. Changes won't be saved.Climate risks
Neighborhood: 46038
Nearby schools
Schools provided by the listing agent
- High: Fishers High School
Source: MIBOR as distributed by MLS GRID. This data may not be complete. We recommend contacting the local school district to confirm school assignments for this home.

Similar homes
- $439,9994 bd3 ba2.1k sqft6416 Manchester Dr, Fishers, IN 46038Active
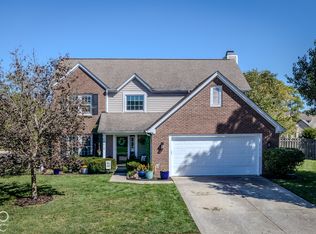 MLS ID #22130033, Jim Jordan, Realty World Indy. MIBOR as distributed by MLS GRID
 - $475,0003 bd3 ba2.2k sqft7327 Catboat Ct, Fishers, IN 46038Active
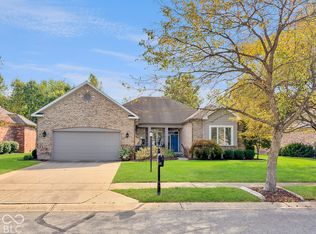 MLS ID #22129584, Jason Lawrence, United Real Estate Indpls. MIBOR as distributed by MLS GRID
 - $439,5004 bd3 ba2.8k sqft8935 Tanner Dr, Fishers, IN 46038Active
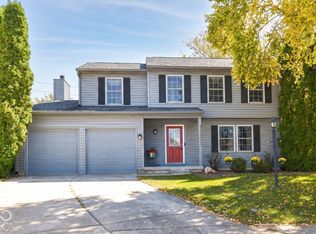 MLS ID #22128128, Stephanie Evelo, Keller Williams Indy Metro NE. MIBOR as distributed by MLS GRID
 - $415,0004 bd3 ba2.2k sqft7599 Meadow Ridge Dr, Fishers, IN 46038Active
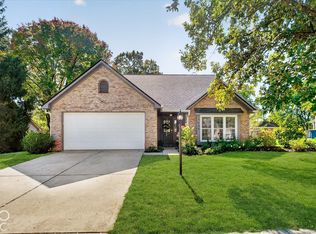 MLS ID #22129840, Toby Smith, Highgarden Real Estate. MIBOR as distributed by MLS GRID
