Welcome to 12343 Dubarry Drive in Carmel-an exceptionally finished home that blends timeless design with effortless livability. The exterior trim and shutters were freshly painted in March 2026, ensuring excellent curb appeal. Inside, the main living area makes a lasting impression with soaring vaulted ceilings, a cozy fireplace, and custom built-ins. The heart of the home is the kitchen, which features stone countertops, classic shaker cabinetry, a stylish backsplash, and a double oven. With a large center island, peninsula, and bar seating, with room for a dining table, this space is perfect for both hosting and quiet mornings. The primary suite is conveniently located on the main level and serves as a true retreat, complete with elegant crown molding, a spa-like ensuite bath, double vanities, and a walk-in shower. A second bedroom with a full bath is also located on the main floor. The second level offers two additional bedrooms with a large shared bathroom, a loft overlooking the great room, and a generous bonus/rec room. The fully finished basement includes a fifth bedroom, two separate entertaining areas, a full kitchen, and a home theater. This two-story home includes five full baths, a large laundry room, and a sophisticated butler's pantry located between the kitchen and formal dining room. A three car side load garage gives this home feel situated on a spacious lot with mature trees in a desirable Carmel location, this property offers ample room to live, work, and entertain.
Sold
$800,000
12343 Dubarry Dr, Carmel, IN 46033
5beds
5,478sqft
Residential, Single Family Residence
Built in 2002
0.31 Acres Lot
$802,800 Zestimate®
$146/sqft
$4,434 Estimated rent
Home value
$802,800
$763,000 - $843,000
$4,434/mo
Zestimate® history
Owner options
List your home for rent
$4,434/mo
Rent Zestimate®
Find your next renter with Zillow Rental Manager. Plus, with online applications, you can quickly screen prospective tenants – for free.
$4,434/mo
Rent Zestimate®
Refinance and save
$4,992/mo
Est. payment
Refinancing to a lower rate could help reduce your monthly payments and save thousands over the life of the loan.
$4,992/mo
Est. payment
Explore your selling options
Work with a Zillow partner agent
Leverage their expertise and Zillow's premium Showcase listings to get your home seen by more buyers.
Get startedList with your own agent
Get your home in front of millions of buyers by listing it on Zillow.
Learn how to do itSell it yourself
Take full control of how buyers see your home on Zillow by listing For Sale by Owner (FSBO).
List your homeWhat's special
Fully finished basementCozy fireplaceClassic shaker cabinetryStylish backsplashExcellent curb appealDouble vanitiesSpa-like ensuite bath
Zillow last checked:
Listing updated:
Listed by:
Lori Davis Smith 317-483-0767,
Highgarden Real Estate
Bought with:
Zeida Suljkanovic
Berkshire Hathaway Home
Alexandra Wagner
Berkshire Hathaway Home
Source: MIBOR as distributed by MLS GRID,MLS#: 22090982
Facts & features
Interior
Bedrooms & bathrooms
- Bedrooms: 5
- Bathrooms: 5
- Full bathrooms: 5
- Main level bathrooms: 2
- Main level bedrooms: 2
Primary bedroom
- Level: Main
- Area: 272 Square Feet
- Dimensions: 16x17
Bedroom 2
- Level: Main
- Area: 196 Square Feet
- Dimensions: 14x14
Bedroom 3
- Level: Upper
- Area: 208 Square Feet
- Dimensions: 13x16
Bedroom 4
- Level: Upper
- Area: 169 Square Feet
- Dimensions: 13x13
Bedroom 5
- Level: Basement
- Area: 144 Square Feet
- Dimensions: 12x12
Breakfast room
- Features: Tile-Ceramic
- Level: Main
- Area: 180 Square Feet
- Dimensions: 15x12
Dining room
- Level: Main
- Area: 255 Square Feet
- Dimensions: 15x17
Family room
- Level: Upper
- Area: 390 Square Feet
- Dimensions: 26x15
Foyer
- Level: Main
- Area: 136 Square Feet
- Dimensions: 8x17
Other
- Level: Basement
- Area: 132 Square Feet
- Dimensions: 11x12
Kitchen
- Features: Tile-Ceramic
- Level: Main
- Area: 195 Square Feet
- Dimensions: 15x13
Laundry
- Features: Tile-Ceramic
- Level: Main
- Area: 80 Square Feet
- Dimensions: 8x10
Living room
- Level: Main
- Area: 589 Square Feet
- Dimensions: 19x31
Loft
- Level: Upper
- Area: 330 Square Feet
- Dimensions: 22x15
Play room
- Level: Basement
- Area: 868 Square Feet
- Dimensions: 28x31
Play room
- Level: Basement
- Area: 392 Square Feet
- Dimensions: 28x14
Heating
- Forced Air, Natural Gas
Cooling
- Central Air
Appliances
- Included: Gas Cooktop, Dishwasher, Disposal, Gas Water Heater, Microwave, Oven, Double Oven, Convection Oven, Refrigerator, Bar Fridge, Ice Maker, Water Softener Owned
- Laundry: In Unit, Main Level, Sink
Features
- Attic Access, Double Vanity, Breakfast Bar, Built-in Features, Cathedral Ceiling(s), High Ceilings, Tray Ceiling(s), Kitchen Island, Entrance Foyer, Ceiling Fan(s), Hardwood Floors, High Speed Internet, In-Law Floorplan, Eat-in Kitchen, Wired for Data, Pantry, Smart Thermostat, Supplemental Storage, Walk-In Closet(s)
- Flooring: Hardwood
- Basement: Ceiling - 9+ feet,Daylight,Egress Window(s),Finished,Full,Storage Space
- Attic: Access Only
- Number of fireplaces: 1
- Fireplace features: Gas Log, Living Room
Interior area
- Total structure area: 5,478
- Total interior livable area: 5,478 sqft
- Finished area below ground: 1,900
Property
Parking
- Total spaces: 3
- Parking features: Attached, Concrete, Garage Door Opener, Garage Faces Side, Storage
- Attached garage spaces: 3
- Details: Garage Parking Other(Garage Door Opener, Keyless Entry)
Features
- Levels: Two
- Stories: 2
- Patio & porch: Patio
- Exterior features: Fire Pit
- Has view: Yes
- View description: Park/Greenbelt, Pond, Trees/Woods
- Water view: Pond
Lot
- Size: 0.31 Acres
- Features: Sidewalks, Mature Trees
Details
- Parcel number: 291034011012000018
- Special conditions: Sales Disclosure Supplements,Other
- Horse amenities: None
Construction
Type & style
- Home type: SingleFamily
- Architectural style: Traditional
- Property subtype: Residential, Single Family Residence
Materials
- Brick, Cement Siding
- Foundation: Concrete Perimeter
Condition
- Updated/Remodeled
- New construction: No
- Year built: 2002
Details
- Builder name: Pulte Homes
Utilities & green energy
- Water: Public
- Utilities for property: Electricity Connected
Community & HOA
Community
- Subdivision: Lakes At Hazel Dell
HOA
- Has HOA: Yes
- Amenities included: Basketball Court, Maintenance, Pool, Trail(s)
- Services included: Entrance Common, Maintenance, Nature Area, Walking Trails
- HOA fee: $1,010 annually
- HOA phone: 317-570-4358
Location
- Region: Carmel
Financial & listing details
- Price per square foot: $146/sqft
- Tax assessed value: $728,800
- Annual tax amount: $7,742
- Date on market: 4/2/2026
- Cumulative days on market: 4 days
- Electric utility on property: Yes
Price history
| Date | Event | Price |
|---|---|---|
| 6/25/2026 | Sold | $800,000+0.1%$146/sqft |
Source:  MIBOR as distributed by MLS GRID #22090982 Report a problem MIBOR as distributed by MLS GRID #22090982 Report a problem | ||
| 4/5/2026 | Pending sale | $799,000$146/sqft |
Source: MIBOR as distributed by MLS GRID #22090982 Report a problem | ||
| 4/2/2026 | Listed for sale | $799,000+107.5%$146/sqft |
Source: MIBOR as distributed by MLS GRID #22090982 Report a problem | ||
| 10/26/2010 | Sold | $385,000-3.7%$70/sqft |
Source: MIBOR as distributed by MLS GRID #21044003 Report a problem | ||
| 9/9/2010 | Pending sale | $399,999-2.4%$73/sqft |
Source: Prudential Real Estate #21044003 Report a problem | ||
| 8/22/2010 | Listed for sale | $410,000+30.2%$75/sqft |
Source: Prudential Real Estate #21044003 Report a problem | ||
| 8/19/2010 | Sold | $314,833-23.2%$57/sqft |
Source: Public Record Report a problem | ||
| 5/26/2005 | Sold | $410,000$75/sqft |
Source: MIBOR as distributed by MLS GRID #2507041 Report a problem | ||
Public tax history
| Year | Property taxes | Tax assessment |
|---|---|---|
| 2025 | $8,060 +4.1% | $728,800 +3.2% |
| 2024 | $7,742 +24.9% | $705,900 +3.4% |
| 2023 | $6,197 +22.2% | $682,700 +25.8% |
| 2022 | $5,073 | $542,800 +20.9% |
| 2021 | $5,073 +2.1% | $448,900 |
| 2020 | $4,971 +3.1% | $448,900 +2% |
| 2019 | $4,823 +0.2% | $440,000 +1.2% |
| 2018 | $4,815 -0.3% | $434,700 +0.2% |
| 2017 | $4,829 +3.7% | $434,000 -1.8% |
| 2016 | $4,655 +4.1% | $442,100 +7.9% |
| 2014 | $4,470 +4.1% | $409,600 +4.1% |
| 2013 | $4,294 +0.2% | $393,600 +0.2% |
| 2012 | $4,285 -3.1% | $392,800 -3.7% |
| 2011 | $4,423 -0.1% | $407,800 +2.1% |
| 2010 | $4,426 +11.3% | $399,400 -4% |
| 2009 | $3,977 -7.1% | $416,000 |
| 2007 | $4,280 -15.6% | $416,000 |
| 2006 | $5,072 | $416,000 +20.8% |
| 2005 | -- | $344,400 |
Find assessor info on the county website
Neighborhood: 46033
Nearby homes
- $813,5004 bd4 ba4.8k sqft12355 Dubarry Dr, Carmel, IN 46033Off Market
- $779,7003 bd3 ba5.1k sqft12331 Dubarry Dr, Carmel, IN 46033Off Market
- $811,3004 bd4 ba3.3k sqft5992 Summerbrook Ct, Carmel, IN 46033Off Market
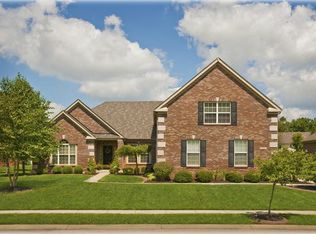
- $955,4004 bd5 ba4.6k sqft6000 Summerbrook Ct, Carmel, IN 46033Off Market
- $763,3005 bd5 ba4.6k sqft12319 Dubarry Dr, Carmel, IN 46033Off Market
- $729,9004 bd4 ba4.1k sqft5983 Clearview Dr, Carmel, IN 46033For Sale
- $773,9004 bd4 ba3.8k sqft5991 Clearview Dr, Carmel, IN 46033Off Market
- $915,5005 bd5 ba6.7k sqft6008 Summerbrook Ct, Carmel, IN 46033Off Market
Nearby schools
GreatSchools rating
- 9/10Woodbrook Elementary SchoolGrades: PK-5Distance: 1.6 mi
- 8/10Clay Middle SchoolGrades: 6-8Distance: 0.8 mi
- 10/10Carmel High SchoolGrades: 9-12Distance: 2.8 mi
Schools provided by the listing agent
- High: Carmel High School
Source: MIBOR as distributed by MLS GRID. This data may not be complete. We recommend contacting the local school district to confirm school assignments for this home.
Get a cash offer in 3 minutes
Find out how much your home could sell for in as little as 3 minutes with a no-obligation cash offer.
Estimated market value
$802,800
Get a cash offer in 3 minutes
Find out how much your home could sell for in as little as 3 minutes with a no-obligation cash offer.
Estimated market value
$802,800
- Indiana
- Hamilton County
- Carmel
- 46033
- 12343 Dubarry Dr
Nearby cities
Nearby neighborhoods
Nearby zip codes
Other Carmel Topics
