Welcome to 3441 Eden Hollow Place, tucked into the established and highly sought-after Eden Estates neighborhood of Carmel. Set on approximately 0.78 wooded acres, this home offers generous finished living space throughout, giving you plenty of room to gather, entertain, and grow. The flexible 5-bedroom, 3.5-bath layout includes multiple living and entertaining spaces, a main-level bedroom or office, formal dining, a large family room, and additional finished space in the basement. Outside, enjoy the screened porch, in-ground pool, expansive outdoor living areas, mature trees, and private wooded setting. Much of the yard is covered in established ivy ground cover, reducing the amount of traditional yard care and mowing while still providing a lush, wooded feel-giving you more time to enjoy the home, the pool, and the people who matter most. The real opportunity here is the ability to make this home your own. It is priced with future updates and personal touches in mind, giving the next owner the chance to create their dream home in one of Carmel's most desirable settings while also building meaningful equity through thoughtful improvements. With a 3-car attached garage, generous living space, a pool, mature landscaping, and a private setting, this is a rare opportunity to buy into Eden Estates, personalize the home to your taste, and create something special for years to come.
Pending
$699,500
3441 Eden Hollow Pl, Carmel, IN 46033
5beds
5,072sqft
Residential, Single Family Residence
Built in 1976
0.78 Acres Lot
$-- Zestimate®
$138/sqft
$-- HOA
What's special
Private settingPrivate wooded settingFormal diningScreened porchIn-ground poolMain-level bedroom or officeMature trees
- 36 days
- 1,434
- 103
Likely to sell faster than
Zillow last checked:
Listing updated:
Listed by:
Alfonso Andolz alfonso@andolzrealty.com,
Land Pro Realty
Source: MIBOR as distributed by MLS GRID,MLS#: 22131662
Facts & features
Interior
Bedrooms & bathrooms
- Bedrooms: 5
- Bathrooms: 4
- Full bathrooms: 3
- 1/2 bathrooms: 1
- Main level bathrooms: 1
- Main level bedrooms: 1
Primary bedroom
- Level: Upper
- Area: 306 Square Feet
- Dimensions: 18 x 17
Bedroom 2
- Level: Upper
- Area: 176 Square Feet
- Dimensions: 16 x 11
Bedroom 3
- Level: Upper
- Area: 182 Square Feet
- Dimensions: 14 x 13
Bedroom 4
- Level: Upper
- Area: 156 Square Feet
- Dimensions: 13 x 12
Bedroom 5
- Level: Main
- Area: 186 Square Feet
- Dimensions: 15.5 x 12
Bonus room
- Level: Basement
- Area: 210 Square Feet
- Dimensions: 15 x 14
Breakfast room
- Level: Main
- Area: 157.5 Square Feet
- Dimensions: 15 x 10.5
Dining room
- Level: Main
- Area: 217 Square Feet
- Dimensions: 15.5 x 14
Family room
- Level: Main
- Area: 391 Square Feet
- Dimensions: 23 x 17
Foyer
- Features: Marble
- Level: Main
- Area: 152 Square Feet
- Dimensions: 16 x 9.5
Kitchen
- Level: Main
- Area: 180 Square Feet
- Dimensions: 15 x 12
Laundry
- Level: Main
- Area: 66.5 Square Feet
- Dimensions: 9.5 x 7
Living room
- Level: Main
- Area: 276.75 Square Feet
- Dimensions: 20.5 x 13.5
Play room
- Level: Basement
- Area: 736 Square Feet
- Dimensions: 32 x 23
Heating
- Geothermal, Forced Air
Cooling
- Geothermal
Appliances
- Included: Electric Cooktop, Dishwasher, Dryer, Electric Water Heater, Disposal, Oven, Washer, Water Heater, Trash Compactor, Double Oven, Refrigerator, Range Hood
- Laundry: Sink, Laundry Room
Features
- Attic Access, Double Vanity, Built-in Features, Entrance Foyer, High Speed Internet, Eat-in Kitchen, Supplemental Storage, Walk-In Closet(s)
- Windows: WoodWorkStain/Painted
- Basement: Ceiling - 9+ feet,Exterior Entry,Partially Finished,Storage Space,Walk-Out Access
- Attic: Access Only
- Number of fireplaces: 1
- Fireplace features: Basement, Living Room, Masonry
Interior area
- Total structure area: 5,072
- Total interior livable area: 5,072 sqft
- Finished area below ground: 942
Property
Parking
- Total spaces: 3
- Parking features: Attached
- Attached garage spaces: 3
- Details: Garage Parking Other(Finished Garage)
Features
- Levels: Two
- Stories: 2
- Patio & porch: Deck, Screened
- Exterior features: Fire Pit
- Pool features: Heated, In Ground, Pool Cover, Fenced, Outdoor Pool, Diving Board
- Fencing: Fenced,Full,Gate
- Has view: Yes
- View description: Trees/Woods
Lot
- Size: 0.78 Acres
Details
- Parcel number: 291031201010000018
- Special conditions: As Is
- Horse amenities: None
Construction
Type & style
- Home type: SingleFamily
- Architectural style: Traditional
- Property subtype: Residential, Single Family Residence
Materials
- Wood Brick, Brick
- Foundation: Block
Condition
- New construction: No
- Year built: 1976
Utilities & green energy
- Water: Public
Community & HOA
Community
- Security: Smoke Detector(s)
- Subdivision: Eden Estates
HOA
- Has HOA: No
Location
- Region: Carmel
Financial & listing details
- Price per square foot: $138/sqft
- Tax assessed value: $620,700
- Annual tax amount: $6,630
- Date on market: 10/15/2026
- Cumulative days on market: 37 days
Estimated market value
Not available
Estimated sales range
Not available
Not available
Price history
| Date | Event | Price |
|---|---|---|
| 11/4/2026 | Pending sale | $699,500$138/sqft |
Source:  MIBOR as distributed by MLS GRID #22131662 Report a problem | ||
| 10/15/2026 | Listed for sale | $699,500$138/sqft |
Source: MIBOR as distributed by MLS GRID #22131662 Report a problem | ||
Public tax history
| Year | Property taxes | Tax assessment |
|---|---|---|
| 2025 | $6,425 -0.7% | $620,700 +7% |
| 2024 | $6,470 +7.1% | $580,000 -2.8% |
| 2023 | $6,043 +20.7% | $596,900 +13.3% |
| 2022 | $5,007 +8.4% | $526,700 +19.9% |
| 2021 | $4,618 +4.2% | $439,400 +6% |
| 2020 | $4,430 -0.3% | $414,600 +4.1% |
| 2019 | $4,443 +5.3% | $398,100 +0.3% |
| 2018 | $4,217 -0.6% | $397,000 +5.3% |
| 2017 | $4,245 +0.3% | $377,100 -2.1% |
| 2016 | $4,231 +6.7% | $385,100 +5.9% |
| 2014 | $3,966 +1% | $363,600 +2% |
| 2013 | $3,926 +2% | $356,500 +1.9% |
| 2012 | $3,850 +25.3% | $349,700 +19.7% |
| 2011 | $3,074 -4.4% | $292,100 |
| 2010 | $3,214 +18.9% | $292,100 |
| 2009 | $2,704 -17.6% | $292,100 -10.3% |
| 2007 | $3,281 -15.8% | $325,800 -0.5% |
| 2006 | $3,896 | $327,300 +27.3% |
| 2005 | -- | $257,200 +28.9% |
| 2002 | $3,888 +0.5% | $199,500 +200% |
| 2001 | $3,866 | $66,500 |
Find assessor info on the county website
Monthly payment
Est. payment
Payment breakdown
Explore the cost of this home by adjusting the details. Changes won't be saved.Climate risks
Neighborhood: 46033
Similar homes
- $690,0005 bd4 ba4.8k sqft3870 Coventry Way, Carmel, IN 46033Active
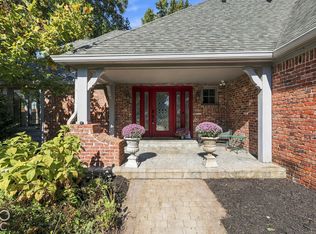 MLS ID #22122018, Christiana Kalavsky, Berkshire Hathaway Home. MIBOR as distributed by MLS GRID
- $550,0005 bd4 ba3.3k sqft12416 Windsor Dr, Carmel, IN 46033Active
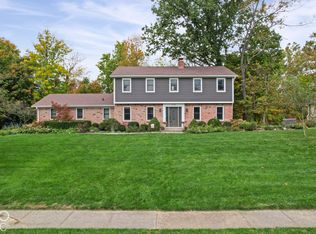 MLS ID #22128889, Kassidy McCowan, Weichert REALTORS® Cooper Group Indy. MIBOR as distributed by MLS GRID
- $699,9003 bd3 ba4.6k sqft313 Mallard Ct, Carmel, IN 46032Active
 MLS ID #22123621, Emily Cordes, BluPrint Real Estate Group. MIBOR as distributed by MLS GRID
- $525,0004 bd3 ba3.6k sqft10070 Partridge Pl, Carmel, IN 46033Active
 MLS ID #22128068, Molly Uliczny, CENTURY 21 Scheetz. MIBOR as distributed by MLS GRID
