Welcome to this beautifully renovated 5-bedroom, 3.5-bath Cape Cod home in the highly sought-after Woodland Springs community in Carmel! Offering 4,760 square feet of total space, this home combines timeless charm with modern updates and a picturesque setting surrounded by mature trees. Extensively remodeled throughout with all-new windows, luxury vinyl plank flooring on the main level, new upstairs carpeting, fresh paint, updated bathrooms, lighting, switches, and outlets. The stunning kitchen features white cabinetry, new quartz countertops, stainless steel appliances, a breakfast bar, and built-in wine cooler. Multiple living spaces include a formal dining room, spacious living room, and inviting family room with painted brick fireplace, ceiling beams, and built-ins. The spectacular four-season sunroom features vaulted ceilings, skylights, walls of windows, and heating and cooling for year-round enjoyment! The main-level primary suite offers an updated ensuite bath with an accessible walk-in shower, perfect for convenient main-floor living. Four additional bedrooms provide plenty of flexibility. The full unfinished basement has been professionally waterproofed and is ready for future finishing. Outside, enjoy a fully fenced backyard with mature trees, spacious patio, and above-ground hot tub. Woodland Springs offers exceptional amenities including a 42+ acre lake, swimming pool, tennis and pickleball courts, walking paths, boat launch, boat storage, fishing areas, and two picturesque islands perfect for picnics and enjoying nature. Conveniently located near Carmel's Arts & Design District, shopping, dining, and award-winning schools. This move-in-ready home offers the perfect combination of character, modern updates, and an incredible neighborhood lifestyle.
Active
$699,000
11432 Rolling Ct, Carmel, IN 46033
5beds
4,760sqft
Residential, Single Family Residence
Built in 1968
0.56 Acres Lot
$-- Zestimate®
$147/sqft
$85/mo HOA
What's special
New upstairs carpetingPainted brick fireplaceSpacious patioNew quartz countertopsMain-level primary suiteSpectacular four-season sunroomWalls of windows
- 37 days
- 2,015
- 200
Likely to sell faster than
Zillow last checked:
Listing updated:
Listed by:
Tamara Venable tammy.venable@compass.com,
Compass Indiana, LLC
Source: MIBOR as distributed by MLS GRID,MLS#: 22131615
Facts & features
Interior
Bedrooms & bathrooms
- Bedrooms: 5
- Bathrooms: 4
- Full bathrooms: 3
- 1/2 bathrooms: 1
- Main level bathrooms: 2
- Main level bedrooms: 1
Primary bedroom
- Level: Main
- Area: 180 Square Feet
- Dimensions: 15x12
Bedroom 2
- Level: Upper
- Area: 144 Square Feet
- Dimensions: 12x12
Bedroom 3
- Level: Upper
- Area: 170 Square Feet
- Dimensions: 17x10
Bedroom 4
- Level: Upper
- Area: 132 Square Feet
- Dimensions: 12x11
Bedroom 5
- Level: Upper
- Area: 140 Square Feet
- Dimensions: 14x10
Dining room
- Level: Main
- Area: 144 Square Feet
- Dimensions: 12x12
Family room
- Level: Main
- Area: 273 Square Feet
- Dimensions: 21x13
Kitchen
- Level: Main
- Area: 204 Square Feet
- Dimensions: 17x12
Laundry
- Level: Main
- Area: 70 Square Feet
- Dimensions: 10x7
Living room
- Level: Main
- Area: 247 Square Feet
- Dimensions: 19x13
Sun room
- Level: Main
- Area: 480 Square Feet
- Dimensions: 24x20
Heating
- Forced Air, Natural Gas
Cooling
- Central Air
Appliances
- Included: Dishwasher, Dryer, Disposal, MicroHood, Electric Oven, Refrigerator, Washer, Water Purifier, Wine Cooler
- Laundry: Laundry Room, Sink
Features
- Attic Access, Breakfast Bar, Built-in Features, Vaulted Ceiling(s)
- Windows: Wood Work Painted
- Basement: Full,Unfinished
- Attic: Access Only
- Number of fireplaces: 1
- Fireplace features: Gas Log, Living Room, Masonry
Interior area
- Total structure area: 4,760
- Total interior livable area: 4,760 sqft
- Finished area below ground: 0
Property
Parking
- Total spaces: 2
- Parking features: Attached
- Attached garage spaces: 2
- Details: Garage Parking Other(Garage Door Opener)
Features
- Levels: Two
- Stories: 2
- Patio & porch: Patio
- Has spa: Yes
- Spa features: Above Ground, Heated, Private
- Fencing: Fenced,Chain Link,Fence Complete,Full,Gate
- Has view: Yes
- View description: Neighborhood, Trees/Woods
Lot
- Size: 0.56 Acres
- Features: Curbs, Street Lights, Mature Trees
Details
- Additional structures: Storage
- Parcel number: 291406204007000018
- Horse amenities: None
Construction
Type & style
- Home type: SingleFamily
- Architectural style: Cape Cod
- Property subtype: Residential, Single Family Residence
Materials
- Brick
- Foundation: Block
Condition
- Updated/Remodeled
- New construction: No
- Year built: 1968
Utilities & green energy
- Water: Public
- Utilities for property: Electricity Connected, Sewer Connected, Water Connected
Community & HOA
Community
- Security: Smoke Detector(s)
- Subdivision: Woodland Springs
HOA
- Has HOA: Yes
- Amenities included: Boating, Clubhouse, Park, Playground, Pool, Tennis Court(s)
- Services included: Association Home Owners, Clubhouse, ParkPlayground, Tennis Court(s)
- HOA fee: $510 semi-annually
- HOA phone: 317-558-5347
Location
- Region: Carmel
Financial & listing details
- Price per square foot: $147/sqft
- Tax assessed value: $485,300
- Annual tax amount: $4,998
- Date on market: 10/15/2026
- Cumulative days on market: 39 days
- Electric utility on property: Yes
Estimated market value
Not available
Estimated sales range
Not available
Not available
Price history
| Date | Event | Price |
|---|---|---|
| 10/15/2026 | Listed for sale | $699,000$147/sqft |
Source:  MIBOR as distributed by MLS GRID #22131615 Report a problem | ||
Public tax history
| Year | Property taxes | Tax assessment |
|---|---|---|
| 2025 | $5,507 +18.5% | $485,300 -0.8% |
| 2024 | $4,649 +6.9% | $489,100 +13.2% |
| 2023 | $4,349 +17.1% | $431,900 +13.1% |
| 2022 | $3,713 +16.6% | $381,800 +16% |
| 2021 | $3,184 +4.9% | $329,200 +16.3% |
| 2020 | $3,035 -1.8% | $283,000 +4.1% |
| 2019 | $3,092 +6.8% | $271,900 -3.9% |
| 2018 | $2,894 -1% | $283,000 +5.4% |
| 2017 | $2,923 +5.3% | $268,400 0% |
| 2016 | $2,776 +6.7% | $268,500 +5.8% |
| 2014 | $2,602 -3.5% | $253,900 -0.9% |
| 2013 | $2,698 +2.1% | $256,300 +2.5% |
| 2012 | $2,643 +3.2% | $250,100 -2.5% |
| 2011 | $2,560 -4.4% | $256,600 |
| 2010 | $2,677 +14.6% | $256,600 -3% |
| 2009 | $2,336 -2% | $264,500 +4.6% |
| 2007 | $2,385 -8.8% | $252,800 +6.4% |
| 2006 | $2,615 | $237,700 +20.6% |
| 2005 | -- | $197,100 +72.7% |
| 2002 | $2,169 -1% | $114,100 +200% |
| 2001 | $2,191 | $38,030 |
Find assessor info on the county website
Monthly payment
Est. payment
Payment breakdown
Explore the cost of this home by adjusting the details. Changes won't be saved.Climate risks
Neighborhood: 46033
Nearby schools
Schools provided by the listing agent
- Elementary: Forest Dale Elementary School
- Middle: Carmel Middle School
- High: Carmel High School
Source: MIBOR as distributed by MLS GRID. This data may not be complete. We recommend contacting the local school district to confirm school assignments for this home.

Similar homes
- $815,0005 bd3 ba3.8k sqft11717 Rolling Springs Dr, Carmel, IN 46033Active
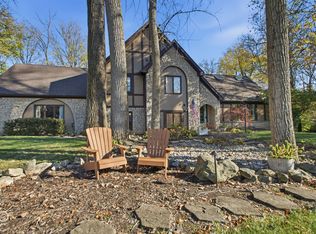 MLS ID #22136761, Jocelyn Deal, eXp Realty, LLC. MIBOR as distributed by MLS GRID
- $690,0005 bd4 ba4.8k sqft3870 Coventry Way, Carmel, IN 46033Active
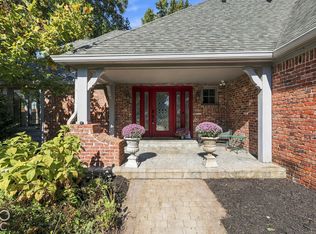 MLS ID #22122018, Christiana Kalavsky, Berkshire Hathaway Home. MIBOR as distributed by MLS GRID
- $785,0004 bd4 ba4.1k sqft11610 Forest Dr, Carmel, IN 46033Active
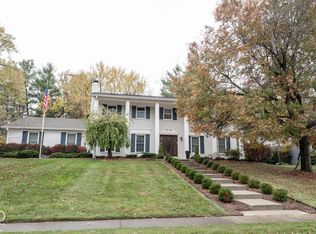 MLS ID #22133980, Beth Lyons, Keller Williams Indpls Metro N. MIBOR as distributed by MLS GRID
- $695,0005 bd4 ba4.6k sqft5703 Wilmette Ct, Carmel, IN 46033Active
 MLS ID #22136229, Corey Dawkins, Keller Williams Indy Metro NE. MIBOR as distributed by MLS GRID
