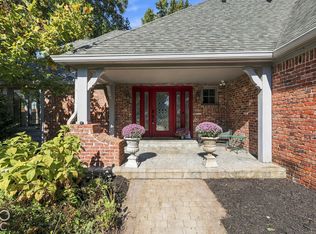
Stately Colonial with timeless charm, beautiful curb appeal, and a picturesque setting surrounded by mature trees! Established Eden Forest neighborhood. This spacious home offers 4 bedrooms upstairs, 4 full baths, and wonderful spaces for everyday living & entertaining. Rich hardwood floors flow throughout much of the main level. The inviting family room features a beautiful stone fireplace with raised hearth, classic mantel,& custom built-ins. Updated kitchen boasts white cabinetry, granite countertops, contrasting center island, stainless steel appliances, tile backsplash, and an extended breakfast bar. Enjoy the easy flow between the kitchen, family room, and dining room. You'll love the exceptionally spacious laundry room with abundant cabinetry, countertops, utility sink, and workspace-perfect for a household command center, crafts, hobbies, or organization! Just off the garage, a convenient mudroom type area offers locker-style storage cabinets and additional counter space. Upstairs, the primary suite features a generous walk-in closet & bath with jetted soaking tub, oversized tiled shower, and double-sink granite vanity. The finished basement provides even more room to spread out with a bar, recreation room, playroom, and full bath. Step outside to a large, private, fully fenced backyard featuring a newly installed deck (Oct. 2026) with a covered area, storage shed, and playset. Large patio area too. There is a lot of room on the driveway for outdoor games along w/ a game of hoops (have to have a basketball goal in Indiana)! The garage also offers additional space for bikes, lawn equipment, and outdoor toys. A wonderful combination of classic elegance, functional living spaces, and room for everyone to enjoy! Close to shopping, restaurants, hospitals and interstate access.
Active
$785,000
11610 Forest Dr, Carmel, IN 46033
4beds
4,178sqft
Residential, Single Family Residence
Built in 1969
0.42 Acres Lot
$-- Zestimate®
$188/sqft
$8/mo HOA
What's special
- 13 days
- 1,990
- 127
Likely to sell faster than
Zillow last checked:
Listing updated:
Listed by:
Beth Lyons bethalyons@aol.com,
Keller Williams Indpls Metro N
Source: MIBOR as distributed by MLS GRID,MLS#: 22133980
Facts & features
Interior
Bedrooms & bathrooms
- Bedrooms: 4
- Bathrooms: 4
- Full bathrooms: 4
- Main level bathrooms: 1
Primary bedroom
- Level: Upper
- Area: 289 Square Feet
- Dimensions: 17x17
Bedroom 2
- Level: Upper
- Area: 187 Square Feet
- Dimensions: 17x11
Bedroom 3
- Level: Upper
- Area: 143 Square Feet
- Dimensions: 13x11
Bedroom 4
- Level: Upper
- Area: 120 Square Feet
- Dimensions: 12x10
Bonus room
- Level: Basement
- Area: 345 Square Feet
- Dimensions: 23x15
Breakfast room
- Level: Main
- Area: 228 Square Feet
- Dimensions: 19x12
Dining room
- Level: Main
- Area: 195 Square Feet
- Dimensions: 15x13
Family room
- Level: Main
- Area: 345 Square Feet
- Dimensions: 23x15
Kitchen
- Level: Main
- Area: 204 Square Feet
- Dimensions: 17x12
Laundry
- Level: Main
- Area: 135 Square Feet
- Dimensions: 15x9
Play room
- Level: Basement
- Area: 780 Square Feet
- Dimensions: 30x26
Heating
- Forced Air, Natural Gas
Cooling
- Central Air
Appliances
- Included: Dishwasher, Disposal, Gas Water Heater, Microwave, Electric Oven, Refrigerator
- Laundry: Laundry Room, Main Level
Features
- Breakfast Bar, Built-in Features, Kitchen Island, Eat-in Kitchen, Pantry
- Basement: Finished
- Number of fireplaces: 1
- Fireplace features: Family Room
Interior area
- Total structure area: 4,178
- Total interior livable area: 4,178 sqft
- Finished area below ground: 1,334
Property
Parking
- Total spaces: 2
- Parking features: Attached
- Attached garage spaces: 2
- Details: Garage Parking Other(Garage Door Opener, Other)
Features
- Levels: Two
- Stories: 2
- Patio & porch: Covered, Deck
- Fencing: Fenced,Full
Lot
- Size: 0.42 Acres
- Features: Sidewalks, Mature Trees
Details
- Additional structures: Storage
- Parcel number: 291032303031000018
- Horse amenities: None
Construction
Type & style
- Home type: SingleFamily
- Architectural style: Colonial,Traditional
- Property subtype: Residential, Single Family Residence
Materials
- Other
- Foundation: Concrete Perimeter
Condition
- New construction: No
- Year built: 1969
Utilities & green energy
- Water: Public
- Utilities for property: Electricity Connected
Community & HOA
Community
- Security: Smoke Detector(s)
- Subdivision: Eden Forest
HOA
- Has HOA: Yes
- Amenities included: None
- HOA fee: $100 annually
Location
- Region: Carmel
Financial & listing details
- Price per square foot: $188/sqft
- Tax assessed value: $480,800
- Annual tax amount: $4,936
- Date on market: 11/6/2026
- Cumulative days on market: 7 days
- Electric utility on property: Yes
Estimated market value
Not available
Estimated sales range
Not available
Not available
Price history
| Date | Event | Price |
|---|---|---|
| 11/6/2026 | Listed for sale | $785,000+109.3%$188/sqft |
Source:  MIBOR as distributed by MLS GRID #22133980 Report a problem | ||
| 4/15/2014 | Sold | $375,000$90/sqft |
Source: MIBOR as distributed by MLS GRID #21277674 Report a problem | ||
| 3/6/2014 | Listed for sale | $375,000$90/sqft |
Source: F.C. Tucker Company, Inc. #21277674 Report a problem | ||
Public tax history
| Year | Property taxes | Tax assessment |
|---|---|---|
| 2025 | $5,070 +3.2% | $480,800 +5.9% |
| 2024 | $4,912 -15.5% | $454,100 |
| 2023 | $5,813 +7.8% | $454,100 -10.8% |
| 2022 | $5,394 +19.4% | $508,900 +6.8% |
| 2021 | $4,517 +2.2% | $476,300 +19.1% |
| 2020 | $4,419 +1.2% | $399,800 +2.2% |
| 2019 | $4,368 +6% | $391,300 -0.6% |
| 2018 | $4,120 +5% | $393,700 +5.9% |
| 2017 | $3,924 0% | $371,700 +3.3% |
| 2016 | $3,924 +35.1% | $359,700 +31.6% |
| 2014 | $2,905 -44.6% | $273,400 +4.5% |
| 2013 | $5,248 -2% | $261,700 -1% |
| 2012 | $5,352 +1.9% | $264,300 -4.4% |
| 2011 | $5,251 -4.4% | $276,400 |
| 2010 | $5,490 +15.4% | $276,400 |
| 2009 | $4,757 +7.3% | $276,400 |
| 2007 | $4,434 +40.9% | $276,400 |
| 2006 | $3,148 | $276,400 |
| 2005 | -- | $276,400 +107.7% |
| 2002 | $2,489 -1% | $133,100 +200% |
| 2001 | $2,515 | $44,370 |
Find assessor info on the county website
Monthly payment
Est. payment
Payment breakdown
Explore the cost of this home by adjusting the details. Changes won't be saved.Climate risks
Neighborhood: 46033
Nearby schools
Schools provided by the listing agent
- High: Carmel High School
Source: MIBOR as distributed by MLS GRID. This data may not be complete. We recommend contacting the local school district to confirm school assignments for this home.

Similar homes
- $750,0005 bd4 ba4.8k sqft3870 Coventry Way, Carmel, IN 46033Active
 MLS ID #22122018, Christiana Kalavsky, Berkshire Hathaway Home. MIBOR as distributed by MLS GRID
- $850,0004 bd4 ba4.6k sqft11833 Westwood Dr, Carmel, IN 46033Active
 MLS ID #22122092, Kristina Akopdzhanova, AKO Brokerage & Property Mgmt. MIBOR as distributed by MLS GRID
- $525,0004 bd3 ba3.6k sqft10070 Partridge Pl, Carmel, IN 46033Active
 MLS ID #22128068, Molly Uliczny, CENTURY 21 Scheetz. MIBOR as distributed by MLS GRID
- $785,0005 bd4 ba4.3k sqft6523 Paddle Dr, Carmel, IN 46033Active
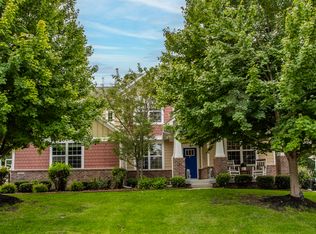 MLS ID #22116392, Andy Stephenson, @properties. MIBOR as distributed by MLS GRID
