Welcome to your own private resort in Carmel's desirable Plum Creek Ridge neighborhood! Nestled on a quiet, premier cul-de-sac and sitting on over half an acre, this traditional 5-bedroom, 3.5-bath residence spans 4,687 square feet of refined living space. Step inside the two-story foyer to find a functional layout designed for both quiet work and grand entertaining-complete with a private main-floor office, a sunlit living room with a bay window, and a formal dining room. The heart of the home is the open-concept family room with a cozy fireplace and tranquil views of the backyard pool, flowing seamlessly into the kitchen with a central island and stainless-steel appliances. Upstairs, retreat to the vaulted master suite featuring a walk-in closet and a spa-like bath with a soaking/jetted tub. Downstairs, the finished basement adds incredible versatility with a large play/recreation area, a private guest bedroom, a full bath, and abundant storage. Once you step outside, you'll find your own backyard getaway: a sparkling 20x40 in-ground pool, a separate hot tub, and a peaceful screened-in porch for evening unwinding. Combined with an insulated 3-car side-load garage and top Carmel schools, this property checks every box. Come see why this home is the perfect place to make memories. Schedule your private tour today!
Active
$695,000
5703 Wilmette Ct, Carmel, IN 46033
5beds
4,687sqft
Residential, Single Family Residence
Built in 1998
0.55 Acres Lot
$-- Zestimate®
$148/sqft
$18/mo HOA
What's special
Cozy fireplaceOver half an acreVaulted master suitePrivate main-floor officePrivate guest bedroomPeaceful screened-in porchFormal dining room
- 8 days
- 1,841
- 161
Likely to sell faster than
Zillow last checked:
Listing updated:
Listed by:
Corey Dawkins coreydawkins@kw.com,
Keller Williams Indy Metro NE,
Brandi Dawkins,
Keller Williams Indy Metro NE
Source: MIBOR as distributed by MLS GRID,MLS#: 22136229
Facts & features
Interior
Bedrooms & bathrooms
- Bedrooms: 5
- Bathrooms: 4
- Full bathrooms: 3
- 1/2 bathrooms: 1
- Main level bathrooms: 1
Primary bedroom
- Level: Upper
- Area: 306 Square Feet
- Dimensions: 18x17
Bedroom 2
- Level: Upper
- Area: 192 Square Feet
- Dimensions: 16x12
Bedroom 3
- Level: Upper
- Area: 143 Square Feet
- Dimensions: 13x11
Bedroom 4
- Level: Upper
- Area: 143 Square Feet
- Dimensions: 13x11
Bedroom 5
- Features: Luxury Vinyl Plank
- Level: Basement
- Area: 160 Square Feet
- Dimensions: 16x10
Breakfast room
- Features: Luxury Vinyl Plank
- Level: Main
- Area: 132 Square Feet
- Dimensions: 12x11
Dining room
- Level: Main
- Area: 165 Square Feet
- Dimensions: 15x11
Family room
- Level: Main
- Area: 288 Square Feet
- Dimensions: 18x16
Kitchen
- Features: Luxury Vinyl Plank
- Level: Main
- Area: 120 Square Feet
- Dimensions: 12x10
Laundry
- Features: Luxury Vinyl Plank
- Level: Main
- Area: 110 Square Feet
- Dimensions: 11x10
Living room
- Level: Main
- Area: 240 Square Feet
- Dimensions: 16x15
Office
- Features: Luxury Vinyl Plank
- Level: Main
- Area: 156 Square Feet
- Dimensions: 13x12
Play room
- Features: Luxury Vinyl Plank
- Level: Basement
- Area: 528 Square Feet
- Dimensions: 33x16
Heating
- Forced Air, Electric, Natural Gas
Cooling
- Central Air
Appliances
- Included: Dishwasher, Disposal, Gas Water Heater, MicroHood, Microwave, Gas Oven
- Laundry: Main Level, Sink, Laundry Room
Features
- Attic Pull Down Stairs, High Ceilings, Walk-In Closet(s), Ceiling Fan(s), Eat-in Kitchen, Entrance Foyer, High Speed Internet, Kitchen Island, Pantry, Double Vanity, Vaulted Ceiling(s)
- Windows: Wood Work Painted
- Basement: Ceiling - 9+ feet,Daylight,Finished
- Attic: Pull Down Stairs
- Number of fireplaces: 1
- Fireplace features: Family Room, Gas Log, Living Room
Interior area
- Total structure area: 4,687
- Total interior livable area: 4,687 sqft
- Finished area below ground: 1,619
Property
Parking
- Total spaces: 3
- Parking features: Attached
- Attached garage spaces: 3
- Details: Garage Parking Other(Finished Garage, Keyless Entry)
Features
- Levels: Two
- Stories: 2
- Patio & porch: Patio, Screened
- Exterior features: Sprinkler System
- Pool features: In Ground, Outdoor Pool
- Has spa: Yes
- Spa features: Above Ground, Heated, Private
- Has view: Yes
- View description: Neighborhood
Lot
- Size: 0.55 Acres
- Features: Cul-De-Sac, Sidewalks, Storm Sewer, Street Lights
Details
- Parcel number: 291027016026000018
- Special conditions: As Is
- Horse amenities: None
Construction
Type & style
- Home type: SingleFamily
- Architectural style: Traditional
- Property subtype: Residential, Single Family Residence
Materials
- Vinyl With Brick, Brick
- Foundation: Concrete Perimeter
Condition
- New construction: No
- Year built: 1998
Utilities & green energy
- Water: Public
Community & HOA
Community
- Features: Tennis Court(s)
- Security: Smoke Detector(s)
- Subdivision: Plum Creek Ridge
HOA
- Has HOA: Yes
- Amenities included: Playground
- Services included: Entrance Common, Insurance, Maintenance, ParkPlayground, Management, Trash
- HOA fee: $215 annually
- HOA phone: 317-570-4358
Location
- Region: Carmel
Financial & listing details
- Price per square foot: $148/sqft
- Tax assessed value: $504,800
- Annual tax amount: $5,228
- Date on market: 11/13/2026
- Cumulative days on market: 10 days
Estimated market value
Not available
Estimated sales range
Not available
Not available
Price history
| Date | Event | Price |
|---|---|---|
| 11/13/2026 | Listed for sale | $695,000+28.7%$148/sqft |
Source:  MIBOR as distributed by MLS GRID #22136229 Report a problem | ||
| 10/2/2026 | Listing removed | $5,000$1/sqft |
Source: Zillow Rentals Report a problem | ||
| 9/17/2026 | Listed for rent | $5,000$1/sqft |
Source: Zillow Rentals Report a problem | ||
| 9/2/2022 | Sold | $540,000+0%$115/sqft |
Source: MIBOR as distributed by MLS GRID #21869789 Report a problem | ||
| 7/23/2022 | Pending sale | $539,900$115/sqft |
Source: MIBOR as distributed by MLS GRID #21869789 Report a problem | ||
| 7/22/2022 | Price change | $539,900-3.6%$115/sqft |
Source: MIBOR as distributed by MLS GRID #21869789 Report a problem | ||
| 7/13/2022 | Listed for sale | $559,900+28.1%$119/sqft |
Source: MIBOR as distributed by MLS GRID #21869789 Report a problem | ||
| 2/26/2021 | Sold | $437,000+1.7%$93/sqft |
Source: MIBOR as distributed by MLS GRID #21762722 Report a problem | ||
| 1/27/2021 | Pending sale | $429,900$92/sqft |
Source: MIBOR as distributed by MLS GRID #21762722 Report a problem | ||
| 1/22/2021 | Listed for sale | $429,900+6.1%$92/sqft |
Source: MIBOR as distributed by MLS GRID #21762722 Report a problem | ||
| 11/15/2019 | Listing removed | $405,000$86/sqft |
Source: RE/MAX Ability Plus #21666052 Report a problem | ||
| 10/9/2019 | Pending sale | $405,000$86/sqft |
Source: RE/MAX Ability Plus #21666052 Report a problem | ||
| 10/8/2019 | Price change | $405,000-1.2%$86/sqft |
Source: RE/MAX Ability Plus #21666052 Report a problem | ||
| 10/1/2019 | Price change | $410,000-2.4%$87/sqft |
Source: RE/MAX Ability Plus #21666052 Report a problem | ||
| 9/23/2019 | Listed for sale | $420,000+40%$90/sqft |
Source: RE/MAX Ability Plus #21666052 Report a problem | ||
| 12/8/2011 | Listing removed | $299,900$64/sqft |
Source: F. C. Tucker Company, Inc #21141545 Report a problem | ||
| 9/14/2011 | Listed for sale | $299,900$64/sqft |
Source: F. C. Tucker Company, Inc #21141545 Report a problem | ||
Public tax history
| Year | Property taxes | Tax assessment |
|---|---|---|
| 2025 | $4,678 -5.4% | $504,800 +19.4% |
| 2024 | $4,945 -4.2% | $422,700 -2.9% |
| 2023 | $5,162 +11.1% | $435,500 +1% |
| 2022 | $4,649 +3.8% | $431,400 +10.7% |
| 2021 | $4,479 +0.4% | $389,800 +3.9% |
| 2020 | $4,463 +2.5% | $375,000 +0.7% |
| 2019 | $4,354 +3.2% | $372,500 +2.3% |
| 2018 | $4,219 +2.1% | $364,300 +3.5% |
| 2017 | $4,132 +0.9% | $352,100 +1.6% |
| 2016 | $4,095 +3.1% | $346,700 +1.2% |
| 2014 | $3,974 +18% | $342,700 +10.7% |
| 2013 | $3,367 +4.7% | $309,700 +4.6% |
| 2012 | $3,217 +0.1% | $296,100 -4.4% |
| 2011 | $3,213 -4.4% | $309,800 |
| 2010 | $3,359 +18.9% | $309,800 |
| 2009 | $2,824 -7.2% | $309,800 |
| 2007 | $3,045 -15.6% | $309,800 |
| 2006 | $3,608 | $309,800 +13.2% |
| 2005 | -- | $273,600 +71.2% |
| 2002 | $3,025 -1.4% | $159,800 +200% |
| 2001 | $3,066 | $53,260 |
Find assessor info on the county website
Monthly payment
Est. payment
Payment breakdown
Explore the cost of this home by adjusting the details. Changes won't be saved.Climate risks
Neighborhood: 46033

Similar homes
- $729,9995 bd4 ba4.2k sqft5889 Pebblestream Dr, Carmel, IN 46033Active
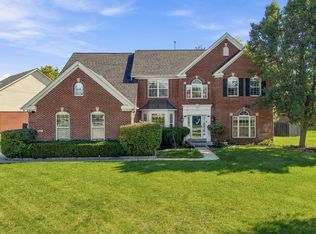 MLS ID #22129812, Preeti Chaggar, F.C. Tucker Company. MIBOR as distributed by MLS GRID
- $675,0004 bd4 ba4.1k sqft5712 Pebblestone Ct, Carmel, IN 46033Active
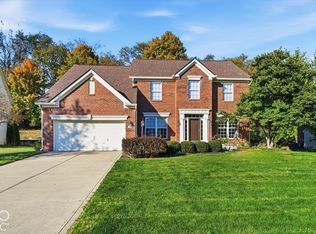 MLS ID #22105613, Blake Cardenas, CENTURY 21 Scheetz. MIBOR as distributed by MLS GRID
- $690,0005 bd4 ba4.8k sqft3870 Coventry Way, Carmel, IN 46033Active
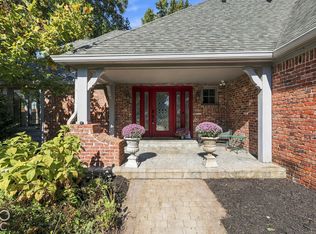 MLS ID #22122018, Christiana Kalavsky, Berkshire Hathaway Home. MIBOR as distributed by MLS GRID
- $699,0005 bd4 ba4.7k sqft11432 Rolling Ct, Carmel, IN 46033Active
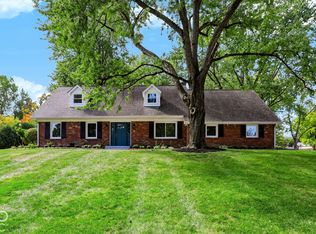 MLS ID #22131615, Tamara Venable, Compass Indiana, LLC. MIBOR as distributed by MLS GRID
