Welcome to 5930 Bunty Ln - A Private Wooded Retreat in Carmel Tucked away on a heavily wooded 0.89-acre lot, this recently updated home offers the rare combination of privacy and convenience in one of Carmel's most desirable areas. A charming wraparound porch spans the west wing of the home, offering the perfect spot to enjoy the wooded surroundings in every season. Step outside to your own backyard oasis, complete with an in-ground pool - ideal for entertaining or simply unwinding after a long day. Inside, the home continues to impress with a massive bonus room offering flexible space for a media room, home gym, playroom, or second living area, along with a finished basement that adds even more room to live, work, and gather. With recent updates throughout, this Carmel property blends comfort, space, and natural beauty - a rare find for buyers seeking room to breathe without sacrificing location.
Active
$599,000
5930 Bunty Ln, Carmel, IN 46033
4beds
3,912sqft
Residential, Single Family Residence
Built in 1971
0.89 Acres Lot
$580,400 Zestimate®
$153/sqft
$-- HOA
What's special
Charming wraparound porchIn-ground poolRecent updates throughoutBackyard oasis
- 32 days
- 8,458
- 814
Likely to sell faster than
Zillow last checked:
Listing updated:
Listed by:
Terry Young terry@redbridgerealestate.com,
Red Bridge Real Estate
Source: MIBOR as distributed by MLS GRID,MLS#: 22126720
Facts & features
Interior
Bedrooms & bathrooms
- Bedrooms: 4
- Bathrooms: 3
- Full bathrooms: 3
- Main level bathrooms: 2
- Main level bedrooms: 2
Primary bedroom
- Level: Main
- Area: 280 Square Feet
- Dimensions: 20x14
Bedroom 2
- Level: Main
- Area: 100 Square Feet
- Dimensions: 10x10
Bedroom 3
- Level: Upper
- Area: 110 Square Feet
- Dimensions: 11x10
Bedroom 4
- Level: Upper
- Area: 378 Square Feet
- Dimensions: 18x21
Bonus room
- Level: Upper
- Area: 952 Square Feet
- Dimensions: 56x17
Dining room
- Level: Main
- Area: 100 Square Feet
- Dimensions: 10x10
Kitchen
- Level: Main
- Area: 210 Square Feet
- Dimensions: 21x10
Laundry
- Features: Tile-Ceramic
- Level: Main
- Area: 54 Square Feet
- Dimensions: 9x6
Living room
- Level: Main
- Area: 273 Square Feet
- Dimensions: 21x13
Play room
- Level: Basement
- Area: 558 Square Feet
- Dimensions: 31x18
Utility room
- Features: Other
- Level: Basement
- Area: 66 Square Feet
- Dimensions: 11x6
Heating
- Electric
Cooling
- Central Air
Appliances
- Included: Dishwasher, Microwave, Electric Oven, Refrigerator, Washer
- Laundry: Main Level, Sink
Features
- Attic Access
- Windows: WoodWorkStain/Painted
- Basement: Finished
- Attic: Access Only
- Number of fireplaces: 1
- Fireplace features: Living Room
Interior area
- Total structure area: 3,912
- Total interior livable area: 3,912 sqft
- Finished area below ground: 720
Property
Parking
- Total spaces: 2
- Parking features: Attached
- Attached garage spaces: 2
Features
- Levels: Two
- Stories: 2
Lot
- Size: 0.89 Acres
Details
- Parcel number: 291034301001000018
- Special conditions: As Is
- Other equipment: Radon System
- Horse amenities: None
Construction
Type & style
- Home type: SingleFamily
- Architectural style: Traditional
- Property subtype: Residential, Single Family Residence
Materials
- Cedar, Wood Siding, Vinyl Siding
- Foundation: Block
Condition
- New construction: No
- Year built: 1971
Utilities & green energy
- Water: Public
- Utilities for property: Electricity Connected, Water Connected
Community & HOA
Community
- Subdivision: Northwood Hills
HOA
- Has HOA: No
Location
- Region: Carmel
Financial & listing details
- Price per square foot: $153/sqft
- Tax assessed value: $528,800
- Annual tax amount: $5,518
- Date on market: 9/18/2026
- Cumulative days on market: 33 days
- Electric utility on property: Yes
Estimated market value
$580,400
$551,000 - $609,000
$3,211/mo
Price history
| Date | Event | Price |
|---|---|---|
| 9/18/2026 | Listed for sale | $599,000+25.1%$153/sqft |
Source:  MIBOR as distributed by MLS GRID #22126720 Report a problem | ||
| 5/28/2024 | Listing removed | -- |
Source: MIBOR as distributed by MLS GRID #21956107 Report a problem | ||
| 2/26/2024 | Pending sale | $479,000$122/sqft |
Source: MIBOR as distributed by MLS GRID #21956107 Report a problem | ||
| 2/22/2024 | Price change | $479,000-4%$122/sqft |
Source: MIBOR as distributed by MLS GRID #21956107 Report a problem | ||
| 1/16/2024 | Price change | $499,000-5.8%$128/sqft |
Source: MIBOR as distributed by MLS GRID #21956107 Report a problem | ||
| 12/15/2023 | Listed for sale | $530,000+60.6%$135/sqft |
Source: MIBOR as distributed by MLS GRID #21956107 Report a problem | ||
| 10/31/2016 | Sold | $330,000-8.1%$84/sqft |
Source: Agent Provided Report a problem | ||
| 9/17/2016 | Price change | $359,000-4%$92/sqft |
Source: msWoods Real Estate, LLC #21436527 Report a problem | ||
| 9/9/2016 | Price change | $374,000-5.1%$96/sqft |
Source: msWoods Real Estate, LLC #21436527 Report a problem | ||
| 8/26/2016 | Listed for sale | $394,000+181.4%$101/sqft |
Source: msWoods Real Estate, LLC #21436527 Report a problem | ||
| 12/11/2015 | Sold | $140,000-6.6%$36/sqft |
Source: MIBOR as distributed by MLS GRID #21384106 Report a problem | ||
| 10/23/2015 | Listed for sale | $149,900$38/sqft |
Source: Smart Choice Realtors #21384106 Report a problem | ||
Public tax history
| Year | Property taxes | Tax assessment |
|---|---|---|
| 2025 | $5,447 -11.2% | $528,800 +9.2% |
| 2024 | $6,132 +23.4% | $484,300 -11.4% |
| 2023 | $4,969 +23.5% | $546,900 +28.3% |
| 2022 | $4,023 +14.8% | $426,400 +22.9% |
| 2021 | $3,505 +3.2% | $346,900 +15% |
| 2020 | $3,396 -0.7% | $301,700 -0.1% |
| 2019 | $3,421 +6.1% | $301,900 -0.9% |
| 2018 | $3,225 +39.4% | $304,500 +4.8% |
| 2017 | $2,314 +1.6% | $290,600 +32.2% |
| 2016 | $2,277 +12.7% | $219,800 +7.3% |
| 2014 | $2,020 -2.4% | $204,900 |
| 2013 | $2,070 +0.7% | $204,900 +1.3% |
| 2012 | $2,056 +13.9% | $202,200 +4.8% |
| 2011 | $1,804 -4.4% | $193,000 |
| 2010 | $1,887 +18.7% | $193,000 |
| 2009 | $1,589 +0.2% | $193,000 +5.8% |
| 2007 | $1,586 -15.7% | $182,400 -0.8% |
| 2006 | $1,880 | $183,900 +20% |
| 2005 | -- | $153,200 +71.2% |
| 2002 | $1,401 -1.6% | $89,500 +199.9% |
| 2001 | $1,423 | $29,840 |
Find assessor info on the county website
Monthly payment
Est. payment
Payment breakdown
Explore the cost of this home by adjusting the details. Changes won't be saved.Climate risks
Neighborhood: 46033
Nearby schools
Schools provided by the listing agent
- Elementary: Woodbrook Elementary School
- Middle: Clay Middle School
- High: Carmel High School
Source: MIBOR as distributed by MLS GRID. This data may not be complete. We recommend contacting the local school district to confirm school assignments for this home.
Similar homes
- $575,0004 bd3 ba2.6k sqft12108 Windsor Dr, Carmel, IN 46033Active
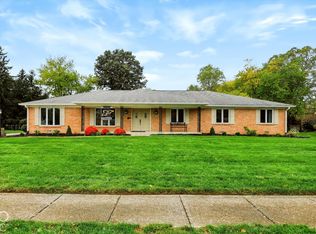 MLS ID #22131291, Keith Albrecht, RE/MAX Elite Properties. MIBOR as distributed by MLS GRID
- $599,0004 bd4 ba4k sqft1319 Cool Creek Dr, Carmel, IN 46033Active
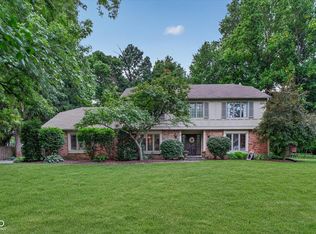 MLS ID #22115775, Deborah Miller, CENTURY 21 Scheetz. MIBOR as distributed by MLS GRID
- $650,0004 bd4 ba3.6k sqft4684 Allen Dr, Carmel, IN 46033Active
 MLS ID #22131388, Dawna Ridgeway, Highgarden Real Estate. MIBOR as distributed by MLS GRID
- $595,0004 bd3 ba3.7k sqft4764 Briarwood Trce, Carmel, IN 46033Active
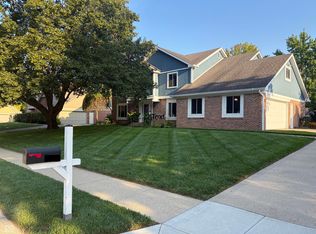 MLS ID #22124272, Steven Koleno, Beycome Brokerage Realty LLC. MIBOR as distributed by MLS GRID
