Skip main navigation
Sold
  • $509,900

    5810 Stone Pine Trl, Carmel, IN 46033

    4beds
    3,479sqft
    Residential, Single Family Residence
    Built in 2001
    10,454 Square Feet Lot
    $510,200 Zestimate®
    $147/sqft
    $3,259 Estimated rent

    Home value

    $510,200

    $485,000 - $536,000

    $3,259/mo

    Zestimate® history
    Loading
    Loading...

    Owner options

    List your home for rent

    $3,259/mo

    Rent Zestimate®

    Find your next renter with Zillow Rental Manager. Plus, with online applications, you can quickly screen prospective tenants – for free.

    Learn more

    $3,259/mo

    Rent Zestimate®

    Refinance and save

    $2,678/mo

    Est. payment

    Refinancing to a lower rate could help reduce your monthly payments and save thousands over the life of the loan.

    See today's rates

    $2,678/mo

    Est. payment

    Explore your selling options

    Work with a Zillow partner agent

    Leverage their expertise and Zillow's premium Showcase listings to get your home seen by more buyers.

    Get started

    List with your own agent

    Get your home in front of millions of buyers by listing it on Zillow.

    Learn how to do it

    Sell it yourself

    Take full control of how buyers see your home on Zillow by listing For Sale by Owner (FSBO).

    List your home

    What's special

    Finished basementHalf bathFormal dining areaExpansive primary suiteAttached two-car garageFour bedroomsThree additional bedrooms
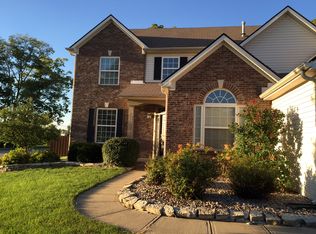
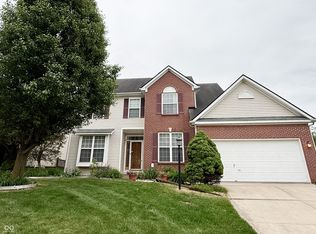
    Set in Stone Haven at Haverstick, this spacious Carmel home offers over 3,400 square feet, four bedrooms, 2.5 baths, a finished basement, and a bright, open kitchen with plenty of additional living space. Fresh paint and new carpet throughout give the home a clean, move-in-ready feel, while hardwood floors, vaulted ceilings, and abundant natural light add warmth and character. The main level provides multiple gathering and entertaining spaces, including a two-story living room, family room with gas-log fireplace, formal dining area, breakfast room, and a dedicated office. The kitchen sits at the center of the home with a large island, pantry, and easy connection to the breakfast area and family room. A main-level laundry room and half bath add everyday convenience. Upstairs, the expansive primary suite offers a walk-in closet and private bath with dual vanities, garden tub, and separate shower. Three additional bedrooms and a second full bath complete the upper level. The finished basement adds another versatile recreation space while still providing plenty of unfinished storage. Outside, enjoy a fully fenced backyard with mature trees and a spacious deck topped by a pergola-an inviting setting for outdoor dining, entertaining, or simply relaxing. An attached two-car garage adds everyday convenience. Neighborhood amenities include a community pool, clubhouse, playground, basketball court, and abundant green space. Located within Carmel Clay Schools, this home brings together generous living space, a flexible floor plan, finished basement, private backyard, and neighborhood amenities-all in an established Carmel community.

    Zillow last checked:

    Listing updated:

    Listed by:

    Blake Miller 317-523-4866,

    F.C. Tucker Company,

    Chaney Miller,

    F.C. Tucker Company

    Bought with:

    Teresa Easterday

    Keller Williams Indy Metro NE

    Source: MIBOR as distributed by MLS GRID,MLS#: 22118201MLS Logo

    Facts & features

    Interior

    Bedrooms & bathrooms
    • Bedrooms: 4
    • Bathrooms: 3
    • Full bathrooms: 2
    • 1/2 bathrooms: 1
    • Main level bathrooms: 1
    Bedroom 2
    • Level: Upper
    • Area: 100 Square Feet
    • Dimensions: 10x10
    Bedroom 3
    • Level: Upper
    • Area: 110 Square Feet
    • Dimensions: 11x10
    Bedroom 4
    • Level: Upper
    • Area: 120 Square Feet
    • Dimensions: 12x10
    Other
    • Level: Upper
    • Area: 360 Square Feet
    • Dimensions: 20x18
    Breakfast room
    • Level: Main
    • Area: 120 Square Feet
    • Dimensions: 15x08
    Dining room
    • Level: Main
    • Area: 110 Square Feet
    • Dimensions: 11x10
    Great room
    • Level: Main
    • Area: 240 Square Feet
    • Dimensions: 16x15
    Kitchen
    • Level: Main
    • Area: 182 Square Feet
    • Dimensions: 14x13
    Laundry
    • Level: Main
    • Area: 66 Square Feet
    • Dimensions: 11x06
    Living room
    • Level: Main
    • Area: 208 Square Feet
    • Dimensions: 16x13
    Office
    • Level: Main
    • Area: 154 Square Feet
    • Dimensions: 14x11
    Play room
    • Level: Basement
    • Area: 255 Square Feet
    • Dimensions: 17x15
    Heating
    • Forced Air, Natural Gas
    Cooling
    • Central Air
    Appliances
    • Included: Dishwasher, Disposal, MicroHood, Electric Oven, Refrigerator, Gas Water Heater
    • Laundry: Main Level
    Features
    • Attic Access, High Ceilings, Vaulted Ceiling(s), Walk-In Closet(s), Wired for Data, Pantry, Smart Thermostat
    • Basement: Unfinished
    • Attic: Access Only
    • Number of fireplaces: 1
    • Fireplace features: Gas Log, Living Room
    Interior area
    • Total structure area: 3,479
    • Total interior livable area: 3,479 sqft
    • Finished area below ground: 0

    Property

    Parking
    • Total spaces: 2
    • Parking features: Attached
    • Attached garage spaces: 2
    Features
    • Levels: Two
    • Stories: 2
    • Patio & porch: Covered
    • Fencing: Fenced,Full
    Lot
    • Size: 10,454 Square Feet
    • Features: Curbs, Sidewalks, Rural - Subdivision, Mature Trees
    Details
    • Parcel number: 291022014002000018
    • Other equipment: Radon System
    • Horse amenities: None

    Construction

    Type & style
    • Home type: SingleFamily
    • Architectural style: Traditional
    • Property subtype: Residential, Single Family Residence
    Materials
    • Vinyl With Brick
    • Foundation: Concrete Perimeter
    Condition
    • New construction: No
    • Year built: 2001

    Utilities & green energy

    • Water: Public

    Community & HOA

    Community
    • Subdivision: Stone Haven At Haverstick
    HOA
    • Has HOA: Yes
    • Amenities included: Pool, Clubhouse, Maintenance
    • Services included: Association Home Owners, Clubhouse, Maintenance, Nature Area
    • HOA fee: $140 quarterly
    Location
    • Region: Carmel

    Financial & listing details

    • Price per square foot: $147/sqft
    • Tax assessed value: $445,000
    • Annual tax amount: $4,524
    • Date on market: 8/13/2026
    • Cumulative days on market: 3 days

    Price history

    DateEventPrice
    9/4/2026Sold$509,900$147/sqft
    Source: MIBOR as distributed by MLS GRID #22118201 Report a problem
    8/17/2026Pending sale$509,900$147/sqft
    Source: MIBOR as distributed by MLS GRID #22118201 Report a problem
    8/13/2026Listed for sale$509,900+67.2%$147/sqft
    Source: MIBOR as distributed by MLS GRID #22118201 Report a problem
    11/20/2017Listing removed$304,900$88/sqft
    Source: Indianapolis/Carmel #21520187 Report a problem
    10/27/2017Price change$304,900-3.1%$88/sqft
    Source: Arlene Janicki Raby #21520187 Report a problem
    10/21/2017Listed for sale$314,500+16.5%$90/sqft
    Source: Keller Williams Indpls Metro N #21520187 Report a problem
    7/23/2013Sold$270,000+3.9%$78/sqft
    Source: MIBOR as distributed by MLS GRID #21229681 Report a problem
    10/12/2011Listing removed$259,900$75/sqft
    Source: The Pro Group Inc. #21126297 Report a problem
    9/7/2011Price change$259,900-1.9%$75/sqft
    Source: The Pro Group Inc. #21126297 Report a problem
    8/3/2011Price change$264,900-1.5%$76/sqft
    Source: The Pro Group Inc. #21126297 Report a problem
    7/17/2011Price change$268,900-0.4%$77/sqft
    Source: The Pro Group Inc. #21126297 Report a problem
    6/13/2011Listed for sale$269,900$78/sqft
    Source: The Pro Group Inc. #21126297 Report a problem

    Public tax history

    YearProperty taxesTax assessment
    2025$5,037 +16.1%$445,000 -1.4%
    2024$4,338 +5.8%$451,400 +11%
    2023$4,099 +20.1%$406,600 +12.5%
    2022$3,414 +2.7%$361,300 +18.8%
    2021$3,324 +2.5%$304,200 +2.9%
    2020$3,241 +10.8%$295,700 +2.5%
    2019$2,925 +0.6%$288,500 +9%
    2018$2,909 +3.8%$264,600 +0.2%
    2017$2,804 +2.8%$264,100 +3%
    2016$2,726 +23.6%$256,400 +17.4%
    2014$2,206 +1.9%$218,400 +1.3%
    2013$2,165 -0.7%$215,700 +0.2%
    2012$2,181 +6.9%$215,300 +0.2%
    2011$2,041 -17.1%$214,900 -10.6%
    2010$2,462 +18.9%$240,300
    2009$2,070 -7.4%$240,300
    2007$2,237 -15.6%$240,300
    2006$2,650 $240,300 +15.4%
    2005-- $208,200
    Find assessor info on the county website

    Neighborhood: 46033

    Nearby schools

    GreatSchools rating
    Schools provided by the listing agent
    • Elementary: Prairie Trace Elementary School
    • Middle: Clay Middle School
    • High: Carmel High School

    Source: MIBOR as distributed by MLS GRID. This data may not be complete. We recommend contacting the local school district to confirm school assignments for this home.

    Get a cash offer in 3 minutes
    Find out how much your home could sell for in as little as 3 minutes with a no-obligation cash offer.
    Estimated market value
    $510,200
    Get a cash offer in 3 minutes
    Find out how much your home could sell for in as little as 3 minutes with a no-obligation cash offer.
    Estimated market value
    $510,200