Skip main navigation
Sold
  • $508,000

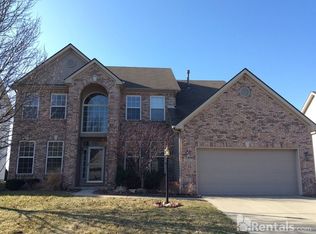
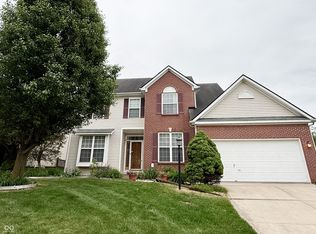
    5819 Stone Pine Trl, Carmel, IN 46033

    4beds
    3,426sqft
    Residential, Single Family Residence
    Built in 2001
    9,583 Square Feet Lot
    $527,300 Zestimate®
    $148/sqft
    $2,981 Estimated rent

    Home value

    $527,300

    $501,000 - $559,000

    $2,981/mo

    Zestimate® history
    Loading
    Loading...

    Owner options

    List your home for rent

    $2,981/mo

    Rent Zestimate®

    Find your next renter with Zillow Rental Manager. Plus, with online applications, you can quickly screen prospective tenants – for free.

    Learn more

    $2,981/mo

    Rent Zestimate®

    Refinance and save

    $3,301/mo

    Est. payment

    Refinancing to a lower rate could help reduce your monthly payments and save thousands over the life of the loan.

    See today's rates

    $3,301/mo

    Est. payment

    Explore your selling options

    Work with a Zillow partner agent

    Leverage their expertise and Zillow's premium Showcase listings to get your home seen by more buyers.

    Get started

    List with your own agent

    Get your home in front of millions of buyers by listing it on Zillow.

    Learn how to do it

    Sell it yourself

    Take full control of how buyers see your home on Zillow by listing For Sale by Owner (FSBO).

    List your home

    What's special

    Fenced backyardDouble vanitySpa-like bathroomSeparate tubEat-in kitchenDrinking water purifierNewer appliances
    Located in sought after Carmel Schools and the Haverstick neighborhood, this home presents in great condition, with new paint, lighting, locks, door knobs and hinges, as well as new vinyl flooring and carpet throughout. The heart of this home resides in its eat-in kitchen, with newly painted cabinets, new hardware, and newer appliances. There is also a separate drinking water purifier. The family room is designed with a fireplace, creating a welcoming focal point for relaxation and social gatherings. The primary bedroom features a spa-like bathroom with a double vanity, walk-in shower, and separate tub. There's a new ceiling fan in the primary bedroom, as well as fans in 2 of the 3 secondary bedrooms upstairs. There is also a new furnace, a whole-house water softener. Outside, the fenced backyard and new paver patio invite outdoor enjoyment and relaxation. The neighborhood amenities include: pool, basketball courts, play park, and walking trails.

    Zillow last checked:

    Listing updated:

    Listed by:

    James Embry 317-903-0262,

    Keller Williams Indpls Metro N,

    Brittany Jankowski,

    Keller Williams Indpls Metro N

    Bought with:

    Britt Booram

    @properties

    Source: MIBOR as distributed by MLS GRID,MLS#: 22053971MLS Logo

    Facts & features

    Interior

    Bedrooms & bathrooms
    • Bedrooms: 4
    • Bathrooms: 3
    • Full bathrooms: 2
    • 1/2 bathrooms: 1
    • Main level bathrooms: 1
    Primary bedroom
    • Level: Upper
    • Area: 240 Square Feet
    • Dimensions: 16x15
    Bedroom 2
    • Level: Upper
    • Area: 110 Square Feet
    • Dimensions: 11x10
    Bedroom 3
    • Level: Upper
    • Area: 120 Square Feet
    • Dimensions: 12x10
    Bedroom 4
    • Level: Upper
    • Area: 144 Square Feet
    • Dimensions: 12x12
    Dining room
    • Level: Main
    • Area: 210 Square Feet
    • Dimensions: 15x14
    Family room
    • Level: Main
    • Area: 252 Square Feet
    • Dimensions: 18x14
    Kitchen
    • Level: Main
    • Area: 154 Square Feet
    • Dimensions: 14x11
    Laundry
    • Level: Main
    • Area: 42 Square Feet
    • Dimensions: 7x6
    Living room
    • Level: Main
    • Area: 154 Square Feet
    • Dimensions: 14x11
    Office
    • Level: Main
    • Area: 121 Square Feet
    • Dimensions: 11x11
    Play room
    • Level: Basement
    • Area: 150 Square Feet
    • Dimensions: 15x10
    Play room
    • Level: Basement
    • Area: 280 Square Feet
    • Dimensions: 20x14
    Heating
    • Forced Air, Electric, Natural Gas
    Cooling
    • Central Air
    Appliances
    • Included: Dishwasher, Disposal, Gas Water Heater, MicroHood, Electric Oven, Refrigerator, Water Softener Owned
    • Laundry: Laundry Room
    Features
    • Double Vanity, High Ceilings, Vaulted Ceiling(s), Kitchen Island, Entrance Foyer, Ceiling Fan(s), High Speed Internet, Pantry, Walk-In Closet(s)
    • Basement: Daylight,Finished,Finished Ceiling,Finished Walls
    • Number of fireplaces: 1
    • Fireplace features: Family Room, Gas Log
    Interior area
    • Total structure area: 3,426
    • Total interior livable area: 3,426 sqft
    • Finished area below ground: 877

    Property

    Parking
    • Total spaces: 2
    • Parking features: Attached
    • Attached garage spaces: 2
    Features
    • Levels: Two
    • Stories: 2
    • Patio & porch: Covered, Patio
    Lot
    • Size: 9,583 Square Feet
    • Features: Curbs, Sidewalks, Mature Trees
    Details
    • Parcel number: 291022014011000018
    • Horse amenities: None

    Construction

    Type & style
    • Home type: SingleFamily
    • Architectural style: Traditional
    • Property subtype: Residential, Single Family Residence
    Materials
    • Vinyl With Brick
    • Foundation: Concrete Perimeter
    Condition
    • New construction: No
    • Year built: 2001

    Utilities & green energy

    • Water: Public

    Community & HOA

    Community
    • Subdivision: Stone Haven At Haverstick
    HOA
    • Has HOA: Yes
    • Amenities included: Pool, Park, Playground, Tennis Court(s)
    • Services included: Entrance Common, ParkPlayground, Tennis Court(s)
    • HOA fee: $140 quarterly
    • HOA phone: 317-253-1401
    Location
    • Region: Carmel

    Financial & listing details

    • Price per square foot: $148/sqft
    • Tax assessed value: $456,000
    • Annual tax amount: $5,174
    • Date on market: 8/1/2025
    • Cumulative days on market: 9 days

    Price history

    DateEventPrice
    9/10/2025Sold$508,000-2.3%$148/sqft
    Source: MIBOR as distributed by MLS GRID #22053971 Report a problem
    8/11/2025Pending sale$520,000$152/sqft
    Source: MIBOR as distributed by MLS GRID #22053971 Report a problem
    8/1/2025Listed for sale$520,000+108%$152/sqft
    Source: MIBOR as distributed by MLS GRID #22053971 Report a problem
    8/27/2008Sold$250,000-3.5%$73/sqft
    Source: MIBOR as distributed by MLS GRID #2836342 Report a problem
    8/9/2008Listed for sale$259,000$76/sqft
    Source: Point2 #2836342 Report a problem

    Public tax history

    YearProperty taxesTax assessment
    2025$5,175 +15.6%$456,000 -1.4%
    2024$4,478 +6.3%$462,500 +10.6%
    2023$4,214 +20.9%$418,200 +12.8%
    2022$3,486 +3%$370,600 +19.6%
    2021$3,384 +1.5%$309,900 +3%
    2020$3,335 +10.5%$301,000 +1.4%
    2019$3,018 +0.5%$296,700 +9.2%
    2018$3,004 +4.3%$271,800 +0.2%
    2017$2,879 +2.6%$271,300 +3.1%
    2016$2,805 +22.6%$263,200 +17.1%
    2014$2,287 -3.5%$224,800 -0.9%
    2013$2,371 -0.5%$226,900 +0.4%
    2012$2,383 +6.4%$226,000 -0.2%
    2011$2,240 -16.8%$226,400 -10.7%
    2010$2,691 +29.4%$253,400 +7.1%
    2009$2,079 -5.2%$236,500
    2007$2,192 -15.6%$236,500
    2006$2,598 $236,500 +15.5%
    2005-- $204,700
    Find assessor info on the county website

    Neighborhood: 46033

    Nearby schools

    GreatSchools rating
    Get a cash offer in 3 minutes
    Find out how much your home could sell for in as little as 3 minutes with a no-obligation cash offer.
    Estimated market value
    $527,300
    Get a cash offer in 3 minutes
    Find out how much your home could sell for in as little as 3 minutes with a no-obligation cash offer.
    Estimated market value
    $527,300