Skip main navigation
Sold
  • $535,500

    5812 Bluestem Ct, Carmel, IN 46033

    4beds
    3,096sqft
    Residential, Single Family Residence
    Built in 2000
    10,018 Square Feet Lot
    $547,900 Zestimate®
    $173/sqft
    $2,932 Estimated rent

    Home value

    $547,900

    $521,000 - $575,000

    $2,932/mo

    Zestimate® history
    Loading
    Loading...

    Owner options

    List your home for rent

    $2,932/mo

    Rent Zestimate®

    Find your next renter with Zillow Rental Manager. Plus, with online applications, you can quickly screen prospective tenants – for free.

    Learn more

    $2,932/mo

    Rent Zestimate®

    Refinance and save

    $3,453/mo

    Est. payment

    Refinancing to a lower rate could help reduce your monthly payments and save thousands over the life of the loan.

    See today's rates

    $3,453/mo

    Est. payment

    Explore your selling options

    Work with a Zillow partner agent

    Leverage their expertise and Zillow's premium Showcase listings to get your home seen by more buyers.

    Get started

    List with your own agent

    Get your home in front of millions of buyers by listing it on Zillow.

    Learn how to do it

    Sell it yourself

    Take full control of how buyers see your home on Zillow by listing For Sale by Owner (FSBO).

    List your home

    What's special

    Formal dining roomGenerous foyerOpen-concept layoutLounging and dining areasQuiet cul-de-sacUpdated kitchenFully fenced backyard
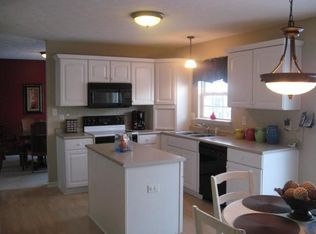
    Beautifully maintained 4 bedroom, 2 1/2 bath home in Carmel's Stone Haven at Haverstick neighborhood, tucked on a quiet cul-de-sac. A generous foyer welcomes you into the main level, where engineered hardwoods run throughout. The open-concept layout connects the updated kitchen to the great room with fireplace. The kitchen is a cook's dream - oversized island, double oven, commercial style 6-burner gas stove, and fantastic counter & cabinet space - plus a breakfast room overlooking the backyard. A formal dining room offers additional space for gatherings. Just off the family room is a large flex room, ideal for an office or playroom. Upstairs you'll find 4 bedrooms, each with its own walk-in closet. The finished basement provides additional living space with built-ins plus a large storage room. Outdoors, a beautifully designed brick paver patio extends the home's living space with both lounging & dining areas, a built-in fire pit, & room for entertaining. Fully fenced backyard completes the package. Stone Haven at Haverstick offers a community pool, playground, tennis court, clubhouse, & access to award winning Carmel schools.

    Zillow last checked:

    Listing updated:

    Listed by:

    Val Hooton 317-509-1562,

    CENTURY 21 Scheetz

    Bought with:

    Christiana Kalavsky

    Berkshire Hathaway Home

    Source: MIBOR as distributed by MLS GRID,MLS#: 22076527MLS Logo

    Facts & features

    Interior

    Bedrooms & bathrooms
    • Bedrooms: 4
    • Bathrooms: 3
    • Full bathrooms: 2
    • 1/2 bathrooms: 1
    • Main level bathrooms: 1
    Primary bedroom
    • Level: Upper
    • Area: 240 Square Feet
    • Dimensions: 16x15
    Bedroom 2
    • Level: Upper
    • Area: 121 Square Feet
    • Dimensions: 11x11
    Bedroom 3
    • Level: Upper
    • Area: 121 Square Feet
    • Dimensions: 11x11
    Bedroom 4
    • Level: Upper
    • Area: 120 Square Feet
    • Dimensions: 12x10
    Breakfast room
    • Level: Main
    • Area: 84 Square Feet
    • Dimensions: 14 x 6
    Dining room
    • Level: Main
    • Area: 130 Square Feet
    • Dimensions: 13x10
    Great room
    • Level: Main
    • Area: 255 Square Feet
    • Dimensions: 17x15
    Kitchen
    • Level: Main
    • Area: 286 Square Feet
    • Dimensions: 22x13
    Laundry
    • Level: Main
    • Area: 54 Square Feet
    • Dimensions: 9x6
    Office
    • Level: Main
    • Area: 108 Square Feet
    • Dimensions: 12x9
    Play room
    • Level: Basement
    • Area: 504 Square Feet
    • Dimensions: 28x18
    Heating
    • Forced Air, Natural Gas
    Cooling
    • Central Air
    Appliances
    • Included: Gas Cooktop, Dishwasher, Dryer, Disposal, Microwave, Double Oven, Refrigerator, Tankless Water Heater, Washer, Water Softener Rented
    • Laundry: Main Level
    Features
    • Attic Access, High Ceilings, Kitchen Island, Entrance Foyer, Ceiling Fan(s), Hardwood Floors, High Speed Internet, Eat-in Kitchen, Pantry, Smart Thermostat, Walk-In Closet(s)
    • Flooring: Hardwood
    • Windows: Wood Work Painted
    • Has basement: Yes
    • Attic: Access Only
    • Number of fireplaces: 1
    • Fireplace features: Gas Log, Great Room
    Interior area
    • Total structure area: 3,096
    • Total interior livable area: 3,096 sqft
    • Finished area below ground: 616

    Property

    Parking
    • Total spaces: 2
    • Parking features: Attached
    • Attached garage spaces: 2
    • Details: Garage Parking Other(Keyless Entry)
    Features
    • Levels: Two
    • Stories: 2
    • Patio & porch: Patio
    • Fencing: Fenced,Full
    Lot
    • Size: 10,018 Square Feet
    • Features: Cul-De-Sac, Sidewalks, Mature Trees
    Details
    • Additional structures: Storage
    • Parcel number: 291022014016000018
    • Horse amenities: None

    Construction

    Type & style
    • Home type: SingleFamily
    • Architectural style: Traditional
    • Property subtype: Residential, Single Family Residence
    Materials
    • Brick, Vinyl Siding
    • Foundation: Concrete Perimeter, Partial
    Condition
    • New construction: No
    • Year built: 2000

    Utilities & green energy

    • Water: Public

    Community & HOA

    Community
    • Features: Tennis Court(s)
    • Subdivision: Stone Haven At Haverstick
    HOA
    • Has HOA: Yes
    • Amenities included: Clubhouse, Maintenance, Management, Park, Playground, Pool, Snow Removal, Tennis Court(s), Trail(s)
    • Services included: Association Home Owners, Clubhouse, Entrance Common, Maintenance, ParkPlayground, Management, Snow Removal, Tennis Court(s), Walking Trails
    • HOA fee: $140 quarterly
    • HOA phone: 317-253-1401
    Location
    • Region: Carmel

    Financial & listing details

    • Price per square foot: $173/sqft
    • Tax assessed value: $424,500
    • Annual tax amount: $4,760
    • Date on market: 12/12/2025
    • Cumulative days on market: 31 days

    Price history

    DateEventPrice
    2/26/2026Sold$535,500-4.2%$173/sqft
    Source: MIBOR as distributed by MLS GRID #22076527 Report a problem
    1/14/2026Pending sale$559,000$181/sqft
    Source: MIBOR as distributed by MLS GRID #22076527 Report a problem
    12/12/2025Listed for sale$559,000+22.9%$181/sqft
    Source: MIBOR as distributed by MLS GRID #22076527 Report a problem
    12/13/2022Sold$455,000-3.2%$147/sqft
    Source: MIBOR as distributed by MLS GRID #21892382 Report a problem
    11/12/2022Pending sale$469,900$152/sqft
    Source: MIBOR as distributed by MLS GRID #21892382 Report a problem
    11/7/2022Listed for sale$469,900+6.3%$152/sqft
    Source: MIBOR as distributed by MLS GRID #21892382 Report a problem
    7/29/2022Sold$442,000+4%$143/sqft
    Source: MIBOR as distributed by MLS GRID #21867083 Report a problem
    7/3/2022Pending sale$424,900$137/sqft
    Source: MIBOR as distributed by MLS GRID #21867083 Report a problem
    6/29/2022Listed for sale$424,900$137/sqft
    Source: MIBOR as distributed by MLS GRID #21867083 Report a problem

    Public tax history

    YearProperty taxesTax assessment
    2025$4,761 +16.5%$424,500 -1.1%
    2024$4,086 +5%$429,300 +11.3%
    2023$3,891 +21.1%$385,800 +12.4%
    2022$3,212 +2.8%$343,300 +20%
    2021$3,124 +4.6%$286,000 +2.8%
    2020$2,987 +11%$278,300 +3.6%
    2019$2,690 +0.2%$268,600 +8.8%
    2018$2,684 +2.6%$246,800 -0.1%
    2017$2,615 +5%$247,000 +3%
    2016$2,491 +25.7%$239,900 +16.8%
    2014$1,982 -3.5%$205,400 -0.9%
    2013$2,054 -0.5%$207,200 +0.3%
    2012$2,065 +15%$206,500 +5.9%
    2011$1,795 -17.5%$195,000 -10.6%
    2010$2,175 +18.9%$218,100
    2009$1,829 -7.6%$218,100
    2007$1,978 -15.6%$218,100
    2006$2,344 $218,100 +15.1%
    2005-- $189,500
    Find assessor info on the county website

    Neighborhood: 46033

    Nearby schools

    GreatSchools rating
    Schools provided by the listing agent
    • Elementary: Prairie Trace Elementary School
    • Middle: Clay Middle School
    • High: Carmel High School

    Source: MIBOR as distributed by MLS GRID. This data may not be complete. We recommend contacting the local school district to confirm school assignments for this home.

    Get a cash offer in 3 minutes
    Find out how much your home could sell for in as little as 3 minutes with a no-obligation cash offer.
    Estimated market value
    $547,900
    Get a cash offer in 3 minutes
    Find out how much your home could sell for in as little as 3 minutes with a no-obligation cash offer.
    Estimated market value
    $547,900