Welcome to Weston Ridge-where comfort meets convenience in the heart of Carmel! This impressive 4-bedroom, 2.5-bath, 2-story home offers spacious living from top to bottom. Enjoy generously sized bedrooms, a fully finished basement ideal for entertaining or relaxing, and an enclosed porch that brings the outdoors in-all year long. The beautifully updated kitchen features modern finishes and flows effortlessly into the main living areas. Step outside to a fully fenced backyard-perfect for pets, play, or peaceful evenings. Weston Ridge offers a welcoming neighborhood vibe with a wonderful playground and community gathering area. Tucked away from the noise yet just minutes from top-rated schools, shopping, and interstate access, this home is the perfect blend of location and lifestyle. Don't miss your chance to make it yours!
Sold
$525,000
10889 Weston Dr, Carmel, IN 46032
4beds
3,030sqft
Residential, Single Family Residence
Built in 1998
0.32 Acres Lot
$538,300 Zestimate®
$173/sqft
$3,068 Estimated rent
Home value
$538,300
$506,000 - $571,000
$3,068/mo
Zestimate® history
Owner options
List your home for rent
$3,068/mo
Rent Zestimate®
Find your next renter with Zillow Rental Manager. Plus, with online applications, you can quickly screen prospective tenants – for free.
$3,068/mo
Rent Zestimate®
Refinance and save
$3,313/mo
Est. payment
Refinancing to a lower rate could help reduce your monthly payments and save thousands over the life of the loan.
$3,313/mo
Est. payment
Explore your selling options
Work with a Zillow partner agent
Leverage their expertise and Zillow's premium Showcase listings to get your home seen by more buyers.
Get startedList with your own agent
Get your home in front of millions of buyers by listing it on Zillow.
Learn how to do itSell it yourself
Take full control of how buyers see your home on Zillow by listing For Sale by Owner (FSBO).
List your homeWhat's special
Zillow last checked:
Listing updated:
Listed by:
Phillip Lande 317-339-7653,
Real Broker, LLC
Bought with:
Joshua Lawrence
@properties
Source: MIBOR as distributed by MLS GRID,MLS#: 22030991
Facts & features
Interior
Bedrooms & bathrooms
- Bedrooms: 4
- Bathrooms: 3
- Full bathrooms: 2
- 1/2 bathrooms: 1
- Main level bathrooms: 1
Primary bedroom
- Features: Carpet
- Level: Upper
- Area: 255 Square Feet
- Dimensions: 17x15
Bedroom 2
- Features: Carpet
- Level: Upper
- Area: 143 Square Feet
- Dimensions: 13x11
Bedroom 3
- Features: Carpet
- Level: Upper
- Area: 144 Square Feet
- Dimensions: 12x12
Bedroom 4
- Features: Carpet
- Level: Upper
- Area: 132 Square Feet
- Dimensions: 12x11
Breakfast room
- Features: Tile-Ceramic
- Level: Main
- Area: 98 Square Feet
- Dimensions: 14x07
Dining room
- Features: Carpet
- Level: Main
- Area: 165 Square Feet
- Dimensions: 15x11
Family room
- Features: Hardwood
- Level: Main
- Area: 270 Square Feet
- Dimensions: 18x15
Kitchen
- Features: Tile-Ceramic
- Level: Main
- Area: 240 Square Feet
- Dimensions: 16x15
Laundry
- Features: Tile-Ceramic
- Level: Main
- Area: 35 Square Feet
- Dimensions: 07x05
Library
- Features: Carpet
- Level: Main
- Area: 195 Square Feet
- Dimensions: 15x13
Play room
- Features: Carpet
- Level: Basement
- Area: 432 Square Feet
- Dimensions: 24x18
Heating
- Dual, Natural Gas
Appliances
- Included: Dishwasher, Disposal, Gas Water Heater, Microwave, Electric Oven, Refrigerator
- Laundry: Main Level
Features
- Vaulted Ceiling(s), Kitchen Island, Entrance Foyer, Ceiling Fan(s), Hardwood Floors, Pantry, Walk-In Closet(s)
- Flooring: Hardwood
- Windows: Wood Frames, Wood Work Painted
- Basement: Finished
- Number of fireplaces: 1
- Fireplace features: Family Room, Gas Starter
Interior area
- Total structure area: 3,030
- Total interior livable area: 3,030 sqft
- Finished area below ground: 812
Property
Parking
- Total spaces: 2
- Parking features: Attached, Concrete, Storage
- Attached garage spaces: 2
- Details: Garage Parking Other(Service Door)
Features
- Levels: Two
- Stories: 2
- Patio & porch: Porch
- Fencing: Fenced,Fence Full Rear
Lot
- Size: 0.32 Acres
- Features: Sidewalks, Mature Trees
Details
- Parcel number: 291306007029000018
- Special conditions: None
- Horse amenities: None
Construction
Type & style
- Home type: SingleFamily
- Architectural style: Traditional
- Property subtype: Residential, Single Family Residence
Materials
- Brick, Cement Siding
- Foundation: Concrete Perimeter
Condition
- New construction: No
- Year built: 1998
Utilities & green energy
- Water: Municipal/City
Community & HOA
Community
- Subdivision: Weston Ridge
HOA
- Has HOA: Yes
- Amenities included: Pool, Clubhouse, Insurance, Maintenance, Management, Tennis Court(s)
- Services included: Association Home Owners, Clubhouse, Insurance, Maintenance, Management, Tennis Court(s)
- HOA fee: $700 annually
Location
- Region: Carmel
Financial & listing details
- Price per square foot: $173/sqft
- Tax assessed value: $458,500
- Annual tax amount: $5,010
- Date on market: 4/17/2025
- Cumulative days on market: 2 days
Price history
| Date | Event | Price |
|---|---|---|
| 5/23/2025 | Sold | $525,000-1.9%$173/sqft |
Source:  MIBOR as distributed by MLS GRID #22030991 Report a problem MIBOR as distributed by MLS GRID #22030991 Report a problem | ||
| 4/19/2025 | Pending sale | $535,000$177/sqft |
Source: MIBOR as distributed by MLS GRID #22030991 Report a problem | ||
| 4/17/2025 | Listed for sale | $535,000+55.7%$177/sqft |
Source: MIBOR as distributed by MLS GRID #22030991 Report a problem | ||
| 8/22/2019 | Sold | $343,500-0.4%$113/sqft |
Source: MIBOR as distributed by MLS GRID #21654946 Report a problem | ||
| 7/19/2019 | Pending sale | $345,000$114/sqft |
Source: MIBOR REALTOR Association #21654946 Report a problem | ||
| 7/17/2019 | Listed for sale | $345,000+21.1%$114/sqft |
Source: MIBOR REALTOR Association #21654946 Report a problem | ||
| 6/5/2014 | Sold | $285,000+1.8%$94/sqft |
Source: MIBOR as distributed by MLS GRID #21288552 Report a problem | ||
| 5/8/2014 | Pending sale | $279,900$92/sqft |
Source: F.C. Tucker Company, Inc. #21288552 Report a problem | ||
| 5/1/2014 | Listed for sale | $279,900-6.7%$92/sqft |
Source: F.C. Tucker Company, Inc. #21288552 Report a problem | ||
| 8/5/2013 | Sold | --0 |
Source: Agent Provided Report a problem | ||
| 6/21/2013 | Listed for sale | $299,900$99/sqft |
Source: CENTURY 21 Scheetz #21239671 Report a problem | ||
| 6/13/2012 | Listing removed | $299,900$99/sqft |
Source: CirclePix #21152103 Report a problem | ||
| 5/31/2012 | Listed for sale | $299,900+6.2%$99/sqft |
Source: CirclePix #21152103 Report a problem | ||
| 2/27/2012 | Sold | $282,500-5.8%$93/sqft |
Source: Agent Provided Report a problem | ||
| 12/7/2011 | Listed for sale | $299,900+11.5%$99/sqft |
Source: RE/MAX Legends Group #21152103 Report a problem | ||
| 7/7/2009 | Sold | $269,000$89/sqft |
Source: Agent Provided Report a problem | ||
Public tax history
| Year | Property taxes | Tax assessment |
|---|---|---|
| 2025 | $5,024 +0.3% | $458,500 +1.8% |
| 2024 | $5,010 +10.5% | $450,400 -2.6% |
| 2023 | $4,533 +28.4% | $462,200 +15.9% |
| 2022 | $3,530 +5% | $398,800 +26.9% |
| 2021 | $3,360 +6.1% | $314,300 +4.9% |
| 2020 | $3,168 +3% | $299,500 +4.4% |
| 2019 | $3,074 -1.6% | $286,800 +1.7% |
| 2018 | $3,123 +3.2% | $282,000 -0.8% |
| 2017 | $3,028 +1% | $284,200 +2.9% |
| 2016 | $2,998 +2.9% | $276,200 -0.9% |
| 2014 | $2,914 +50.9% | $278,700 +12.3% |
| 2010 | $1,931 +31.7% | $248,200 |
| 2009 | $1,466 -21.3% | $248,200 |
| 2007 | $1,863 -19.1% | $248,200 |
| 2006 | $2,304 | $248,200 +17.1% |
| 2005 | -- | $211,900 +76.6% |
| 2002 | $1,920 -2.4% | $120,000 +200% |
| 2001 | $1,966 | $40,000 |
Find assessor info on the county website
Neighborhood: 46032
Nearby homes
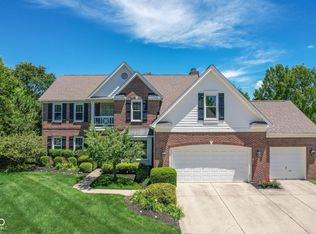
- $749,0004 bd3 ba4k sqft10891 Weston Dr, Carmel, IN 46032Pending
- $657,6004 bd3 ba4.2k sqft3798 Cole Ct, Carmel, IN 46032Off Market
- $745,0004 bd3 ba4.2k sqft3794 Cole Ct, Carmel, IN 46032Off Market
- $620,0004 bd3 ba3.8k sqft10888 Weston Dr, Carmel, IN 46032Sold
- $587,3004 bd3 ba3.4k sqft10886 Weston Dr, Carmel, IN 46032Off Market
- $658,4004 bd2 ba3.7k sqft3796 Cole Ct, Carmel, IN 46032Off Market
- $654,6004 bd3 ba4.4k sqft10893 Weston Dr, Carmel, IN 46032Off Market
- $663,8004 bd3 ba4.2k sqft3802 Cole Ct, Carmel, IN 46032Off Market
Nearby schools
GreatSchools rating
- 9/10Towne Meadow Elementary SchoolGrades: PK-5Distance: 1.3 mi
- 10/10Creekside Middle SchoolGrades: 6-8Distance: 1.4 mi
- 10/10Carmel High SchoolGrades: 9-12Distance: 6.1 mi
Get a cash offer in 3 minutes
Find out how much your home could sell for in as little as 3 minutes with a no-obligation cash offer.
Estimated market value
$538,300
Get a cash offer in 3 minutes
Find out how much your home could sell for in as little as 3 minutes with a no-obligation cash offer.
Estimated market value
$538,300
- Indiana
- Hamilton County
- Carmel
- 46032
- 10889 Weston Dr
Nearby cities
Nearby neighborhoods
Nearby zip codes
Other Carmel Topics
