Welcome to 3798 Cole Ct, a beautifully updated and maintained home with more than 4,200 square feet of living space and a backyard and basement made for gathering with friends and family. With four bedrooms, two and a half baths, and a fully finished basement, this home offers both space to spread out and room to come together. Brand new carpet and newly refinished hardwood floors give the interior a fresh feel, while upgrades throughout add to the home's appeal. The finished basement provides flexible space for a media area, game room, home office, or whatever suits your needs. Out back, the expansive and private fully fenced in yard is a standout feature. Enjoy a quiet morning in the three-season room, host friends on the outdoor patio, or gather around the fireplace as the evening winds down. This property feeds into Carmel Clay Schools, one of the best schooling systems in the country. 3798 Cole Ct is close to many parks in the area including Coxhall Gardens as well as many local restaurants, schools, hardwares stores, doctor's offices, gyms and all the necessary amenities for family life. For added context on the home's major systems, the roof is 12 years old, the water heater is 6 years old, and both the furnace and central air conditioner are 11 years old. The Bradford White Hot Water Heater still has 4 yrs left on its replacement warranty and the HVAC still has 4 yrs left on parts and labor warranty with Williams Comfort Air.
Active
Price cut: $15.1K (10/18)
$679,900
3798 Cole Ct, Carmel, IN 46032
4beds
4,491sqft
Residential, Single Family Residence
Built in 1998
0.4 Acres Lot
$662,400 Zestimate®
$151/sqft
$58/mo HOA
What's special
Fully finished basementGather around the fireplaceThree-season roomFour bedroomsOutdoor patioBrand new carpetUpgrades throughout
- 35 days
- 1,317
- 91
Likely to sell faster than
Zillow last checked:
Listing updated:
Listed by:
Zachary Horowitz zhorowitzrealestate@gmail.com,
AMR Real Estate LLC
Source: MIBOR as distributed by MLS GRID,MLS#: 22128643
Facts & features
Interior
Bedrooms & bathrooms
- Bedrooms: 4
- Bathrooms: 3
- Full bathrooms: 2
- 1/2 bathrooms: 1
- Main level bathrooms: 1
Primary bedroom
- Level: Upper
- Area: 280 Square Feet
- Dimensions: 20x14
Bedroom 2
- Level: Upper
- Area: 143 Square Feet
- Dimensions: 13x11
Bedroom 3
- Level: Upper
- Area: 120 Square Feet
- Dimensions: 12x10
Bedroom 4
- Level: Upper
- Area: 120 Square Feet
- Dimensions: 12x10
Dining room
- Level: Main
- Area: 143 Square Feet
- Dimensions: 13x11
Family room
- Level: Main
- Area: 280 Square Feet
- Dimensions: 20x14
Kitchen
- Level: Main
- Area: 240 Square Feet
- Dimensions: 20x12
Laundry
- Features: Tile-Ceramic
- Level: Main
- Area: 84 Square Feet
- Dimensions: 12x7
Library
- Level: Main
- Area: 240 Square Feet
- Dimensions: 20x12
Sun room
- Features: Tile-Ceramic
- Level: Main
- Area: 121 Square Feet
- Dimensions: 11x11
Heating
- Forced Air
Cooling
- Central Air
Appliances
- Included: Common Laundry, Dryer, Microwave, Refrigerator, Washer, Water Heater, Water Softener Owned
- Laundry: Common Area
Features
- Attic Access, Double Vanity, Kitchen Island, High Speed Internet, Pantry, Smart Thermostat, Walk-In Closet(s)
- Basement: Daylight,Egress Window(s),Partially Finished,Storage Space
- Attic: Access Only
- Number of fireplaces: 1
- Fireplace features: Family Room
Interior area
- Total structure area: 4,491
- Total interior livable area: 4,491 sqft
- Finished area below ground: 1,296
Property
Parking
- Total spaces: 3
- Parking features: Attached, Garage Door Opener
- Attached garage spaces: 3
Features
- Levels: Two
- Stories: 2
- Patio & porch: Covered, Glass Enclosed, Patio, Porch
- Exterior features: Fire Pit
- Fencing: Fenced,Fence Complete,Privacy,Gate,Perimeter
Lot
- Size: 0.4 Acres
Details
- Parcel number: 291306007028000018
- Horse amenities: None
Construction
Type & style
- Home type: SingleFamily
- Architectural style: Traditional
- Property subtype: Residential, Single Family Residence
Materials
- Brick, Wood Siding
- Foundation: Concrete Perimeter
Condition
- New construction: No
- Year built: 1998
Utilities & green energy
- Water: Public
- Utilities for property: Electricity Connected
Community & HOA
Community
- Security: Security System
- Subdivision: Weston Ridge
HOA
- Has HOA: Yes
- Amenities included: Maintenance, Park, Playground
- Services included: Entrance Common, Maintenance, Nature Area, ParkPlayground
- HOA fee: $700 annually
Location
- Region: Carmel
Financial & listing details
- Price per square foot: $151/sqft
- Tax assessed value: $524,800
- Annual tax amount: $5,470
- Date on market: 9/30/2026
- Cumulative days on market: 38 days
- Electric utility on property: Yes
Estimated market value
$662,400
$629,000 - $696,000
$4,440/mo
Price history
| Date | Event | Price |
|---|---|---|
| 10/18/2026 | Price change | $679,900-2.2%$151/sqft |
Source:  MIBOR as distributed by MLS GRID #22128643 Report a problem | ||
| 9/30/2026 | Listed for sale | $695,000$155/sqft |
Source: MIBOR as distributed by MLS GRID #22128643 Report a problem | ||
Public tax history
| Year | Property taxes | Tax assessment |
|---|---|---|
| 2025 | $5,783 +0.2% | $524,800 +2.7% |
| 2024 | $5,770 +9% | $511,200 -2.6% |
| 2023 | $5,292 +29.6% | $525,000 +13% |
| 2022 | $4,084 +5.2% | $464,500 +28.1% |
| 2021 | $3,881 +4.7% | $362,600 +5.1% |
| 2020 | $3,708 +3.2% | $344,900 +4.6% |
| 2019 | $3,591 -1.6% | $329,800 +1.4% |
| 2018 | $3,648 +4.6% | $325,100 -0.7% |
| 2017 | $3,489 +0.9% | $327,500 +3% |
| 2016 | $3,459 +0.7% | $318,000 -0.6% |
| 2014 | $3,437 +27.1% | $319,800 -2.4% |
| 2010 | $2,705 +44.2% | $327,800 +7.9% |
| 2009 | $1,876 -21.2% | $303,700 |
| 2007 | $2,380 -19.1% | $303,700 |
| 2006 | $2,942 | $303,700 +17.7% |
| 2005 | -- | $258,000 +81.3% |
| 2002 | $2,306 -2.8% | $142,300 +200% |
| 2001 | $2,371 | $47,430 |
Find assessor info on the county website
Monthly payment
Est. payment
Payment breakdown
Explore the cost of this home by adjusting the details. Changes won't be saved.Climate risks
Neighborhood: 46032
Nearby schools
Schools provided by the listing agent
- Elementary: Towne Meadow Elementary School
- Middle: Creekside Middle School
- High: Carmel High School
Source: MIBOR as distributed by MLS GRID. This data may not be complete. We recommend contacting the local school district to confirm school assignments for this home.

Similar homes
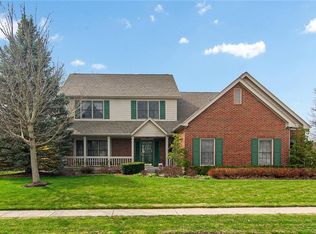
- $620,0004 bd3 ba4k sqft400 Lois Way, Carmel, IN 46032Active
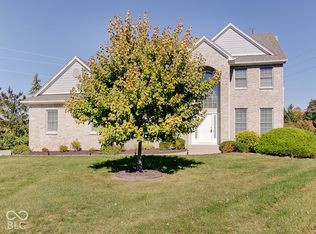 MLS ID #22132208, Benjamin Jones, Compass Indiana, LLC. MIBOR as distributed by MLS GRID
- $699,9003 bd3 ba4.6k sqft313 Mallard Ct, Carmel, IN 46032Active
 MLS ID #22123621, Emily Cordes, BluPrint Real Estate Group. MIBOR as distributed by MLS GRID
- $699,0005 bd4 ba3.6k sqft13299 Lorenzo Blvd, Carmel, IN 46074Active
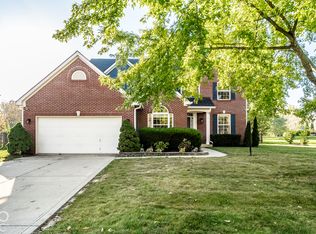 MLS ID #22133343, Lauren Masur, Berkshire Hathaway Home. MIBOR as distributed by MLS GRID
- $569,0003 bd3 ba3.6k sqft2022 Burning Tree Ln, Carmel, IN 46032Active
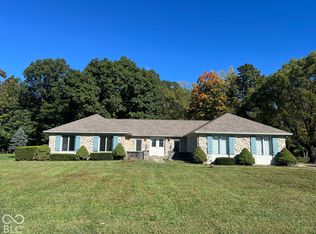 MLS ID #21907785, Dana Hill, Hill Properties Group, LLC. MIBOR as distributed by MLS GRID
