Nestled in Carmel's highly sought-after Springmill Ridge, this custom-built masterpiece by renowned designer Fred Schneider stands as the neighborhood's original flagship home. Exceptional craftsmanship and stunning architectural lines define the property, which instantly captivates with a beautiful brick and cedar elevation, and an elegant roofline with striking metal accents. Every inch of the interior showcases meticulous fine carpentry, from the custom built-ins and exquisite wood trim to the unique inset wood flooring. At the heart of the home, a magnificent great room features a custom brick fireplace that flows effortlessly into a spacious island kitchen and a charming eat-in breakfast area-creating the ultimate setting for daily living and entertaining. Main and upper levels connect perfectly with two separate staircases. With five generous bedrooms and four and a half baths (two jack and jill baths in the upper level), the layout is perfectly optimized for a growing family. The daylight lower level with 9' ceilings serves as its own private retreat, complete with a tiled exercise room, a game room, a cozy family room centered around a stunning brick fireplace, and a handy kitchenette along with a full bathroom. Outside, the premium outdoor amenities rival the interior. A custom driveway and a lovely walkway lead up to the home, while the fully fenced rear yard hosts a composite deck, a stamped concrete patio, and a beautiful outdoor fireplace designed for unforgettable crisp evenings. This is Springmill Ridge's premier property perfectly located in Carmel.
Active
$974,900
12851 Sheffield Blvd, Carmel, IN 46032
5beds
5,554sqft
Residential, Single Family Residence
Built in 1990
0.5 Acres Lot
$-- Zestimate®
$176/sqft
$38/mo HOA
What's special
Custom brick fireplaceFully fenced rear yardTiled exercise roomGame roomFive generous bedroomsUnique inset wood flooringMagnificent great room
- 1 day
- 1,373
- 107
Zillow last checked:
Listing updated:
Listed by:
James Schlueter jim_schlueter@yahoo.com,
Encore Sotheby's International
Source: MIBOR as distributed by MLS GRID,MLS#: 22133630
Facts & features
Interior
Bedrooms & bathrooms
- Bedrooms: 5
- Bathrooms: 5
- Full bathrooms: 4
- 1/2 bathrooms: 1
- Main level bathrooms: 1
Primary bedroom
- Level: Upper
- Area: 285 Square Feet
- Dimensions: 19x15
Bedroom 2
- Level: Upper
- Area: 224 Square Feet
- Dimensions: 16x14
Bedroom 3
- Level: Upper
- Area: 168 Square Feet
- Dimensions: 14x12
Bedroom 4
- Level: Upper
- Area: 324 Square Feet
- Dimensions: 18x18
Bedroom 5
- Level: Upper
- Area: 156 Square Feet
- Dimensions: 13x12
Dining room
- Level: Main
- Area: 169 Square Feet
- Dimensions: 13x13
Exercise room
- Features: Tile-Ceramic
- Level: Basement
- Area: 169 Square Feet
- Dimensions: 13x13
Family room
- Level: Basement
- Area: 323 Square Feet
- Dimensions: 19x17
Great room
- Level: Main
- Area: 342 Square Feet
- Dimensions: 19x18
Kitchen
- Level: Main
- Area: 408 Square Feet
- Dimensions: 24x17
Laundry
- Features: Other
- Level: Main
- Area: 80 Square Feet
- Dimensions: 10x8
Office
- Level: Main
- Area: 210 Square Feet
- Dimensions: 15x14
Play room
- Level: Basement
- Area: 306 Square Feet
- Dimensions: 18x17
Heating
- Forced Air, Natural Gas
Cooling
- Central Air
Appliances
- Included: Electric Cooktop, Dishwasher, MicroHood, Microwave, Oven, Electric Oven, Refrigerator
Features
- Attic Access, Built-in Features, Tray Ceiling(s), Kitchen Island, Entrance Foyer, Eat-in Kitchen, Pantry, Walk-In Closet(s)
- Basement: Ceiling - 9+ feet,Daylight
- Attic: Access Only
- Number of fireplaces: 3
- Fireplace features: Basement, Gas Starter, Great Room, Outside
Interior area
- Total structure area: 5,554
- Total interior livable area: 5,554 sqft
- Finished area below ground: 1,318
Property
Parking
- Total spaces: 3
- Parking features: Attached
- Attached garage spaces: 3
Features
- Levels: Two
- Stories: 2
Lot
- Size: 0.5 Acres
- Features: Cul-De-Sac, Rural - Not Subdivision, Sidewalks, Mature Trees
Details
- Parcel number: 290927010007000018
- Horse amenities: None
Construction
Type & style
- Home type: SingleFamily
- Architectural style: Traditional
- Property subtype: Residential, Single Family Residence
Materials
- Brick
- Foundation: Concrete Perimeter
Condition
- New construction: No
- Year built: 1990
Utilities & green energy
- Water: Public
Community & HOA
Community
- Subdivision: Spring Mill Ridge
HOA
- Has HOA: Yes
- Amenities included: Maintenance, Snow Removal
- Services included: Association Home Owners, Maintenance, Snow Removal
- HOA fee: $450 annually
Location
- Region: Carmel
Financial & listing details
- Price per square foot: $176/sqft
- Tax assessed value: $636,600
- Annual tax amount: $6,888
- Date on market: 11/3/2026
- Cumulative days on market: 3 days
Estimated market value
Not available
Estimated sales range
Not available
Not available
Price history
| Date | Event | Price |
|---|---|---|
| 11/3/2026 | Listed for sale | $974,900$176/sqft |
Source:  MIBOR as distributed by MLS GRID #22133630 Report a problem | ||
Public tax history
| Year | Property taxes | Tax assessment |
|---|---|---|
| 2025 | $6,879 +2.2% | $636,600 +5.3% |
| 2024 | $6,730 +6.8% | $604,400 |
| 2023 | $6,299 +8.3% | $604,400 +9.6% |
| 2022 | $5,818 +18.6% | $551,600 +7.5% |
| 2021 | $4,904 0% | $513,300 +18.4% |
| 2020 | $4,904 +0.5% | $433,600 |
| 2019 | $4,881 +0.9% | $433,600 |
| 2018 | $4,838 -1.6% | $433,600 +0.9% |
| 2017 | $4,917 +1.3% | $429,800 -3.1% |
| 2016 | $4,852 +4.9% | $443,700 +4.7% |
| 2014 | $4,625 -5.9% | $423,600 -5.8% |
| 2013 | $4,914 +0.1% | $449,800 +0.1% |
| 2012 | $4,909 +6.4% | $449,300 +6.2% |
| 2011 | $4,612 -11.3% | $423,100 -9.7% |
| 2010 | $5,201 +7.2% | $468,400 -5.6% |
| 2009 | $4,850 -16.4% | $496,400 -9.2% |
| 2007 | $5,802 -15.6% | $546,900 |
| 2006 | $6,876 | $546,900 +18.4% |
| 2005 | -- | $462,100 +89.3% |
| 2002 | $4,066 -0.8% | $244,100 +200% |
| 2001 | $4,101 | $81,370 |
Find assessor info on the county website
Monthly payment
Est. payment
Payment breakdown
Explore the cost of this home by adjusting the details. Changes won't be saved.Climate risks
Neighborhood: 46032
Nearby schools
Schools provided by the listing agent
- Middle: Creekside Middle School
- High: Carmel High School
Source: MIBOR as distributed by MLS GRID. This data may not be complete. We recommend contacting the local school district to confirm school assignments for this home.

Similar homes
- $975,0003 bd4 ba4.5k sqft12657 Treaty Line St, Carmel, IN 46032Active
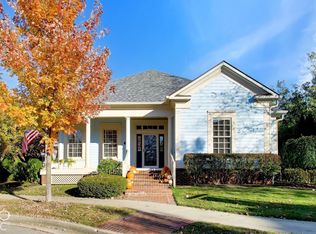 MLS ID #22133302, Jane Barretto, eXp Realty, LLC. MIBOR as distributed by MLS GRID
- $919,0005 bd4 ba4.8k sqft12448 Glendurgan Dr, Carmel, IN 46032Active
 MLS ID #22113401, Angel Dean, F.C. Tucker Company. MIBOR as distributed by MLS GRID
- $1,390,0005 bd6 ba6.6k sqft10057 Summerlakes Dr, Carmel, IN 46032Active
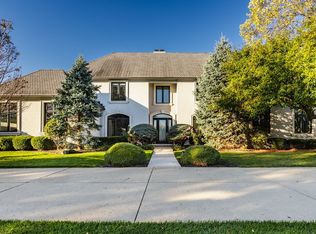 MLS ID #22133423, Jason O'Neil, Circle Real Estate. MIBOR as distributed by MLS GRID
- $885,0003 bd3 ba4.5k sqft985 Oscar Ln, Carmel, IN 46032Active
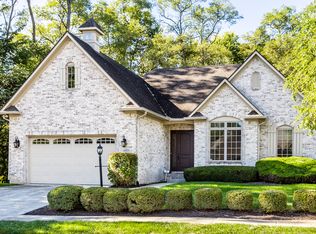 MLS ID #22129029, Jennil Salazar, Compass Indiana, LLC. MIBOR as distributed by MLS GRID
