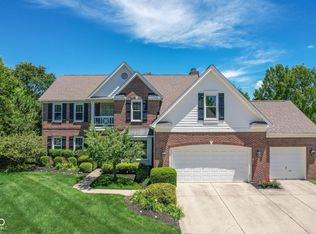
Welcome to 10890 Weston Drive in the highly sought-after Westons neighborhood of West Carmel! This 4 Bedroom, 2.5 bath home with over 2,500 square feet of living space has been meticulously maintained and thoughtfully updated with modern comforts, energy-efficient improvements, and backyard features that set it apart. From the moment you arrive, you'll notice the expanded three-bay driveway and lush landscaping. Step inside and discover a home filled with upgrades and peace-of-mind improvements. Rebuilt in 2020, the furnace includes a Guardian Air purification system, whole-home humidifier, and smart thermostat, with a ductless split AC/heat upstairs for year-round comfort. Recent updates include a water heater (2023) and water softener (2024). The fireplace is converted to gas, the primary bath is renovated, and the kitchen features granite countertops. The main-level flooring is durable and pet-proof, with like-new upstairs carpet (2017). The backyard is a private retreat with a three-season room, hot tub and cedar privacy fencing. The backyard also has irrigation (front 2023, back 2024) in-ground dog fence, raised garden beds, mini barn/shed (2025), and side shed for storage. Exterior improvements include a new roof, select upstairs windows, expanded driveway, and custom insulated garage doors that never need painting, making this home move-in ready and worry-free.
Sold
$600,000
10890 Weston Dr, Carmel, IN 46032
4beds
2,470sqft
Residential, Single Family Residence
Built in 1998
0.37 Acres Lot
$614,100 Zestimate®
$243/sqft
$2,840 Estimated rent
Home value
$614,100
$583,000 - $651,000
$2,840/mo
Zestimate® history
Owner options
List your home for rent
$2,840/mo
Rent Zestimate®
Find your next renter with Zillow Rental Manager. Plus, with online applications, you can quickly screen prospective tenants – for free.
$2,840/mo
Rent Zestimate®
Refinance and save
$3,687/mo
Est. payment
Refinancing to a lower rate could help reduce your monthly payments and save thousands over the life of the loan.
$3,687/mo
Est. payment
Explore your selling options
Work with a Zillow partner agent
Leverage their expertise and Zillow's premium Showcase listings to get your home seen by more buyers.
Get startedList with your own agent
Get your home in front of millions of buyers by listing it on Zillow.
Learn how to do itSell it yourself
Take full control of how buyers see your home on Zillow by listing For Sale by Owner (FSBO).
List your homeWhat's special
Hot tubIn-ground dog fenceThree-season roomSide shed for storageSmart thermostatCustom insulated garage doorsRaised garden beds
Zillow last checked:
Listing updated:
Listed by:
Zachary Horowitz 317-918-5053,
AMR Real Estate LLC
Bought with:
Chris Camperelli
eXp Realty, LLC
Source: MIBOR as distributed by MLS GRID,MLS#: 22063332
Facts & features
Interior
Bedrooms & bathrooms
- Bedrooms: 4
- Bathrooms: 3
- Full bathrooms: 2
- 1/2 bathrooms: 1
- Main level bathrooms: 2
- Main level bedrooms: 1
Primary bedroom
- Level: Main
- Area: 238 Square Feet
- Dimensions: 17x14
Bedroom 2
- Level: Upper
- Area: 168 Square Feet
- Dimensions: 14x12
Bedroom 3
- Level: Upper
- Area: 150 Square Feet
- Dimensions: 15x10
Bedroom 4
- Level: Upper
- Area: 132 Square Feet
- Dimensions: 12x11
Breakfast room
- Level: Main
- Area: 80 Square Feet
- Dimensions: 10x8
Dining room
- Level: Main
- Area: 120 Square Feet
- Dimensions: 12x10
Family room
- Level: Main
- Area: 340 Square Feet
- Dimensions: 17x20
Kitchen
- Level: Main
- Area: 100 Square Feet
- Dimensions: 10x10
Heating
- Electric, Heat Pump
Cooling
- Central Air, Ductless, Heat Pump
Appliances
- Included: Electric Cooktop, Dishwasher, Dryer, Electric Water Heater, Exhaust Fan, Microwave, Electric Oven, Refrigerator, Washer, Water Heater
- Laundry: Main Level, Sink, Laundry Room
Features
- Attic Access, Double Vanity, Breakfast Bar, High Ceilings, Vaulted Ceiling(s), Hardwood Floors, High Speed Internet, Smart Thermostat, Walk-In Closet(s)
- Flooring: Hardwood
- Has basement: No
- Attic: Access Only
- Number of fireplaces: 1
- Fireplace features: Family Room, Masonry, Living Room
Interior area
- Total structure area: 2,470
- Total interior livable area: 2,470 sqft
Property
Parking
- Total spaces: 3
- Parking features: Attached
- Attached garage spaces: 3
Features
- Levels: Two
- Stories: 2
- Patio & porch: Covered, Patio, Screened
- Has spa: Yes
- Spa features: Above Ground, Heated, Private
- Fencing: Fenced,Partial,Privacy,Gate,Invisible,Security
- Has view: Yes
- View description: Forest, Trees/Woods
Lot
- Size: 0.37 Acres
- Features: Mature Trees, Wooded
Details
- Parcel number: 291306007013000018
- Horse amenities: None
Construction
Type & style
- Home type: SingleFamily
- Architectural style: Traditional
- Property subtype: Residential, Single Family Residence
Materials
- Brick, Vinyl Siding, Wood Siding
- Foundation: Crawl Space
Condition
- New construction: No
- Year built: 1998
Utilities & green energy
- Water: Private
- Utilities for property: Electricity Connected, Sewer Connected, Water Connected
Community & HOA
Community
- Features: Sidewalks, Suburban
- Subdivision: Weston Ridge
HOA
- Has HOA: Yes
- HOA fee: $700 annually
Location
- Region: Carmel
Financial & listing details
- Price per square foot: $243/sqft
- Tax assessed value: $439,600
- Annual tax amount: $4,754
- Date on market: 9/17/2025
- Cumulative days on market: 20 days
- Listing terms: Relocation Property
- Electric utility on property: Yes
Price history
| Date | Event | Price |
|---|---|---|
| 10/24/2025 | Sold | $600,000+0.2%$243/sqft |
Source:  MIBOR as distributed by MLS GRID #22063332 Report a problem MIBOR as distributed by MLS GRID #22063332 Report a problem | ||
| 10/4/2025 | Pending sale | $599,000$243/sqft |
Source: MIBOR as distributed by MLS GRID #22063332 Report a problem | ||
| 9/17/2025 | Listed for sale | $599,000+139.6%$243/sqft |
Source: MIBOR as distributed by MLS GRID #22063332 Report a problem | ||
| 4/16/2014 | Sold | $250,000-3.8%$101/sqft |
Source: MIBOR as distributed by MLS GRID #21274817 Report a problem | ||
| 4/15/2014 | Pending sale | $260,000$105/sqft |
Source: F.C. Tucker Company, Inc. #21274817 Report a problem | ||
| 2/14/2014 | Listed for sale | $260,000+4%$105/sqft |
Source: F.C. Tucker Company, Inc. #21274817 Report a problem | ||
| 3/2/2009 | Sold | --0 |
Source: Agent Provided Report a problem | ||
| 1/22/2009 | Price change | $249,900-3.8%$101/sqft |
Source: Century 21 #2845962 Report a problem | ||
| 12/23/2008 | Price change | $259,900-5.5%$105/sqft |
Source: Century 21 #2845962 Report a problem | ||
| 9/30/2008 | Price change | $275,000-3.5%$111/sqft |
Source: Century 21 #2845962 Report a problem | ||
| 9/3/2008 | Price change | $284,917-1.4%$115/sqft |
Source: Century 21 #2845962 Report a problem | ||
| 8/16/2008 | Listed for sale | $289,000$117/sqft |
Source: Century 21 #2845962 Report a problem | ||
Public tax history
| Year | Property taxes | Tax assessment |
|---|---|---|
| 2025 | $4,773 +0.4% | $439,600 +2.2% |
| 2024 | $4,755 +18.6% | $430,300 -2.4% |
| 2023 | $4,009 +28.6% | $441,100 +24.8% |
| 2022 | $3,117 +5.7% | $353,500 +25.8% |
| 2021 | $2,948 +3.9% | $281,000 +4.7% |
| 2020 | $2,837 +1.3% | $268,400 +2.4% |
| 2019 | $2,799 -2% | $262,000 +0.3% |
| 2018 | $2,857 +2.4% | $261,200 -1.1% |
| 2017 | $2,790 +0.2% | $264,000 +2.8% |
| 2016 | $2,785 +6% | $256,900 +0.3% |
| 2014 | $2,628 +61.9% | $256,200 +0.5% |
| 2010 | $1,623 +31.7% | $255,000 |
| 2009 | $1,233 -39.3% | $255,000 -4.2% |
| 2007 | $2,030 -19.1% | $266,100 |
| 2006 | $2,510 | $266,100 +17.3% |
| 2005 | -- | $226,900 |
Find assessor info on the county website
Neighborhood: 46032
Nearby homes
- $705,7004 bd2 ba4k sqft10892 Weston Dr, Carmel, IN 46032Off Market
- $620,0004 bd3 ba3.8k sqft10888 Weston Dr, Carmel, IN 46032Sold
- $654,6004 bd3 ba4.4k sqft10893 Weston Dr, Carmel, IN 46032Off Market
- $749,0004 bd3 ba4k sqft10891 Weston Dr, Carmel, IN 46032Pending
- $661,2004 bd3 ba3.8k sqft10894 Trumbull Cir, Carmel, IN 46032Off Market
- $587,3004 bd3 ba3.4k sqft10886 Weston Dr, Carmel, IN 46032Off Market
- $525,0004 bd3 ba3k sqft10889 Weston Dr, Carmel, IN 46032Sold
- $634,0005 bd2 ba4k sqft10895 Weston Dr, Carmel, IN 46032Off Market
Nearby schools
GreatSchools rating
- 9/10Towne Meadow Elementary SchoolGrades: PK-5Distance: 1.3 mi
- 10/10Creekside Middle SchoolGrades: 6-8Distance: 1.4 mi
- 10/10Carmel High SchoolGrades: 9-12Distance: 6.2 mi
Schools provided by the listing agent
- Elementary: West Clay Elementary School
- Middle: Creekside Middle School
- High: Carmel High School
Source: MIBOR as distributed by MLS GRID. This data may not be complete. We recommend contacting the local school district to confirm school assignments for this home.
Get a cash offer in 3 minutes
Find out how much your home could sell for in as little as 3 minutes with a no-obligation cash offer.
Estimated market value
$614,100
Get a cash offer in 3 minutes
Find out how much your home could sell for in as little as 3 minutes with a no-obligation cash offer.
Estimated market value
$614,100
- Indiana
- Hamilton County
- Carmel
- 46032
- 10890 Weston Dr
Nearby cities
Nearby neighborhoods
Nearby zip codes
Other Carmel Topics
