Welcome to your private sanctuary. This expansive custom ranch, nestled within a prestigious gated community, offers unparalleled luxury on a nearly three-acre pond lot with no rear neighbors to disturb your peace. As you step inside, you are greeted by a stunning open split floor plan anchored by massive 14-foot ceilings that create an immediate sense of scale and elegance. The main level is designed for both sophisticated entertaining and comfortable daily living, featuring a grand great room, a formal living room with double-sided fireplace, and an elegant formal dining room. A private dedicated office provides the perfect quiet workspace. At the heart of the home, the gourmet kitchen and sunny breakfast room flow seamlessly together. For casual events, gather in the living room, convenient to the coffee/wine bar. Retreat to the lavish master suite, a true oasis featuring a cozy sitting room and fireplace, a generous master bath featuring dual sinks, a jet tub, a tiled full shower and dual walk-in closets. All within steps of the main level deck. Two additional sizable bedrooms on the main level ensure plenty of space for family or guests. The finished walkout basement is an entertainer's dream. It boasts a secondary family room, a dedicated game room, and a second full kitchen-perfect for multi-generational living or hosting large gatherings. This level includes two additional rooms with egress windows, one of which features a private ensuite bathroom complete with its own relaxing sauna. Step outside to experience true tranquility. Whether you are hosting a summer BBQ on the huge upper deck or enjoying a quiet morning on the lower-level covered patio, you'll be captivated by the sweeping views of your private pond. This rare acreage offers the perfect blend of gated security and total backyard privacy. Discover the lifestyle you've been dreaming of in this exceptional custom estate.
Active
Price cut: $25K (6/10)
$925,000
10165 Sanctuary Dr, Brownsburg, IN 46112
4beds
5,858sqft
:
Get pre-qualified$5,923/mo
Residential, Single Family Residence
Built in 2005
2.8 Acres Lot
$893,400 Zestimate®
$158/sqft
$63/mo HOA
What's special
Huge upper deckFinished walkout basementElegant formal dining roomLavish master suiteGrand great roomSunny breakfast roomMain level deck
- 80 days |
- 2,450 |
- 84 |
Likely to sell faster than
Zillow last checked:
Listing updated:
Listed by:
James Melson 317-443-0301,
Carpenter, REALTORS®
Source: MIBOR as distributed by MLS GRID,MLS#: 22097934
Facts & features
Interior
Bedrooms & bathrooms
- Bedrooms: 4
- Bathrooms: 4
- Full bathrooms: 3
- 1/2 bathrooms: 1
- Main level bathrooms: 3
- Main level bedrooms: 3
Primary bedroom
- Level: Main
- Area: 285 Square Feet
- Dimensions: 19x15
Bedroom 2
- Level: Main
- Area: 224 Square Feet
- Dimensions: 16x14
Bedroom 3
- Level: Main
- Area: 182 Square Feet
- Dimensions: 14x13
Bedroom 4
- Level: Basement
- Area: 224 Square Feet
- Dimensions: 16x14
Breakfast room
- Level: Main
- Area: 110 Square Feet
- Dimensions: 11x10
Dining room
- Level: Main
- Area: 272 Square Feet
- Dimensions: 17x16
Family room
- Level: Basement
- Area: 345 Square Feet
- Dimensions: 23x15
Great room
- Level: Main
- Area: 368 Square Feet
- Dimensions: 23x16
Kitchen
- Features: Tile-Ceramic
- Level: Main
- Area: 240 Square Feet
- Dimensions: 16x15
Kitchen
- Features: Tile-Ceramic
- Level: Basement
- Area: 84 Square Feet
- Dimensions: 12x7
Laundry
- Features: Tile-Ceramic
- Level: Main
- Area: 60 Square Feet
- Dimensions: 10x6
Living room
- Level: Main
- Area: 225 Square Feet
- Dimensions: 15x15
Office
- Level: Main
- Area: 182 Square Feet
- Dimensions: 14x13
Play room
- Level: Basement
- Area: 315 Square Feet
- Dimensions: 21x15
Utility room
- Features: Other
- Level: Basement
- Area: 221 Square Feet
- Dimensions: 17x13
Heating
- Forced Air, Natural Gas
Cooling
- Central Air
Appliances
- Included: Electric Cooktop, Dishwasher, Disposal, Gas Water Heater, Exhaust Fan, Microwave, Oven, Refrigerator, Water Purifier, Water Softener Owned
- Laundry: Connections Some, Main Level
Features
- Attic Access, Double Vanity, Breakfast Bar, Cathedral Ceiling(s), High Ceilings, Tray Ceiling(s), Kitchen Island, Entrance Foyer, Ceiling Fan(s), Hardwood Floors, High Speed Internet, Pantry, Walk-In Closet(s), Wet Bar
- Flooring: Hardwood
- Windows: Wood Work Painted
- Basement: Egress Window(s),Partial,Walk-Out Access
- Attic: Access Only
- Number of fireplaces: 1
- Fireplace features: Double Sided, Gas Log, Living Room, Primary Bedroom
Interior area
- Total structure area: 5,858
- Total interior livable area: 5,858 sqft
- Finished area below ground: 2,018
Video & virtual tour
Property
Parking
- Total spaces: 3
- Parking features: Attached
- Attached garage spaces: 3
- Details: Garage Parking Other(Finished Garage, Garage Door Opener, Keyless Entry, Service Door)
Features
- Levels: One
- Stories: 1
- Patio & porch: Deck, Patio
- Has view: Yes
- View description: Pond
- Water view: Pond
- Waterfront features: Pond
Lot
- Size: 2.8 Acres
- Features: Gated Community
Details
- Parcel number: 320130227003000001
- Special conditions: Sales Disclosure Supplements
- Horse amenities: None
Construction
Type & style
- Home type: SingleFamily
- Architectural style: Ranch
- Property subtype: Residential, Single Family Residence
Materials
- Brick, Cedar
- Foundation: Concrete Perimeter
Condition
- New construction: No
- Year built: 2005
Utilities & green energy
- Electric: 200+ Amp Service
- Sewer: Septic Tank
- Water: Well, Private
- Utilities for property: Electricity Connected
Community & HOA
Community
- Security: Gated Community, Security System Leased
- Subdivision: Eagles Landing
HOA
- Has HOA: Yes
- Amenities included: Gated
- Services included: Association Home Owners, Entrance Private, Other
- HOA fee: $750 annually
Location
- Region: Brownsburg
Financial & listing details
- Price per square foot: $158/sqft
- Tax assessed value: $889,000
- Annual tax amount: $8,766
- Date on market: 5/5/2026
- Cumulative days on market: 81 days
- Electric utility on property: Yes
Estimated market value
$893,400
$849,000 - $938,000
$5,226/mo
Price history
| Date | Event | Price |
|---|---|---|
| 6/10/2026 | Price change | $925,000-2.6%$158/sqft |
Source:  MIBOR as distributed by MLS GRID #22097934 Report a problem MIBOR as distributed by MLS GRID #22097934 Report a problem | ||
| 5/5/2026 | Listed for sale | $950,000$162/sqft |
Source: MIBOR as distributed by MLS GRID #22097934 Report a problem | ||
Public tax history
| Year | Property taxes | Tax assessment |
|---|---|---|
| 2025 | $8,842 +9.6% | $889,000 +2.6% |
| 2024 | $8,071 -1.4% | $866,600 +10% |
| 2023 | $8,187 +12.2% | $787,800 -1.7% |
| 2022 | $7,299 +2.7% | $801,700 +12.6% |
| 2021 | $7,110 +3% | $712,000 +2.8% |
| 2020 | $6,903 +0.7% | $692,700 +2.9% |
| 2019 | $6,854 -31.2% | $672,900 +2.3% |
| 2018 | $9,966 +56.4% | $657,700 +5.4% |
| 2017 | $6,371 +2.7% | $624,200 +2.4% |
| 2016 | $6,202 +0.5% | $609,700 +1.9% |
| 2014 | $6,173 -1% | $598,600 -0.9% |
| 2013 | $6,236 -1.7% | $603,800 -1.6% |
| 2011 | $6,345 +0.2% | $613,800 |
| 2010 | $6,334 -48.6% | $613,800 |
| 2009 | $12,318 -1.1% | $613,800 +6% |
| 2007 | $12,451 +9.2% | $579,000 +13.9% |
| 2006 | $11,402 | $508,500 +1155.6% |
| 2005 | -- | $40,500 |
Find assessor info on the county website
Monthly payment
Est. payment
Payment breakdown
Explore the cost of this home by adjusting the details. Changes won't be saved.Climate risks
Neighborhood: 46112
Nearby schools
GreatSchools rating
- NACrossroads Elementary SchoolGrades: K-5Distance: 5 mi
- 9/10Brownsburg East Middle SchoolGrades: 6-8Distance: 5.1 mi
- 10/10Brownsburg High SchoolGrades: 9-12Distance: 5 mi
Schools provided by the listing agent
- High: Brownsburg High School
Source: MIBOR as distributed by MLS GRID. This data may not be complete. We recommend contacting the local school district to confirm school assignments for this home.
- $1,233,1004 bd4 ba4.7k sqft10097 Sanctuary Dr, Brownsburg, IN 46112Off Market
- $412,0003 bd2 ba2k sqft10211 Terri Ln, Brownsburg, IN 46112Off Market
- $565,6004 bd3 ba4.1k sqft10203 Terri Ln, Brownsburg, IN 46112Off Market

- $524,2004 bd2 ba2.8k sqft10219 Terri Ln, Brownsburg, IN 46112Off Market
- $424,600-- bd2 ba2.2k sqft10195 Terri Ln, Brownsburg, IN 46112Off Market
- $1,100,0005 bd5 ba6.5k sqft10158 Sanctuary Dr, Brownsburg, IN 46112Sold
- $512,4003 bd2 ba2.6k sqft10227 Terri Ln, Brownsburg, IN 46112Off Market
- $441,9004 bd2 ba2.3k sqft10189 Terri Ln, Brownsburg, IN 46112Off Market
A local agent can set up tours, give advice and negotiate with sellers.
Similar homes
- $935,0004 bd5 ba5.3k sqft10658 Reel Creek Ln, Brownsburg, IN 46112Active
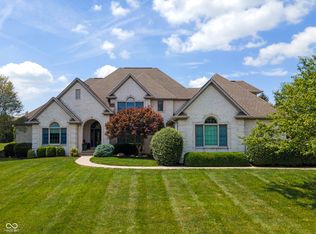 MLS ID #22113389, Stacy Snively, eXp Realty, LLC. MIBOR as distributed by MLS GRID
 - $775,0004 bd5 ba4.3k sqft10765 Forest Lake Ct, Indianapolis, IN 46278Active
 MLS ID #22111557, Megan Keener, Trueblood Real Estate. MIBOR as distributed by MLS GRID
 - $875,0003 bd3 ba4k sqft9020 Shetland Ln, Indianapolis, IN 46278Active
 MLS ID #22113193, Lisa Reynolds, Top Shelf Homes. MIBOR as distributed by MLS GRID
 - $797,0004 bd3 ba4k sqft8744 W 86th St, Indianapolis, IN 46278Active
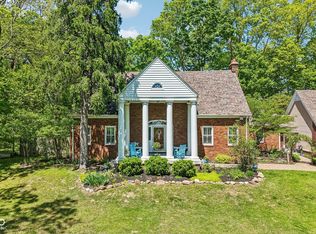 MLS ID #22096853, Shelly Walters-Cifelli, F.C. Tucker Company. MIBOR as distributed by MLS GRID
 - $739,0004 bd6 ba5k sqft6750 Perrier Ct, Indianapolis, IN 46278ActiveMLS ID #22110079, Thomas Nguyen, F.C. Tucker Company. MIBOR as distributed by MLS GRID
- $995,0004 bd5 ba4.9k sqft2350 Waterside Cir, Avon, IN 46123ActiveMLS ID #22111982, Vince Wall, Wall and Associates. MIBOR as distributed by MLS GRID
- $699,0004 bd4 ba4.9k sqft8461 Vine Maple Way, Indianapolis, IN 46278ActiveMLS ID #22113402, Susy Bishop, Carpenter, REALTORS®. MIBOR as distributed by MLS GRID
- $875,0004 bd4 ba4.1k sqft10016 Hickory Ridge Dr, Zionsville, IN 46077ActiveMLS ID #22095831, Robbin Edwards, Encore Sotheby's International. MIBOR as distributed by MLS GRID
- $975,0005 bd5 ba5.6k sqft8503 Sargent Ln, Indianapolis, IN 46256ActiveMLS ID #22110184, Raj Gulati, eXp Realty LLC. MIBOR as distributed by MLS GRID
- $500,0003 bd4 ba3.1k sqft11058 Mallard Way, Indianapolis, IN 46278ActiveMLS ID #22105855, Thomas Bitting, Carpenter, REALTORS®. MIBOR as distributed by MLS GRID
- $724,9005 bd4 ba4.4k sqft3661 S County Road 250 W, Danville, IN 46122ActiveMLS ID #22115661, Matthew Reffeitt, Keller Williams Indy Metro Partners. MIBOR as distributed by MLS GRID
- $960,0005 bd5 ba5.3k sqft3268 Hawthorne Dr, Carmel, IN 46033ActiveMLS ID #22109764, Tim Retzinger, Indy Custom Real Estate,LLC. MIBOR as distributed by MLS GRID
- $1,150,0003 bd4 ba5k sqft8649 Bay Colony Dr, Indianapolis, IN 46234ActiveMLS ID #22074264, Vicki Reed, Keller Williams Indy Metro NE. MIBOR as distributed by MLS GRID
- $879,0005 bd5 ba5.5k sqft5202 Logan Ln, Indianapolis, IN 46250ActiveMLS ID #22096539, Jacob Finney, F.C. Tucker Company. MIBOR as distributed by MLS GRID
- $1,079,0004 bd4 ba5k sqft6311 Johnson Rd, Indianapolis, IN 46220ActiveMLS ID #22049568, Andrea Snyder, F.C. Tucker Company. MIBOR as distributed by MLS GRID
- $735,0004 bd4 ba4.7k sqft8765 Lily Ct, Zionsville, IN 46077ActiveMLS ID #22111220, Nicholas Laviolette, Compass Indiana, LLC. MIBOR as distributed by MLS GRID
- $535,0004 bd3 ba3.2k sqft9910 Culpepper Dr, Carmel, IN 46032ActiveMLS ID #22115490, Christy Brinkruff, Keller Williams Indy Metro NE. MIBOR as distributed by MLS GRID
- $849,9005 bd4 ba7.2k sqft5154 E County Road 200 S, Avon, IN 46123ActiveMLS ID #22089258, Savanna Capps, eXp Realty, LLC. MIBOR as distributed by MLS GRID
- $849,0004 bd5 ba5.9k sqft118 White Horse Ln, Fishers, IN 46038ActiveMLS ID #22080233, Kimberly Pickett, CENTURY 21 Scheetz. MIBOR as distributed by MLS GRID
- $959,9005 bd5 ba4.5k sqft15679 Woodford Dr, Westfield, IN 46074ActiveMLS ID #22115554, Glenn Bill, eXp Realty, LLC. MIBOR as distributed by MLS GRID
