Welcome to this beautifully maintained, move-in-ready custom-built home on a private 1.2-acre wooded lot in desirable Sargent Woods. Offering generous living space across the main level, upper level, and finished basement, this home is designed for comfort, entertaining, and everyday enjoyment. The main level features an inviting foyer, formal and casual living areas, two masonry fireplaces, dining room, a bright sunroom overlooking the pool and trees, a well-appointed kitchen at the heart of the home, and a beautifully wood-detailed office with peaceful nature views. Custom solid maple cabinetry is featured throughout, including the study and basement. Upstairs, four well-planned bedrooms with hardwood flooring and three full bathrooms provide comfortable private spaces, many with views of the surrounding mature trees. The finished basement expands the lifestyle options with a home theater area, wet bar, and additional space for gathering with family and friends. Step outside to your own private retreat. The in-ground gunite saltwater pool, approximately 800 sq. ft., and separate spa are surrounded by extensive patio space, mature trees, and lush landscaping, creating a peaceful and secluded setting for relaxing, swimming, exercising, and entertaining. The pool and spa each include dedicated equipment, including pump, heater, and filter, and the pool includes an automatic cover. Additional features include kitchen appliances with double ovens, cooktop/range, refrigerator, microwave, and dishwasher; washer and dryer; and an EV charging outlet in the garage. Irrigation system installed. Wi-Fi access points on every floor. In-ceiling speakers throughout the house. Blending traditional architecture with modern convenience, this home offers space, privacy, nature, and an exceptional indoor-outdoor lifestyle in a prime northeast Indianapolis location near shopping, dining, schools, and everyday amenities.
Active
$975,000
8503 Sargent Ln, Indianapolis, IN 46256
5beds
5,656sqft
Residential, Single Family Residence
Built in 1994
1.2 Acres Lot
$936,500 Zestimate®
$172/sqft
$17/mo HOA
What's special
Two masonry fireplacesInviting foyerIrrigation system installedWasher and dryer
- 27 days |
- 4,019 |
- 217 |
Zillow last checked:
Listing updated:
Listed by:
Raj Gulati 317-665-7730,
eXp Realty LLC
Source: MIBOR as distributed by MLS GRID,MLS#: 22110184
Facts & features
Interior
Bedrooms & bathrooms
- Bedrooms: 5
- Bathrooms: 5
- Full bathrooms: 4
- 1/2 bathrooms: 1
- Main level bathrooms: 1
Primary bedroom
- Level: Upper
- Area: 360 Square Feet
- Dimensions: 15' x 24'
Bedroom 2
- Level: Upper
- Area: 182 Square Feet
- Dimensions: 13' x 14'
Bedroom 3
- Level: Upper
- Area: 234 Square Feet
- Dimensions: 18' x 13'
Bedroom 4
- Level: Upper
- Area: 234 Square Feet
- Dimensions: 13' x 18'
Bedroom 5
- Level: Basement
- Area: 180 Square Feet
- Dimensions: 12' x 15'
Dining room
- Level: Main
- Area: 182 Square Feet
- Dimensions: 14' x 13'
Kitchen
- Features: Tile-Ceramic
- Level: Main
- Area: 288 Square Feet
- Dimensions: 18' x 16'
Laundry
- Features: Tile-Ceramic
- Level: Main
- Area: 70 Square Feet
- Dimensions: 7' x 10'
Living room
- Level: Main
- Area: 289 Square Feet
- Dimensions: 17' x 17'
Play room
- Level: Basement
- Area: 1044 Square Feet
- Dimensions: 36' x 29'
Heating
- Natural Gas
Cooling
- Central Air
Appliances
- Included: Microwave, Double Oven, Electric Cooktop, Washer, Refrigerator, Dryer, Dishwasher
- Laundry: Sink, Laundry Room
Features
- Attic Access, Double Vanity, Breakfast Bar, Built-in Features, Tray Ceiling(s), Kitchen Island, Hardwood Floors, Walk-In Closet(s), Wet Bar
- Flooring: Hardwood
- Basement: Partially Finished,Interior Entry
- Attic: Access Only
- Number of fireplaces: 2
- Fireplace features: Family Room, Living Room
Interior area
- Total structure area: 5,656
- Total interior livable area: 5,656 sqft
- Finished area below ground: 1,314
Video & virtual tour
Property
Parking
- Total spaces: 3
- Parking features: Attached
- Attached garage spaces: 3
- Details: Garage Parking Other(Garage Door Opener, Service Door)
Features
- Levels: Two
- Stories: 2
- Patio & porch: Covered, Deck
- Pool features: Heated, In Ground, Outdoor Pool, Pool Cover
- Has spa: Yes
- Spa features: Gunite, Heated, In Ground, Private
- Has view: Yes
- View description: Trees/Woods
Lot
- Size: 1.2 Acres
- Features: Corner Lot, Mature Trees, Wooded
Details
- Additional structures: Storage
- Parcel number: 490224127020000400
- Horse amenities: None
Construction
Type & style
- Home type: SingleFamily
- Architectural style: Traditional
- Property subtype: Residential, Single Family Residence
Materials
- Brick, Stone
- Foundation: Crawl Space, Partial, Concrete Perimeter
Condition
- New construction: No
- Year built: 1994
Utilities & green energy
- Electric: 200+ Amp Service
- Water: Public
- Utilities for property: Electricity Connected, Water Connected
Community & HOA
Community
- Security: Security System Owned, Smoke Detector(s)
- Subdivision: Sargent Woods
HOA
- Has HOA: Yes
- HOA fee: $200 annually
Location
- Region: Indianapolis
Financial & listing details
- Price per square foot: $172/sqft
- Tax assessed value: $672,700
- Annual tax amount: $7,886
- Date on market: 6/25/2026
- Cumulative days on market: 30 days
- Electric utility on property: Yes
Estimated market value
$936,500
$890,000 - $983,000
$5,315/mo
Price history
| Date | Event | Price |
|---|---|---|
| 6/25/2026 | Listed for sale | $975,000$172/sqft |
Source:  MIBOR as distributed by MLS GRID #22110184 Report a problem MIBOR as distributed by MLS GRID #22110184 Report a problem | ||
Public tax history
| Year | Property taxes | Tax assessment |
|---|---|---|
| 2025 | $7,886 -6% | $672,700 -5.1% |
| 2024 | $8,389 +9.2% | $708,900 -0.7% |
| 2023 | $7,682 +4.4% | $714,000 +11% |
| 2022 | $7,361 -1.3% | $643,300 +7.7% |
| 2021 | $7,458 +9.1% | $597,300 |
| 2020 | $6,835 +0.5% | $597,300 -3.6% |
| 2019 | $6,802 -0.4% | $619,900 +0.3% |
| 2018 | $6,830 +0% | $618,100 +1% |
| 2017 | $6,829 +0.3% | $612,200 +1.9% |
| 2016 | $6,811 -0.4% | $600,800 -1.9% |
| 2014 | $6,838 +2.5% | $612,400 |
| 2013 | $6,672 | $612,400 +2.4% |
| 2012 | $6,672 | $597,800 -3.2% |
| 2011 | -- | $617,800 |
| 2010 | $6,895 +1.5% | $617,800 |
| 2009 | $6,793 | $617,800 +1.3% |
| 2007 | -- | $609,700 |
Find assessor info on the county website
Monthly payment
Est. payment
Payment breakdown
Explore the cost of this home by adjusting the details. Changes won't be saved.Climate risks
Neighborhood: Fall Creek
Nearby schools
GreatSchools rating
- 6/10Mary Evelyn Castle Elementary SchoolGrades: 1-6Distance: 0.5 mi
- 5/10Fall Creek Valley Middle SchoolGrades: 7-8Distance: 2.5 mi
- 5/10Lawrence North High SchoolGrades: 9-12Distance: 1 mi
Schools provided by the listing agent
- Elementary: Mary Evelyn Castle Elementary Sch
- High: Lawrence North High School
Source: MIBOR as distributed by MLS GRID. This data may not be complete. We recommend contacting the local school district to confirm school assignments for this home.
- $1,055,3005 bd5 ba7.8k sqft8511 Sargent Ln, Indianapolis, IN 46256Off Market
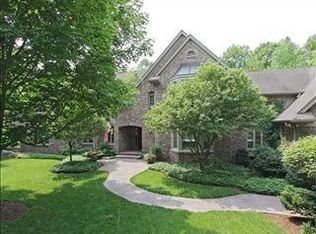
- $316,4003 bd2 ba1.7k sqft8007 Teel Way, Indianapolis, IN 46256Off Market
- $299,300-- bd1 ba1.9k sqft8003 Teel Way, Indianapolis, IN 46256Off Market
- $272,300-- bd1 ba1.7k sqft8015 Teel Way, Indianapolis, IN 46256Off Market
- $317,200-- bd1 ba2k sqft7947 Teel Way, Indianapolis, IN 46256Off Market
- $410,0004 bd4 ba2.4k sqft8021 Teel Way, Indianapolis, IN 46256Off Market
- $673,6004 bd2 ba3.8k sqft8504 Sargent Ln, Indianapolis, IN 46256Off Market
- $681,7003 bd2 ba4.1k sqft8046 Sargent Rdg, Indianapolis, IN 46256Off Market
A local agent can set up tours, give advice and negotiate with sellers.
Similar homes
- $999,0005 bd5 ba5.8k sqft11030 Tenacious Dr, Indianapolis, IN 46236Active
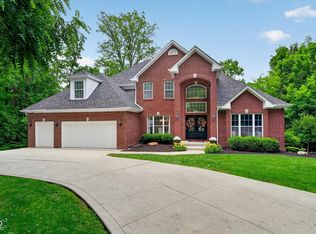 MLS ID #22106875, Jeanne Morton, CENTURY 21 Scheetz. MIBOR as distributed by MLS GRID
 - $549,0004 bd3 ba4.4k sqft8274 Sweetclover Dr, Indianapolis, IN 46256Active
 MLS ID #22114917, Chris Schulhof, RE/MAX Realty Services. MIBOR as distributed by MLS GRID
 - $700,0005 bd5 ba4.9k sqft9322 Timberline Way, Indianapolis, IN 46256Active
 MLS ID #22108954, Kyle Williams, Compass Indiana, LLC. MIBOR as distributed by MLS GRID
 - $950,0005 bd5 ba5.1k sqft9012 Nautical Watch Dr, Indianapolis, IN 46236Active
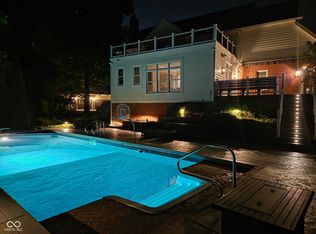 MLS ID #22092622, James Etheridge, Keller Williams Indy Metro Partners. MIBOR as distributed by MLS GRID
 - $665,0004 bd4 ba4.5k sqft7821 Timber Run Ct, Indianapolis, IN 46256ActiveMLS ID #22107387, Matt McLaughlin, F.C. Tucker Company. MIBOR as distributed by MLS GRID
- $740,0004 bd4 ba4.5k sqft8928 Carriage Ln, Indianapolis, IN 46256ActiveMLS ID #22093626, Jill Turner, Carpenter, REALTORS®. MIBOR as distributed by MLS GRID
- $879,0005 bd5 ba5.5k sqft5202 Logan Ln, Indianapolis, IN 46250ActiveMLS ID #22096539, Jacob Finney, F.C. Tucker Company. MIBOR as distributed by MLS GRID
- $925,0006 bd5 ba5.2k sqft12465 Silver Bay Cir, Indianapolis, IN 46236ActiveMLS ID #22093814, Matthew Steed, Engel & Volkers. MIBOR as distributed by MLS GRID
- $815,0005 bd4 ba4.4k sqft11217 Woods Bay Ln, Indianapolis, IN 46236ActiveMLS ID #22112098, Jeanna Chandler, Engel & Volkers. MIBOR as distributed by MLS GRID
- $960,0005 bd5 ba5.3k sqft3268 Hawthorne Dr, Carmel, IN 46033ActiveMLS ID #22109764, Tim Retzinger, Indy Custom Real Estate,LLC. MIBOR as distributed by MLS GRID
- $589,0005 bd3 ba4.1k sqft7111 Eastwick Ln, Indianapolis, IN 46256ActiveMLS ID #22100403, Sarah Wagner, F.C. Tucker Company. MIBOR as distributed by MLS GRID
- $1,150,0004 bd5 ba5k sqft5717 Fall Creek Rd, Indianapolis, IN 46220ActiveMLS ID #22093253, Tiffanie Ditlevson, F.C. Tucker Company. MIBOR as distributed by MLS GRID
- $749,9995 bd5 ba4.2k sqft11826 Sea Star Dr, Indianapolis, IN 46256ActiveMLS ID #22100365, Mark Branch, Highgarden Real Estate. MIBOR as distributed by MLS GRID
- $539,9004 bd4 ba3.7k sqft10026 Northwind Dr, Indianapolis, IN 46256ActiveMLS ID #22049653, Patrick Tumbarello, F.C. Tucker Company. MIBOR as distributed by MLS GRID
- $980,0006 bd5 ba6.3k sqft13722 Diving Hawk Xing, McCordsville, IN 46055ActiveMLS ID #22091680, Sam Chamsine, F.C. Tucker Company. MIBOR as distributed by MLS GRID
- $1,099,0004 bd4 ba6.1k sqft6047 Brokenhurst Rd, Indianapolis, IN 46220ActiveMLS ID #22066687, Chris Golightly, F.C. Tucker Company. MIBOR as distributed by MLS GRID
- $895,0004 bd5 ba5.1k sqft10317 Forest Meadow Cir, Fishers, IN 46040ActiveMLS ID #22097731, Gurvinder Gill, CENTURY 21 Scheetz. MIBOR as distributed by MLS GRID
- $689,0004 bd4 ba4.5k sqft10308 Woods Edge Dr, Fishers, IN 46037ActiveMLS ID #22114412, Emily Grose, Trueblood Real Estate. MIBOR as distributed by MLS GRID
- $849,0004 bd5 ba5.9k sqft118 White Horse Ln, Fishers, IN 46038ActiveMLS ID #22080233, Kimberly Pickett, CENTURY 21 Scheetz. MIBOR as distributed by MLS GRID
- $800,0005 bd4 ba4.3k sqft9838 Gulfstream Ct, Fishers, IN 46037ActiveMLS ID #22103425, Landon Buesching, 1 Percent Lists Indiana Real Estate. MIBOR as distributed by MLS GRID
