Skip main navigation
Pending
  • $339,900

    8007 Teel Way, Indianapolis, IN 46256

    4beds
    1,743sqft
    : 
    $2,331/mo
    Get pre-qualified
    Residential, Single Family Residence
    Built in 1975
    0.34 Acres Lot
    $-- Zestimate®
    $195/sqft
    $43/mo HOA

    What's special

    Granite countertopsMature treesLarge eat-in kitchenStainless steel appliancesHardwood floors
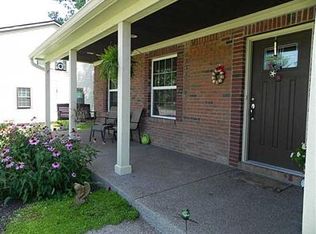
    Welcome home to this charming 4-bedroom, 2-bath ranch in highly desired Eaglenest neighborhood! Thoughtfully designed for comfortable living, the home showcases hardwood floors, a spacious family room with vaulted ceiling, & a large eat-in kitchen featuring granite countertops, stainless steel appliances, & ample space for everyday meals or entertaining. The primary suite is a relaxing retreat with private access to the expansive back deck. Well-appointed laundry room with built-in cabinetry, providing exceptional storage & organization.The large, private, & fenced-in backyard is surrounded by mature trees & features a deck that stretches across the entire back of the home - perfect for entertaining & relaxing. A storage shed provides additional space for lawn equipment & outdoor essentials. One of the biggest advantages of this home is the incredible list of major updates already completed for you, including the roof (2022), furnace (2020), AC (2022), hot water heater (2023), electrical panel (2023), main plumbing lines (2023), dishwasher (2023), microwave (2024), and refrigerator & range (2025). You'll also appreciate the newer Hardie Plank siding and windows, giving you peace of mind for years to come. Outstanding neighborhood amenities including a swimming pool, clubhouse, tennis courts, basketball court, playground, & a full calendar of community social events.
    31 days
    214
    8

    Likely to sell faster than

    Zillow last checked:

    Listing updated:

    Listed by:

    Val Hooton 317-509-1562,

    CENTURY 21 Scheetz

    Source: MIBOR as distributed by MLS GRID,MLS#: 22115183MLS Logo

      Facts & features

      Interior

      Bedrooms & bathrooms
      • Bedrooms: 4
      • Bathrooms: 2
      • Full bathrooms: 2
      • Main level bathrooms: 2
      • Main level bedrooms: 4
      Primary bedroom
      • Level: Main
      • Area: 255 Square Feet
      • Dimensions: 17x15
      Bedroom 2
      • Level: Main
      • Area: 154 Square Feet
      • Dimensions: 14x11
      Bedroom 3
      • Level: Main
      • Area: 120 Square Feet
      • Dimensions: 12x10
      Bedroom 4
      • Level: Main
      • Area: 143 Square Feet
      • Dimensions: 13x11
      Family room
      • Level: Main
      • Area: 286 Square Feet
      • Dimensions: 22x13
      Kitchen
      • Level: Main
      • Area: 264 Square Feet
      • Dimensions: 22x12
      Laundry
      • Features: Tile-Ceramic
      • Level: Main
      • Area: 78 Square Feet
      • Dimensions: 13x6
      Heating
      • Forced Air, Natural Gas
      Cooling
      • Central Air
      Appliances
      • Included: Dishwasher, Disposal, Gas Water Heater, MicroHood, Microwave, Electric Oven, Refrigerator
      Features
      • Attic Pull Down Stairs, Cathedral Ceiling(s), Entrance Foyer, Hardwood Floors, Eat-in Kitchen, Smart Thermostat
      • Flooring: Hardwood
      • Windows: Wood Work Painted
      • Has basement: No
      • Attic: Pull Down Stairs
      • Number of fireplaces: 1
      • Fireplace features: Gas Log, Great Room
      Interior area
      • Total structure area: 1,743
      • Total interior livable area: 1,743 sqft

      Property

      Parking
      • Total spaces: 2
      • Parking features: Attached
      • Attached garage spaces: 2
      • Details: Garage Parking Other(Finished Garage)
      Features
      • Levels: One
      • Stories: 1
      • Patio & porch: Deck, Covered
      Lot
      • Size: 0.34 Acres
      • Features: Mature Trees
      Details
      • Additional structures: Storage
      • Parcel number: 490224119057000400
      • Horse amenities: None

      Construction

      Type & style
      • Home type: SingleFamily
      • Architectural style: Ranch
      • Property subtype: Residential, Single Family Residence
      Materials
      • Brick, Cement Siding
      • Foundation: Block
      Condition
      • New construction: No
      • Year built: 1975

      Utilities & green energy

      • Water: Public

      Community & HOA

      Community
      • Subdivision: Eaglenest Sub
      HOA
      • Has HOA: Yes
      • Amenities included: Basketball Court, Clubhouse, Park, Playground, Pool, Snow Removal, Tennis Court(s)
      • Services included: Clubhouse, Entrance Common, Insurance, Maintenance, ParkPlayground, Snow Removal, Tennis Court(s)
      • HOA fee: $520 annually
      Location
      • Region: Indianapolis

      Financial & listing details

      • Price per square foot: $195/sqft
      • Tax assessed value: $310,200
      • Annual tax amount: $3,188
      • Date on market: 7/31/2026
      • Cumulative days on market: 32 days

        Estimated market value

        Not available

        Estimated sales range

        Not available

        Not available

        Price history

        DateEventPrice
        8/4/2026Pending sale$339,900$195/sqft
        Source: MIBOR as distributed by MLS GRID #22115183 Report a problem
        7/31/2026Listed for sale$339,900+53.8%$195/sqft
        Source: MIBOR as distributed by MLS GRID #22115183 Report a problem
        5/5/2020Sold$221,000$127/sqft
        Source: MIBOR as distributed by MLS GRID #21674621 Report a problem
        4/7/2020Pending sale$221,000$127/sqft
        Source: MIBOR REALTOR Association #21674621 Report a problem
        4/3/2020Listed for sale$221,000$127/sqft
        Source: MIBOR REALTOR Association #21674621 Report a problem
        3/11/2020Pending sale$221,000$127/sqft
        Source: MIBOR REALTOR Association #21674621 Report a problem
        3/9/2020Listed for sale$221,000$127/sqft
        Source: MIBOR REALTOR Association #21674621 Report a problem
        12/19/2019Listing removed$221,000$127/sqft
        Source: MIBOR REALTOR Association #21674621 Report a problem
        10/28/2019Listed for sale$221,000$127/sqft
        Source: MIBOR REALTOR Association #21674621 Report a problem

        Public tax history

        YearProperty taxesTax assessment
        2025$3,411 +3.4%$310,200 -0.5%
        2024$3,300 +15.2%$311,800 +2.9%
        2023$2,865 +22.1%$303,100 +17%
        2022$2,345 +10.9%$259,100 +23.2%
        2021$2,116 +13.2%$210,300 +11.3%
        2020$1,869 +12.8%$189,000 +1.3%
        2019$1,656 +4%$186,600 +13.7%
        2018$1,593 -3.6%$164,100 +6.1%
        2017$1,653 +7.5%$154,700 +0.8%
        2016$1,537 +7.6%$153,500 +6.6%
        2014$1,428 +5.5%$144,000
        2013$1,354 $144,000 +5%
        2012$1,354 $137,200 +6.7%
        2011-- $128,600
        2010$1,223 +14.3%$128,600
        2009$1,070 $128,600 -5.4%
        2007-- $136,000 -0.8%
        2006-- $137,100 +17.2%
        2005-- $117,000
        2004-- $117,000
        2003-- $117,000 +34.9%
        2002-- $86,700 +200%
        2001-- $28,900
        2000-- $28,900
        Find assessor info on the county website

        Monthly payment

        Est. payment

        Payment breakdown

        Explore the cost of this home by adjusting the details. Changes won't be saved.
        All calculations are estimates and provided by Zillow, Inc. for informational purposes only. Actual amounts may vary.
        HOA fees may include property taxes on listings classified as Co-Ops. Contact the listing agent and/or owner for fee details.
        See how much you could borrow to make a competitive offer.

        Climate risks

        Neighborhood: Fall Creek

        Getting around

        6 / 100
        Car-Dependent
        0 / 100
        No Nearby Transit
        27 / 100
        Somewhat Bikeable

        Nearby schools

        GreatSchools rating
        Schools provided by the listing agent
        • Elementary: Crestview Elementary School
        • Middle: Fall Creek Valley Middle School
        • High: Lawrence North High School

        Source: MIBOR as distributed by MLS GRID. This data may not be complete. We recommend contacting the local school district to confirm school assignments for this home.

        A local agent can set up tours, give advice and negotiate with sellers.

        Browse local experts