Skip main navigation
Sold
  • $340,000

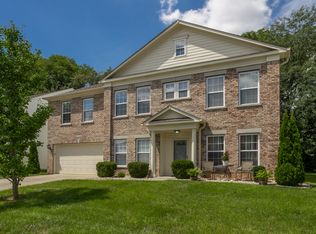
    5834 Skyward Ln, Indianapolis, IN 46234

    4beds
    3,334sqft
    Residential, Single Family Residence
    Built in 2003
    8,276 Square Feet Lot
    $344,800 Zestimate®
    $102/sqft
    $2,573 Estimated rent

    Home value

    $344,800

    $317,000 - $376,000

    $2,573/mo

    Zestimate® history
    Loading
    Loading...

    Owner options

    List your home for rent

    $2,573/mo

    Rent Zestimate®

    Find your next renter with Zillow Rental Manager. Plus, with online applications, you can quickly screen prospective tenants – for free.

    Learn more

    $2,573/mo

    Rent Zestimate®

    Refinance and save

    $2,575/mo

    Est. payment

    Refinancing to a lower rate could help reduce your monthly payments and save thousands over the life of the loan.

    See today's rates

    $2,575/mo

    Est. payment

    Explore your selling options

    Work with a Zillow partner agent

    Leverage their expertise and Zillow's premium Showcase listings to get your home seen by more buyers.

    Get started

    List with your own agent

    Get your home in front of millions of buyers by listing it on Zillow.

    Learn how to do it

    Sell it yourself

    Take full control of how buyers see your home on Zillow by listing For Sale by Owner (FSBO).

    List your home

    What's special

    Private wooded yardOpen-concept main levelInviting layout
    Enjoy neighborhood living at its best with walking trails, a playground, a park, and a community pool just steps from home-plus you're only minutes from Eagle Creek State Park, perfect for hiking, kayaking, and outdoor adventure. Located in the highly coveted Brownsburg School District, this 4-bedroom, 2.5-bath home offers style, comfort, and convenience at a fantastic price point. Inside, the open-concept main level is designed for effortless living and entertaining, with a smooth flow between the kitchen, dining area, and living room. The kitchen offers generous workspace and storage, making it the natural gathering spot for family and friends. Upstairs, a spacious loft provides flexible additional living space-ideal for a home office, media room, or cozy lounge. All bedrooms are nicely sized, and the primary suite delivers a peaceful retreat with a walk-in closet and en-suite bath. Out back, a private, wooded yard sets the stage for cookouts, fire-pit evenings, or simply unwinding in your own quiet oasis. A 2.5-car garage adds extra convenience and storage for vehicles and gear. With exceptional neighborhood amenities, a sought-after location, and an inviting layout, this home offers outstanding value-and is ready to welcome its next owner.

    Zillow last checked:

    Listing updated:

    Listed by:

    Sydney Tilford 317-750-1260,

    CENTURY 21 Scheetz

    Bought with:

    Cynthia Hoetmer

    Cynthia Hoetmer

    Source: MIBOR as distributed by MLS GRID,MLS#: 22063683MLS Logo

    Facts & features

    Interior

    Bedrooms & bathrooms
    • Bedrooms: 4
    • Bathrooms: 3
    • Full bathrooms: 2
    • 1/2 bathrooms: 1
    • Main level bathrooms: 1
    Primary bedroom
    • Level: Upper
    • Area: 342 Square Feet
    • Dimensions: 19x18
    Bedroom 2
    • Level: Upper
    • Area: 192 Square Feet
    • Dimensions: 16x12
    Bedroom 3
    • Level: Upper
    • Area: 168 Square Feet
    • Dimensions: 14x12
    Bedroom 4
    • Level: Upper
    • Area: 168 Square Feet
    • Dimensions: 14x12
    Bonus room
    • Level: Upper
    • Area: 120 Square Feet
    • Dimensions: 20x6
    Family room
    • Level: Main
    • Area: 342 Square Feet
    • Dimensions: 19x18
    Kitchen
    • Level: Main
    • Area: 154 Square Feet
    • Dimensions: 14x11
    Living room
    • Level: Main
    • Area: 361 Square Feet
    • Dimensions: 19x19
    Sun room
    • Level: Main
    • Area: 240 Square Feet
    • Dimensions: 20x12
    Utility room
    • Level: Main
    • Area: 49 Square Feet
    • Dimensions: 07x07
    Heating
    • Forced Air, Natural Gas
    Cooling
    • Central Air
    Appliances
    • Included: Dishwasher, Dryer, MicroHood, Gas Oven, Range Hood, Refrigerator, Washer, Gas Water Heater
    • Laundry: Upper Level
    Features
    • Ceiling Fan(s), Eat-in Kitchen, High Speed Internet, Kitchen Island
    • Has basement: No
    • Number of fireplaces: 1
    • Fireplace features: Family Room, Wood Burning
    Interior area
    • Total structure area: 3,334
    • Total interior livable area: 3,334 sqft

    Property

    Parking
    • Total spaces: 2
    • Parking features: Attached
    • Attached garage spaces: 2
    Features
    • Levels: Two
    • Stories: 2
    • Patio & porch: Patio
    Lot
    • Size: 8,276 Square Feet
    • Features: Sidewalks, Storm Sewer, Mature Trees, Wooded
    Details
    • Parcel number: 320807226015000015
    • Horse amenities: None

    Construction

    Type & style
    • Home type: SingleFamily
    • Architectural style: Traditional
    • Property subtype: Residential, Single Family Residence
    Materials
    • Brick, Vinyl Siding
    • Foundation: Slab
    Condition
    • New construction: No
    • Year built: 2003

    Utilities & green energy

    • Water: Public

    Community & HOA

    Community
    • Subdivision: Highlands At Eagle Crossing
    HOA
    • Has HOA: Yes
    • Amenities included: Pool
    • Services included: Maintenance, Nature Area, ParkPlayground, Management
    • HOA fee: $500 annually
    • HOA phone: 317-207-4281
    Location
    • Region: Indianapolis

    Financial & listing details

    • Price per square foot: $102/sqft
    • Tax assessed value: $342,300
    • Annual tax amount: $3,256
    • Date on market: 9/25/2025
    • Cumulative days on market: 72 days

    Price history

    DateEventPrice
    2/27/2026Sold$340,000-2.8%$102/sqft
    Source: MIBOR as distributed by MLS GRID #22063683 Report a problem
    12/8/2025Pending sale$349,900$105/sqft
    Source: MIBOR as distributed by MLS GRID #22063683 Report a problem
    11/17/2025Price change$349,900-2.8%$105/sqft
    Source: MIBOR as distributed by MLS GRID #22063683 Report a problem
    11/14/2025Price change$360,000-1.4%$108/sqft
    Source: MIBOR as distributed by MLS GRID #22063683 Report a problem
    10/14/2025Price change$365,000-2.7%$109/sqft
    Source: MIBOR as distributed by MLS GRID #22063683 Report a problem
    9/25/2025Listed for sale$375,000+47.9%$112/sqft
    Source: MIBOR as distributed by MLS GRID #22063683 Report a problem
    2/12/2020Sold$253,500-0.4%$76/sqft
    Source: MIBOR as distributed by MLS GRID #21681807 Report a problem
    1/12/2020Pending sale$254,500$76/sqft
    Source: United Real Estate Indpls #21681807 Report a problem
    1/8/2020Price change$254,500-1.9%$76/sqft
    Source: United Real Estate Indpls #21681807 Report a problem
    12/10/2019Listed for sale$259,500+30.1%$78/sqft
    Source: United Real Estate Indpls #21681807 Report a problem
    10/29/2010Listing removed$199,500$60/sqft
    Source: F. C. Tucker Company, Inc #21038215 Report a problem
    7/21/2010Listed for sale$199,500$60/sqft
    Source: F. C. Tucker Company, Inc #21038215 Report a problem

    Public tax history

    YearProperty taxesTax assessment
    2025$3,256 +30%$342,300 +5.1%
    2024$2,505 +2.8%$325,600 +29.7%
    2023$2,438 +6.8%$251,000 +3%
    2022$2,282 +5.7%$243,800 +6.8%
    2021$2,158 +5.1%$228,200 +5.7%
    2020$2,053 +3.8%$215,800 +5.1%
    2019$1,977 +6.9%$205,300 +3.8%
    2018$1,850 +4.4%$197,700 +6.9%
    2017$1,773 +4.6%$185,000 +3.3%
    2016$1,695 +1.9%$179,100 +7.5%
    2014$1,663 -6.5%$166,600 -6.4%
    2013$1,779 -2.8%$177,900 -2.8%
    2011$1,831 $183,100
    2010$1,831 +1.4%$183,100
    2009$1,806 -14.9%$183,100 -5.1%
    2007$2,121 -19.1%$193,000 +10.2%
    2006$2,623 $175,100
    2005-- $175,100
    Find assessor info on the county website

    Neighborhood: Eagle Creek

    Nearby schools

    GreatSchools rating
    Schools provided by the listing agent
    • Elementary: Delaware Trail Elementary School
    • Middle: Brownsburg East Middle School
    • High: Brownsburg High School

    Source: MIBOR as distributed by MLS GRID. This data may not be complete. We recommend contacting the local school district to confirm school assignments for this home.

    Get a cash offer in 3 minutes
    Find out how much your home could sell for in as little as 3 minutes with a no-obligation cash offer.
    Estimated market value
    $344,800
    Get a cash offer in 3 minutes
    Find out how much your home could sell for in as little as 3 minutes with a no-obligation cash offer.
    Estimated market value
    $344,800