One of the BEST LOTS in the nghd w/NO NEIGHBORS BEHIND & across from lush OPEN GREENSPACE & WALKING TRAILS, this 5 Bdrm, 4.5 BA home is truly SPECTACULAR! BEAUTIFUL BRICK FRONT & LOW MAINTENANCE LARGE DECK W/BENCH overlooks a POND in the distance! OPEN-CONCEPT FLOORPLAN w/over 4,500 sf allows a place for everyone from the OVERSIZED GATHERING Kitchen/SUNROOM to the many different Living/Family/Dining rooms, Corner Gas STONE FIREPLACE and huge upstairs LOFT! One Bedroom & Full Bath on the main level could make for a handy IN-LAW QUARTERS! DUAL STAIRWAYS lead to the other 4 Bedrooms upstairs that all have WI-Closets. In fact, there are 3 total SUITE type rooms w/ PRIVATE BATHROOMS! The PRIMARY BDRM has DUAL VANITIES, Jacuzzi TUB & WI-SHOWER! Kitchen is loaded with Beautiful Cabinets w/CROWN MOLDING plus Granite Counters & SS Appliances incl. LOADED w/LIGHT from the WALL of WINDOWS in the SUNROOM & FAM RM w/corner GAS FRPLC & custom accent entertainment wall! NEWER Roof, Siding, Garage Door, Flooring & more HUGE ROOMS & CLOSETS, including a WI-PANTRY! Even the Garage is finished & insulated. There is SO much to offer here! POPULAR LOCATION near EAGLE CREEK PARK & Golf Course plus the nghd has POOL, PLAYGROUND, CLUBHOUSE, TENNIS CTS & SOCCER FIELDS. All this in AWARD WINNING BROWNSBURG SCHOOL DISTRICT! Better than new with many professional updates in the last year. Come See!
Active
$489,900
6757 Eastland Dr, Brownsburg, IN 46112
5beds
4,508sqft
Residential, Single Family Residence
Built in 2006
10,454 Square Feet Lot
$-- Zestimate®
$109/sqft
$67/mo HOA
What's special
- 12 days |
- 553 |
- 35 |
Zillow last checked:
Listing updated:
Listed by:
Jamie Hall 317-691-2002,
Carpenter, REALTORS®,
Lea Grove
Source: MIBOR as distributed by MLS GRID,MLS#: 22112094
Facts & features
Interior
Bedrooms & bathrooms
- Bedrooms: 5
- Bathrooms: 5
- Full bathrooms: 4
- 1/2 bathrooms: 1
- Main level bathrooms: 2
- Main level bedrooms: 1
Primary bedroom
- Level: Upper
- Area: 340 Square Feet
- Dimensions: 20X17
Bedroom 2
- Level: Upper
- Area: 182 Square Feet
- Dimensions: 14X13
Bedroom 3
- Level: Upper
- Area: 196 Square Feet
- Dimensions: 14X14
Bedroom 4
- Level: Upper
- Area: 165 Square Feet
- Dimensions: 15X11
Bedroom 5
- Level: Main
- Area: 154 Square Feet
- Dimensions: 14 x 11
Breakfast room
- Level: Main
- Area: 130 Square Feet
- Dimensions: 13X10
Dining room
- Level: Main
- Area: 190 Square Feet
- Dimensions: 19 x 10
Family room
- Level: Main
- Area: 196 Square Feet
- Dimensions: 14X14
Kitchen
- Level: Main
- Area: 195 Square Feet
- Dimensions: 15X13
Laundry
- Features: Tile-Ceramic
- Level: Upper
- Area: 80 Square Feet
- Dimensions: 10 x 08
Living room
- Level: Main
- Area: 221 Square Feet
- Dimensions: 17X13
Loft
- Level: Upper
- Area: 570 Square Feet
- Dimensions: 30X19
Sun room
- Level: Main
- Area: 182 Square Feet
- Dimensions: 14X13
Heating
- Forced Air, Natural Gas
Cooling
- Central Air
Appliances
- Included: Dishwasher, Disposal, Microwave, Electric Oven, Refrigerator
- Laundry: Upper Level
Features
- Eat-in Kitchen, Pantry, Walk-In Closet(s)
- Windows: Wood Work Painted
- Has basement: No
- Number of fireplaces: 1
- Fireplace features: Family Room, Gas Log
Interior area
- Total structure area: 4,508
- Total interior livable area: 4,508 sqft
Property
Parking
- Total spaces: 2
- Parking features: Attached
- Attached garage spaces: 2
- Details: Garage Parking Other(Finished Garage)
Features
- Levels: Two
- Stories: 2
Lot
- Size: 10,454 Square Feet
- Features: Sidewalks, Street Lights, Suburb
Details
- Parcel number: 320805232008000001
- Horse amenities: None
Construction
Type & style
- Home type: SingleFamily
- Architectural style: Contemporary
- Property subtype: Residential, Single Family Residence
Materials
- Brick
- Foundation: Slab
Condition
- New construction: No
- Year built: 2006
Utilities & green energy
- Water: Private
- Utilities for property: Electricity Connected
Community & HOA
Community
- Security: Smoke Detector(s)
- Subdivision: Branches
HOA
- Has HOA: Yes
- Amenities included: Clubhouse, Park, Playground, Management, Trail(s)
- Services included: Clubhouse, Entrance Common, ParkPlayground, Management, Walking Trails, See Remarks
- HOA fee: $800 annually
Location
- Region: Brownsburg
Financial & listing details
- Price per square foot: $109/sqft
- Tax assessed value: $407,600
- Annual tax amount: $3,776
- Date on market: 8/7/2026
- Cumulative days on market: 14 days
- Electric utility on property: Yes
Estimated market value
Not available
Estimated sales range
Not available
Not available
Price history
| Date | Event | Price |
|---|---|---|
| 8/7/2026 | Listed for sale | $489,900+165.5%$109/sqft |
Source:  MIBOR as distributed by MLS GRID #22112094 Report a problem MIBOR as distributed by MLS GRID #22112094 Report a problem | ||
| 11/20/2008 | Sold | $184,500$41/sqft |
Source: Public Record Report a problem | ||
Public tax history
| Year | Property taxes | Tax assessment |
|---|---|---|
| 2025 | $3,759 +3% | $407,600 +8.4% |
| 2024 | $3,651 +4.8% | $375,900 +3% |
| 2023 | $3,483 +24.1% | $365,100 +4.8% |
| 2022 | $2,807 +7.1% | $348,300 +24.1% |
| 2021 | $2,621 +1.8% | $280,700 +7.1% |
| 2020 | $2,574 +4.5% | $262,100 +1.8% |
| 2019 | $2,462 +7.8% | $257,400 +4.5% |
| 2018 | $2,284 +2.4% | $246,200 +7.8% |
| 2017 | $2,230 +3.1% | $228,400 +2.4% |
| 2016 | $2,163 +2.2% | $223,000 +5.3% |
| 2014 | $2,117 +10.8% | $211,700 +10.8% |
| 2013 | $1,911 -9.4% | $191,100 -9.4% |
| 2011 | $2,110 -5.9% | $211,000 -5.9% |
| 2010 | $2,243 -6.3% | $224,300 -6.3% |
| 2009 | $2,395 -13.3% | $239,500 +3.3% |
| 2007 | $2,763 +30733% | $231,750 |
| 2006 | $9 | -- |
Find assessor info on the county website
Monthly payment
Est. payment
Payment breakdown
Explore the cost of this home by adjusting the details. Changes won't be saved.Climate risks
Neighborhood: 46112
Nearby schools
GreatSchools rating
- 10/10Lincoln Elementary SchoolGrades: K-5Distance: 3 mi
- 9/10Brownsburg East Middle SchoolGrades: 6-8Distance: 3.4 mi
- 10/10Brownsburg High SchoolGrades: 9-12Distance: 3.5 mi
Schools provided by the listing agent
- High: Brownsburg High School
Source: MIBOR as distributed by MLS GRID. This data may not be complete. We recommend contacting the local school district to confirm school assignments for this home.
- $448,4005 bd5 ba4.5k sqft6743 Eastland Dr, Brownsburg, IN 46112Off Market
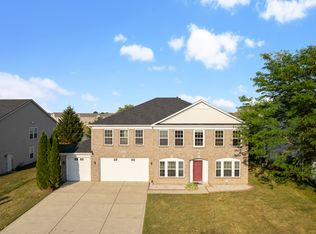
- $403,7004 bd2 ba4.3k sqft6771 Eastland Dr, Brownsburg, IN 46112Off Market
- $447,9005 bd3 ba4.5k sqft6729 Eastland Dr, Brownsburg, IN 46112Off Market
- $399,8003 bd2 ba3.7k sqft6789 Eastland Dr, Brownsburg, IN 46112Off Market
- $399,5003 bd3 ba2.3k sqft10960 Summerset Dr, Brownsburg, IN 46112Off Market
- $415,9005 bd2 ba4.4k sqft6730 Eastland Dr, Brownsburg, IN 46112Off Market
- $443,8004 bd3 ba4.4k sqft6788 Eastland Dr, Brownsburg, IN 46112Off Market
- $436,5004 bd4 ba4.4k sqft6709 Eastland Dr, Brownsburg, IN 46112Off Market
A local agent can set up tours, give advice and negotiate with sellers.
Similar homes
- $469,0005 bd4 ba4.5k sqft10756 Ballard Dr, Brownsburg, IN 46112Active
 MLS ID #22116663, Chas Schaffernoth, F.C. Tucker Company. MIBOR as distributed by MLS GRID
 - $459,0004 bd3 ba3.4k sqft8167 Northpoint Dr, Brownsburg, IN 46112Active
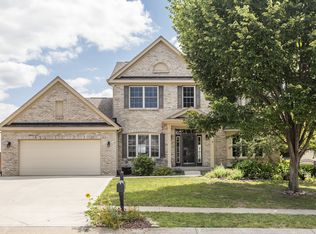 MLS ID #22104906, Jonathan Bell, @properties. MIBOR as distributed by MLS GRID
 - $444,9004 bd3 ba3.8k sqft8819 Castleblaney Dr, Brownsburg, IN 46112Active
 MLS ID #22119736, Mamadou Gueye, Trueblood Real Estate. MIBOR as distributed by MLS GRID
 - $359,9995 bd3 ba2.8k sqft6843 Arrowhead Dr, Brownsburg, IN 46112Active
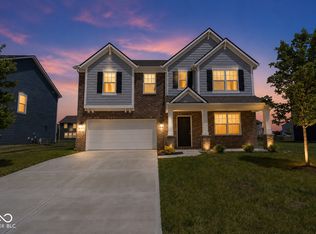 MLS ID #22109693, Jesus Flores, West & Main Real Estate. MIBOR as distributed by MLS GRID
 - $470,0004 bd4 ba4.1k sqft1628 Ballyganner Dr, Avon, IN 46123ActiveMLS ID #22119946, Min Kang, Coldwell Banker Real Estate Group. MIBOR as distributed by MLS GRID
- $525,0004 bd4 ba4.9k sqft7231 Lakeside Woods Dr, Indianapolis, IN 46278ActiveMLS ID #22118801, Jacob Sliter, Green Forest Realty. MIBOR as distributed by MLS GRID
- $359,9004 bd3 ba2.6k sqft5826 Brookstone Dr, Indianapolis, IN 46234ActiveMLS ID #22118732, Michelle Steward, Keller Williams Indy Metro NE. MIBOR as distributed by MLS GRID
- $375,0004 bd3 ba2.5k sqft4 Kimbrough Ct, Brownsburg, IN 46112For SaleMLS ID #202629654, Jill L Davis, BerkshireHathaway HS IN Realty. IRMLS
- $415,0004 bd4 ba3.3k sqft2804 Corlee Cres, Brownsburg, IN 46112ActiveMLS ID #22103306, Olugbenga Akinbola, Highgarden Real Estate. MIBOR as distributed by MLS GRID
- $499,9004 bd3 ba2.8k sqft6553 Hunters Rdg S, Zionsville, IN 46077ActiveMLS ID #22112073, Kerolos Sarofem, HSI Commercial & Residential Group, Inc. MIBOR as distributed by MLS GRID
- $465,0004 bd3 ba3.6k sqft2642 Krasner Dr, Brownsburg, IN 46112ActiveMLS ID #22092278, Stephanie Evelo, Keller Williams Indy Metro NE. MIBOR as distributed by MLS GRID
- $385,0004 bd3 ba3.6k sqft5870 Magnificent Ln, Indianapolis, IN 46234ActiveMLS ID #22113274, Ashley Zhang, eXp Realty, LLC. MIBOR as distributed by MLS GRID
- $459,0004 bd3 ba3.2k sqft5563 Gateway East Dr, Whitestown, IN 46075ActiveMLS ID #22112216, Diana McGlothlin, @properties. MIBOR as distributed by MLS GRID
- $560,0004 bd4 ba4.5k sqft1187 Forest Commons Dr, Avon, IN 46123ActiveMLS ID #22117780, Nathan Dixon, @properties. MIBOR as distributed by MLS GRID
- $455,0005 bd5 ba3.9k sqft3650 Pickwick Cir, Plainfield, IN 46168ActiveMLS ID #22117816, Kelly Smotherman, White Stag Realty, LLC. MIBOR as distributed by MLS GRID
- $344,9003 bd3 ba2.3k sqft5815 Skyward Ln, Indianapolis, IN 46234ActiveMLS ID #22118127, Patrick Davidson, The Cooper Real Estate Group. MIBOR as distributed by MLS GRID
- $419,0004 bd3 ba3.9k sqft8546 Walden Trace Ct, Indianapolis, IN 46278ActiveMLS ID #22114086, Luke Reiter, eXp Realty, LLC. MIBOR as distributed by MLS GRID
- $479,9004 bd3 ba3k sqft309 Orland Overlook, Westfield, IN 46074ActiveMLS ID #22117052, Yang Xiao, Sheepsheds, LLC. MIBOR as distributed by MLS GRID
- $690,0004 bd4 ba5.1k sqft4810 Cedar Branch Ct, Indianapolis, IN 46234ActiveMLS ID #22117228, Janis Bradley, JB Real Estate Consultants. MIBOR as distributed by MLS GRID
- $410,0004 bd3 ba3.8k sqft1760 Cumbria Dr, Avon, IN 46123ActiveMLS ID #22117656, Ashley Wright, Highgarden Real Estate. MIBOR as distributed by MLS GRID
