Welcome Home! This spacious 4-bedroom, 3.5-bath brick ranch sits on the water in the desirable Lakeside Woods neighborhood. With approximately 5,000 square feet of total space, this home offers a rare combination of size, functionality, and a peaceful setting just minutes from Eagle Creek, shopping, dining, and major highway access in every direction. Inside, you'll find generous room sizes, hardwood floors, a large great room with fireplace and custom built-ins, plus both formal and casual living spaces. A bright 3-season sunroom overlooks the water and brings in plenty of natural light. Additional features include skylights in the main-level bathrooms, a large garden tub in the owner's suite, and a finished lower-level basement offering even more space for entertaining, a home office, gym, playroom, guest space, or whatever best fits your lifestyle. Step outside to the large rear deck and enjoy wide-open pond views, mature landscaping, and a backyard that feels private and relaxing. All appliances are included. The home is move-in ready, with several big-ticket updates already completed, including a new roof and gutters in 2024, water softener in 2024, water heater in 2023, partial window replacements in 2021, and furnace and A/C in 2016. This is a great opportunity to own a substantial waterfront home in an established neighborhood with easy access to I-465, I-65, Eagle Creek Park, Traders Point, northwest Indianapolis amenities, downtown Indy, and the airport. Immediate possession available, come take a look!
Active
$525,000
7231 Lakeside Woods Dr, Indianapolis, IN 46278
4beds
4,971sqft
:
Get pre-qualified$3,513/mo
Residential, Single Family Residence
Built in 1996
0.47 Acres Lot
$-- Zestimate®
$106/sqft
$48/mo HOA
What's special
Generous room sizesLarge rear deckSits on the waterPlenty of natural lightWide-open pond viewsMature landscapingHardwood floors
- 2 days |
- 510 |
- 34 |
Zillow last checked:
Listing updated:
Listed by:
Jacob Sliter 317-464-0458,
Green Forest Realty
Source: MIBOR as distributed by MLS GRID,MLS#: 22118801
Facts & features
Interior
Bedrooms & bathrooms
- Bedrooms: 4
- Bathrooms: 4
- Full bathrooms: 3
- 1/2 bathrooms: 1
- Main level bathrooms: 3
- Main level bedrooms: 2
Primary bedroom
- Level: Main
- Area: 221 Square Feet
- Dimensions: 17x13
Bedroom 2
- Level: Main
- Area: 144 Square Feet
- Dimensions: 12x12
Bedroom 3
- Level: Basement
- Area: 224 Square Feet
- Dimensions: 16x14
Bedroom 4
- Level: Basement
- Area: 182 Square Feet
- Dimensions: 14x13
Breakfast room
- Level: Main
- Area: 168 Square Feet
- Dimensions: 14x12
Dining room
- Level: Main
- Area: 192 Square Feet
- Dimensions: 16x12
Family room
- Level: Basement
- Area: 450 Square Feet
- Dimensions: 30x15
Hearth room
- Level: Main
- Area: 132 Square Feet
- Dimensions: 12x11
Kitchen
- Level: Main
- Area: 182 Square Feet
- Dimensions: 14x13
Laundry
- Features: Tile-Ceramic
- Level: Main
- Area: 24 Square Feet
- Dimensions: 4x6
Living room
- Level: Main
- Area: 272 Square Feet
- Dimensions: 17x16
Sun room
- Features: Tile-Ceramic
- Level: Main
- Area: 195 Square Feet
- Dimensions: 15x13
Heating
- Electric, Forced Air, Natural Gas
Cooling
- Central Air
Appliances
- Included: Electric Cooktop, Dishwasher, Dryer, Disposal, Gas Water Heater, Microwave, Oven, Electric Oven, Refrigerator, Washer, Water Softener Owned, Wine Cooler, Water Heater
- Laundry: Sink, Laundry Room
Features
- Attic Pull Down Stairs, Double Vanity, Built-in Features, High Ceilings, Entrance Foyer, Ceiling Fan(s), Hardwood Floors, Walk-In Closet(s), Wet Bar
- Flooring: Hardwood
- Basement: Ceiling - 9+ feet,Daylight,Partially Finished
- Attic: Pull Down Stairs
- Number of fireplaces: 2
- Fireplace features: Family Room, Gas Log, Great Room
Interior area
- Total structure area: 4,971
- Total interior livable area: 4,971 sqft
- Finished area below ground: 1,791
Video & virtual tour
Property
Parking
- Total spaces: 2
- Parking features: Attached, Concrete, Garage Door Opener
- Attached garage spaces: 2
- Details: Garage Parking Other(Finished Garage)
Features
- Levels: One
- Stories: 1
- Patio & porch: Covered, Deck
- Exterior features: Gutter Guards, Sprinkler System
- Has view: Yes
- View description: Pond, Water
- Has water view: Yes
- Water view: Pond,Water
- Waterfront features: Pond, Water View
Lot
- Size: 0.47 Acres
- Features: Irregular Lot, Sidewalks, Suburb, Mature Trees
Details
- Parcel number: 490426110005000600
- Horse amenities: None
Construction
Type & style
- Home type: SingleFamily
- Architectural style: Ranch
- Property subtype: Residential, Single Family Residence
Materials
- Brick, Wood Siding
- Foundation: Concrete Perimeter, Full
Condition
- New construction: No
- Year built: 1996
Utilities & green energy
- Water: Public
- Utilities for property: Electricity Connected
Community & HOA
Community
- Security: Smoke Detector(s), Security System
- Subdivision: Lakeside Woods
HOA
- Has HOA: Yes
- Amenities included: Pond Year Round, Snow Removal, Maintenance
- Services included: Association Home Owners, Maintenance, Snow Removal
- HOA fee: $575 annually
Location
- Region: Indianapolis
Financial & listing details
- Price per square foot: $106/sqft
- Tax assessed value: $506,300
- Annual tax amount: $5,576
- Date on market: 8/7/2026
- Cumulative days on market: 4 days
- Electric utility on property: Yes
Estimated market value
Not available
Estimated sales range
Not available
Not available
Price history
| Date | Event | Price |
|---|---|---|
| 8/7/2026 | Listed for sale | $525,000+41.9%$106/sqft |
Source:  MIBOR as distributed by MLS GRID #22118801 Report a problem MIBOR as distributed by MLS GRID #22118801 Report a problem | ||
| 4/7/2020 | Sold | $370,000-1.3%$74/sqft |
Source: MIBOR as distributed by MLS GRID #21697374 Report a problem | ||
| 3/6/2020 | Pending sale | $374,900$75/sqft |
Source: CENTURY 21 Scheetz #21697374 Report a problem | ||
| 2/28/2020 | Listed for sale | $374,900+28.8%$75/sqft |
Source: MIBOR REALTOR Association #21697374 Report a problem | ||
| 11/1/2012 | Sold | $291,000-6.1%$59/sqft |
Source: MIBOR as distributed by MLS GRID #21179435 Report a problem | ||
| 9/12/2012 | Pending sale | $309,900$62/sqft |
Source: CENTURY 21 Scheetz #21179435 Report a problem | ||
| 8/17/2012 | Price change | $309,900-3.5%$62/sqft |
Source: CENTURY 21 Scheetz #21179435 Report a problem | ||
| 7/16/2012 | Price change | $321,300-2.9%$65/sqft |
Source: CENTURY 21 Scheetz #21179435 Report a problem | ||
| 6/16/2012 | Price change | $330,750-6.8%$67/sqft |
Source: CENTURY 21 Scheetz #21179435 Report a problem | ||
| 6/1/2012 | Listed for sale | $355,000$71/sqft |
Source: CENTURY 21 Scheetz #21179435 Report a problem | ||
Public tax history
| Year | Property taxes | Tax assessment |
|---|---|---|
| 2025 | $4,761 +13.3% | $506,300 +20.5% |
| 2024 | $4,203 +4.3% | $420,200 |
| 2023 | $4,029 +9.2% | $420,200 +4.3% |
| 2022 | $3,688 +5.2% | $402,800 +9.2% |
| 2021 | $3,505 +2.7% | $368,700 +5.2% |
| 2020 | $3,414 +2.7% | $350,400 +2.7% |
| 2019 | $3,323 +0.4% | $341,300 +2.7% |
| 2018 | $3,311 +0.8% | $332,200 +1.3% |
| 2017 | $3,285 +10.1% | $327,800 +3.5% |
| 2016 | $2,983 +10.1% | $316,600 +16.9% |
| 2014 | $2,709 -5.9% | $270,800 |
| 2013 | $2,880 | $270,800 +1.3% |
| 2012 | $2,880 | $267,400 +1.6% |
| 2011 | -- | $263,200 -5.4% |
| 2010 | $2,946 +2.5% | $278,200 -3.2% |
| 2009 | $2,874 | $287,300 -9.5% |
| 2007 | -- | $317,400 -10.2% |
| 2006 | -- | $353,500 +18.1% |
| 2005 | -- | $299,200 |
| 2004 | -- | $299,200 |
| 2003 | -- | $299,200 +53.7% |
| 2002 | -- | $194,700 +200% |
| 2001 | -- | $64,900 |
| 2000 | -- | $64,900 |
Find assessor info on the county website
Monthly payment
Est. payment
Payment breakdown
Explore the cost of this home by adjusting the details. Changes won't be saved.Climate risks
Neighborhood: Trader's Point
Nearby schools
GreatSchools rating
- 5/10Central Elementary School (Pike)Grades: K-5Distance: 1 mi
- 2/10Lincoln Middle SchoolGrades: 6-8Distance: 1.4 mi
- 4/10Pike High SchoolGrades: 9-12Distance: 1.4 mi
Schools provided by the listing agent
- Elementary: Central Elementary School
- Middle: Lincoln Middle School
- High: Pike High School
Source: MIBOR as distributed by MLS GRID. This data may not be complete. We recommend contacting the local school district to confirm school assignments for this home.
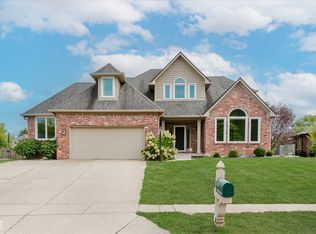
- $485,0003 bd4 ba4.5k sqft7237 Lakeside Woods Dr, Indianapolis, IN 46278Sold
- $543,0003 bd2 ba2.6k sqft7225 Lakeside Woods Dr, Indianapolis, IN 46278Off Market
- $498,2004 bd3 ba3.5k sqft7249 Lakeside Woods Dr, Indianapolis, IN 46278Off Market
- $514,5004 bd3 ba3.5k sqft7203 Lakeside Woods Dr, Indianapolis, IN 46278Off Market
- $513,9003 bd4 ba3.9k sqft6510 Lakeside Woods Cir, Indianapolis, IN 46278Off Market
- $100-- bd-- ba-- sqft6510 Lakeside Woods Cir, Indianapolis, IN 46278Off Market
- $6,500-- bd-- ba-- sqft6510 Lakeside Woods Cir, Indianapolis, IN 46278Off Market
- $477,6003 bd4 ba3.3k sqft7232 Lakeside Woods Dr, Indianapolis, IN 46278Off Market
A local agent can set up tours, give advice and negotiate with sellers.
A local lender can help you make sure your offer is ready when you are.
Similar homes
- $785,0004 bd4 ba5.6k sqft8819 Shetland Ln, Indianapolis, IN 46278Active
 MLS ID #22116634, Justin Capps, Ferris Property Group. MIBOR as distributed by MLS GRID
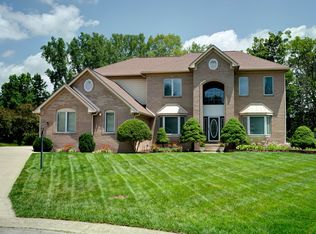
 - $739,0004 bd6 ba5k sqft6750 Perrier Ct, Indianapolis, IN 46278Active
 MLS ID #22110079, Thomas Nguyen, F.C. Tucker Company. MIBOR as distributed by MLS GRID
 - $560,0004 bd4 ba4.5k sqft1187 Forest Commons Dr, Avon, IN 46123Active
 MLS ID #22117780, Nathan Dixon, @properties. MIBOR as distributed by MLS GRID
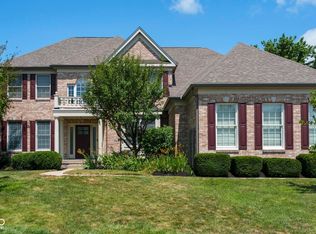
 - $599,0005 bd5 ba5.2k sqft7926 Walker Cup Dr, Brownsburg, IN 46112Active
 MLS ID #22117183, Dwayne Bryant, Engel & Volkers. MIBOR as distributed by MLS GRID
 - $575,0004 bd3 ba4.4k sqft11102 Outrigger Ct, Indianapolis, IN 46236ActiveMLS ID #22108257, Evan Moss, Trueblood Real Estate. MIBOR as distributed by MLS GRID
- $500,0003 bd4 ba3.1k sqft11058 Mallard Way, Indianapolis, IN 46278ActiveMLS ID #22105855, Thomas Bitting, Carpenter, REALTORS®. MIBOR as distributed by MLS GRID
- $569,9004 bd3 ba2.6k sqft39 Ridgeway Ct, Pittsboro, IN 46167ActiveMLS ID #22118859, Maria Ridenour, Ridenour Real Estate Services,. MIBOR as distributed by MLS GRID
- $525,0005 bd3 ba4.1k sqft6216 Salisbury Ln, Noblesville, IN 46062ActiveMLS ID #22118316, Timothy Bennett, 1 Percent Lists Indiana Real Estate. MIBOR as distributed by MLS GRID
- $550,0003 bd4 ba4.7k sqft7758 Lincoln Trl, Plainfield, IN 46168ActiveMLS ID #22118938, Lisa Bohr, Berkshire Hathaway Home. MIBOR as distributed by MLS GRID
- $360,0004 bd3 ba3k sqft6461 Hunters Green Ct, Indianapolis, IN 46278ActiveMLS ID #22102222, Barbara Bade, Keller Williams Indy Metro NE. MIBOR as distributed by MLS GRID
- $660,0005 bd5 ba5.7k sqft7931 Fawnwood Dr, Indianapolis, IN 46278ActiveMLS ID #22075607, James Embry, Keller Williams Indpls Metro N. MIBOR as distributed by MLS GRID
- $565,0004 bd4 ba4.4k sqft9758 Loganberry Ln, Indianapolis, IN 46256ActiveMLS ID #22116979, Cameron Mason, Keller Williams Indpls Metro N. MIBOR as distributed by MLS GRID
- $775,0004 bd5 ba4.3k sqft10765 Forest Lake Ct, Indianapolis, IN 46278ActiveMLS ID #22111557, Megan Keener, Trueblood Real Estate. MIBOR as distributed by MLS GRID
- $695,0004 bd4 ba5.1k sqft4810 Cedar Branch Ct, Indianapolis, IN 46234ActiveMLS ID #22117228, Janis Bradley, JB Real Estate Consultants. MIBOR as distributed by MLS GRID
- $549,0004 bd3 ba4.4k sqft8274 Sweetclover Dr, Indianapolis, IN 46256ActiveMLS ID #22114917, Chris Schulhof, RE/MAX Realty Services. MIBOR as distributed by MLS GRID
- $399,9994 bd3 ba3.1k sqft5861 Arabian Run, Indianapolis, IN 46228ActiveMLS ID #22117242, Jamie Boer, Compass Indiana, LLC. MIBOR as distributed by MLS GRID
- $465,0003 bd3 ba3k sqft4962 Fieldstone Trl, Indianapolis, IN 46254ActiveMLS ID #22112321, Jacqueline Veney, Hill & Associates. MIBOR as distributed by MLS GRID
- $605,0004 bd3 ba3.5k sqft10525 Lasalle Rd, Carmel, IN 46033ActiveMLS ID #22118896, Carrie Garvey-Lawson, REMAX ONE. MIBOR as distributed by MLS GRID
- $460,0005 bd3 ba2.7k sqft11116 Wood Ct, Carmel, IN 46033ActiveMLS ID #22112804, Molly Uliczny, CENTURY 21 Scheetz. MIBOR as distributed by MLS GRID
- $625,0006 bd4 ba4.9k sqft9627 Claymount Ln, Fishers, IN 46037ActiveMLS ID #22117856, Natasha Radovich, eXp Realty LLC. MIBOR as distributed by MLS GRID
