Stately and classic are the words that come to mind when describing this beautiful one-owner home. Clean as a whistle and meticulously maintained, it's been deeply loved. Peace of mind starts with over 50K in new Bee casement windows but there is so much more. Heated front steps for easy ice and snow removal, power shade awning, lawn sprinkler system, natural gas hook up for a grill, home generator, newer HVAC and an oversized heated garage with workshop space make this home more than just a pretty face. Inside you'll find a welcoming 2-story entry, wood-paneled den, open concept kitchen, separate living/family room spaces, cozy gas fireplace, and a huge primary bedroom and bath with dreamy amounts of closet space. Did I mention the location? Eagle Creek is a nature lover's dream. It's like living at a retreat while still being close to everything. Picture yourself surrounded by mature trees in a park-like neighborhood with easy access to miles of trails that lead to the third largest city park in the nation and a 1400-acre reservoir where you can swim, sail, pontoon, kayak, canoe and more. For those times you don't feel like eating at home, head over to nearby Rick's Boatyard and dine waterside as you watch the sunset. Eagle Creek is conveniently located too. Just hop on the interstate and be downtown, Zionsville or to the award-winning Indianapolis Airport in 15 mins. Come visit this gem of a home and area and see if it's the one that makes your heart go pitter pat.
Sold
Zillow last checked:
Listing updated:
Bought with:
Kimberly Moss
CENTURY 21 Scheetz
Source: MIBOR as distributed by MLS GRID,MLS#: 22112321
Price history
| Date | Event | Price |
|---|---|---|
| 9/29/2026 | Sold | $450,000-3.2%$147/sqft |
Source:  MIBOR as distributed by MLS GRID #22112321 Report a problem MIBOR as distributed by MLS GRID #22112321 Report a problem | ||
| 8/11/2026 | Pending sale | $465,000$152/sqft |
Source: MIBOR as distributed by MLS GRID #22112321 Report a problem | ||
| 7/23/2026 | Price change | $465,000-1.1%$152/sqft |
Source: MIBOR as distributed by MLS GRID #22112321 Report a problem | ||
| 7/9/2026 | Listed for sale | $470,000$154/sqft |
Source: MIBOR as distributed by MLS GRID #22112321 Report a problem | ||
Nearby homes
- $230,0004 bd1 ba2.7k sqft5008 Fieldstone Trl, Indianapolis, IN 46254Sold
- $500,7003 bd4 ba2.6k sqft4954 Fieldstone Trl, Indianapolis, IN 46254Off Market
- $396,7004 bd3 ba2.4k sqft4943 Cherryhill Ct, Indianapolis, IN 46254Off Market
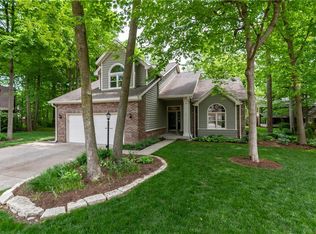
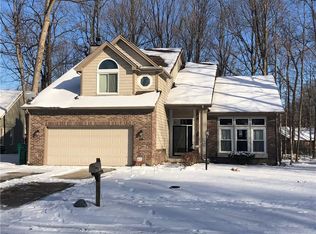
- $394,7004 bd3 ba2.6k sqft4937 Cherryhill Ct, Indianapolis, IN 46254Off Market
Get a cash offer in 3 minutes
Find out how much your home could sell for in as little as 3 minutes with a no-obligation cash offer.
Estimated market value
$450,100
