Skip main navigation
Sold
  • $425,000

    4963 Fieldstone Trl, Indianapolis, IN 46254

    3beds
    2,149sqft
    Residential, Single Family Residence
    Built in 1988
    0.29 Acres Lot
    $425,400 Zestimate®
    $198/sqft
    $2,377 Estimated rent

    Home value

    $425,400

    $404,000 - $447,000

    $2,377/mo

    Zestimate® history
    Loading
    Loading...

    Owner options

    List your home for rent

    $2,377/mo

    Rent Zestimate®

    Find your next renter with Zillow Rental Manager. Plus, with online applications, you can quickly screen prospective tenants – for free.

    Learn more

    $2,377/mo

    Rent Zestimate®

    Refinance and save

    $2,763/mo

    Est. payment

    Refinancing to a lower rate could help reduce your monthly payments and save thousands over the life of the loan.

    See today's rates

    $2,763/mo

    Est. payment

    Explore your selling options

    Work with a Zillow partner agent

    Leverage their expertise and Zillow's premium Showcase listings to get your home seen by more buyers.

    Get started

    List with your own agent

    Get your home in front of millions of buyers by listing it on Zillow.

    Learn how to do it

    Sell it yourself

    Take full control of how buyers see your home on Zillow by listing For Sale by Owner (FSBO).

    List your home

    What's special

    Beautiful wooded settingExterior tv mountVaulted ceilingPlenty of recessed-lightingIn-ground sprinkler systemExterior lights with auto-featuresClassic countertop and backsplash
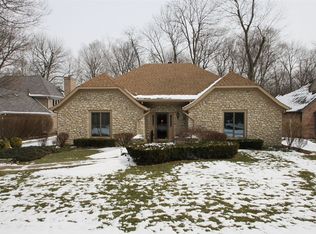
    Located in popular Eagle Creek Woods where the neighborhood is a beautiful wooded setting, this well maintained brick home is a show stopper. There's plenty of parking space with the long driveway and finished garage that has 9-foot ceilings and easy attic access via stairs. The foyer welcomes you into the grand living room where a gas fireplace with tile surround is highlighted beneath the vaulted ceiling. The kitchen is a chef's dream; tons of shaker cabinetry, classic countertop and backsplash, pantry, plenty of recessed-lighting, wall-mounted TV, double oven, beverage fridge where you can create a coffee station, gas cooktop, and deep sink. Enjoy mornings in the breakfast nook with a lovely view of the lush backyard, or finish your days off with dinner in the formal dining room which features French doors. A retreat awaits you in the large primary bedroom where gorgeous views of the backyard continue, along with direct patio access. The immaculate en-suite features floor-to-ceiling tile work, 2 skylights allowing natural light to pour in, a large shower and separate garden tub, dual sink vanity with modern LED mirror and generously sized walk-in-closet complete with shelves and storage. A laundry room with utility sink and cabinets provide ease and additional storage. Entertain guests easily on the open composite deck while enjoying the wooded lot featuring perennials like hostas and a Japanese maple tree. Convenient living is highlighted with easy access to Eagle Creek, Brownsburg, I-65 which can take you to Zionsville, Whitestown, Downtown Indy, or connect you onto the 465 loop. Complete with useful updates such as a reserve osmosis system in the kitchen, encapsulated crawlspace with 2 sump pumps, 2024 water softener, tankless water heater, exterior lights with auto-features, in-ground sprinkler system, exterior TV mount and more - this property can truly be home!

    Zillow last checked:

    Listing updated:

    Listed by:

    Mabel Herrera 317-435-1025,

    White Stag Realty, LLC

    Bought with:

    Molly Lawless

    F.C. Tucker Company

    Donald Lawless

    F.C. Tucker Company

    Source: MIBOR as distributed by MLS GRID,MLS#: 22114827MLS Logo

    Facts & features

    Interior

    Bedrooms & bathrooms
    • Bedrooms: 3
    • Bathrooms: 2
    • Full bathrooms: 2
    • Main level bathrooms: 2
    • Main level bedrooms: 3
    Primary bedroom
    • Level: Main
    • Area: 273 Square Feet
    • Dimensions: 13x21
    Bedroom 2
    • Level: Main
    • Area: 198 Square Feet
    • Dimensions: 18x11
    Bedroom 3
    • Level: Main
    • Area: 208 Square Feet
    • Dimensions: 16x13
    Breakfast room
    • Level: Main
    • Area: 143 Square Feet
    • Dimensions: 13x11
    Dining room
    • Level: Main
    • Area: 182 Square Feet
    • Dimensions: 13x14
    Kitchen
    • Level: Main
    • Area: 182 Square Feet
    • Dimensions: 13x14
    Laundry
    • Level: Main
    • Area: 49 Square Feet
    • Dimensions: 7x7
    Living room
    • Level: Main
    • Area: 304 Square Feet
    • Dimensions: 16x19
    Heating
    • Forced Air
    Cooling
    • Central Air
    Appliances
    • Included: Gas Cooktop, Dishwasher, Double Oven, Refrigerator
    • Laundry: Laundry Room, Sink
    Features
    • Attic Stairway, Ceiling Fan(s), Pantry, Walk-In Closet(s)
    • Has basement: No
    • Attic: Permanent Stairs
    • Number of fireplaces: 1
    • Fireplace features: Gas Starter
    Interior area
    • Total structure area: 2,149
    • Total interior livable area: 2,149 sqft

    Property

    Parking
    • Total spaces: 2
    • Parking features: Attached
    • Attached garage spaces: 2
    • Details: Garage Parking Other(Finished Garage, Garage Door Opener)
    Features
    • Levels: One
    • Stories: 1
    • Patio & porch: Deck, Patio
    • Exterior features: Gutter Guards, Sprinkler System
    Lot
    • Size: 0.29 Acres
    • Features: Mature Trees, Trees-Small (Under 20 Ft)
    Details
    • Parcel number: 490510114056000600
    • Horse amenities: None

    Construction

    Type & style
    • Home type: SingleFamily
    • Architectural style: Traditional
    • Property subtype: Residential, Single Family Residence
    Materials
    • Brick
    • Foundation: Block
    Condition
    • Updated/Remodeled
    • New construction: No
    • Year built: 1988

    Utilities & green energy

    • Water: Public

    Community & HOA

    Community
    • Subdivision: Eagle Creek Woods
    HOA
    • Has HOA: Yes
    • Amenities included: Snow Removal
    • Services included: Entrance Common, Snow Removal
    • HOA fee: $100 annually
    • HOA phone: 317-508-6722
    Location
    • Region: Indianapolis

    Financial & listing details

    • Price per square foot: $198/sqft
    • Tax assessed value: $374,900
    • Annual tax amount: $3,990
    • Date on market: 7/18/2026
    • Cumulative days on market: 2 days

    Price history

    DateEventPrice
    8/21/2026Sold$425,000$198/sqft
    Source: MIBOR as distributed by MLS GRID #22114827 Report a problem
    7/19/2026Pending sale$425,000$198/sqft
    Source: MIBOR as distributed by MLS GRID #22114827 Report a problem
    7/18/2026Listed for sale$425,000+77.8%$198/sqft
    Source: MIBOR as distributed by MLS GRID #22114827 Report a problem
    6/20/2019Listing removed$1,850$1/sqft
    Source: Red Door Property Management Report a problem
    5/3/2019Listed for rent$1,850$1/sqft
    Source: Red Door Property Management Report a problem
    2/4/2019Sold$239,000-2.4%$111/sqft
    Source: MIBOR as distributed by MLS GRID #21599103 Report a problem
    1/3/2019Pending sale$245,000$114/sqft
    Source: Keller Williams Indianapolis Metro North #21599103 Report a problem
    12/5/2018Price change$245,000-2%$114/sqft
    Source: Keller Williams Indianapolis Metro North #21599103 Report a problem
    10/4/2018Listed for sale$250,000$116/sqft
    Source: Keller Williams Indpls Metro N #21599103 Report a problem

    Public tax history

    YearProperty taxesTax assessment
    2025$3,929 +32.5%$374,900 +6.2%
    2024$2,964 -3.8%$353,100 +15.2%
    2023$3,081 +22.9%$306,400 -0.6%
    2022$2,506 -47.9%$308,100 +22.9%
    2021$4,806 +97.2%$250,600 +4.3%
    2020$2,437 +7.7%$240,300 -1.4%
    2019$2,263 +1.5%$243,700 +7.7%
    2018$2,230 -3.1%$226,300 +3%
    2017$2,302 +4.7%$219,800
    2016$2,198 -1%$219,800 -1%
    2014$2,221 +1.5%$222,100 +6%
    2013$2,189 $209,600 +2.6%
    2012$2,189 $204,300 -8%
    2011-- $222,000 -1.5%
    2010$2,347 +9.4%$225,400 +4.8%
    2009$2,145 $215,100
    2007-- $215,100 -0.8%
    2006-- $216,800 +16.7%
    2005-- $185,700
    2004-- $185,700
    2003-- $185,700 +56.7%
    2002-- $118,500 +200%
    2001-- $39,500
    2000-- $39,500
    Find assessor info on the county website

    Neighborhood: Eagle Creek

    Nearby schools

    GreatSchools rating
    Schools provided by the listing agent
    • High: Pike High School

    Source: MIBOR as distributed by MLS GRID. This data may not be complete. We recommend contacting the local school district to confirm school assignments for this home.

    Get a cash offer in 3 minutes
    Find out how much your home could sell for in as little as 3 minutes with a no-obligation cash offer.
    Estimated market value
    $425,400
    Get a cash offer in 3 minutes
    Find out how much your home could sell for in as little as 3 minutes with a no-obligation cash offer.
    Estimated market value
    $425,400