This thoughtfully remodeled 3-bedroom, 2-bath home offers a rare combination of modern upgrades and peaceful surroundings, nestled on a quiet dead-end street at the edge of town. Every detail has been refreshed-from the new roof, siding, gutters, and soffits to the all-new flooring that flows throughout the home. The kitchen is a standout, featuring ceiling-height cabinetry, granite countertops, and stylish lighting, stainless steel appliances and hardware, all designed for both function and flair. A sunken great room with a versatile fireplace creates a cozy gathering space, while the separate dining room and sunny breakfast nook offer flexible options for meals and entertaining. With a spacious 2-car attached garage, a handy shed, and a generous 0.62-acre lot, this property delivers comfort, convenience, and a touch of serenity-perfect for those seeking a move-in-ready retreat with room to breathe.
Sold
$275,000
2135 S Miller Ave, Shelbyville, IN 46176
3beds
1,680sqft
Residential, Single Family Residence
Built in 1987
0.62 Acres Lot
$276,500 Zestimate®
$164/sqft
$1,712 Estimated rent
Home value
$276,500
$207,000 - $368,000
$1,712/mo
Zestimate® history
Owner options
List your home for rent
$1,712/mo
Rent Zestimate®
Find your next renter with Zillow Rental Manager. Plus, with online applications, you can quickly screen prospective tenants – for free.
$1,712/mo
Rent Zestimate®
Refinance and save
$1,323/mo
Est. payment
Refinancing to a lower rate could help reduce your monthly payments and save thousands over the life of the loan.
$1,323/mo
Est. payment
Explore your selling options
Work with a Zillow partner agent
Leverage their expertise and Zillow's premium Showcase listings to get your home seen by more buyers.
Get startedList with your own agent
Get your home in front of millions of buyers by listing it on Zillow.
Learn how to do itSell it yourself
Take full control of how buyers see your home on Zillow by listing For Sale by Owner (FSBO).
List your homeWhat's special
Stylish lightingSeparate dining roomSunny breakfast nookQuiet dead-end streetGranite countertopsStainless steel appliancesAll-new flooring
Zillow last checked:
Listing updated:
Listed by:
Amy Limpus 317-840-5786,
The Property Shop of Indiana
Bought with:
Amy Limpus
The Property Shop of Indiana
Source: MIBOR as distributed by MLS GRID,MLS#: 22064997
Facts & features
Interior
Bedrooms & bathrooms
- Bedrooms: 3
- Bathrooms: 2
- Full bathrooms: 2
- Main level bathrooms: 2
- Main level bedrooms: 3
Primary bedroom
- Level: Main
- Area: 156 Square Feet
- Dimensions: 13x12
Bedroom 2
- Level: Main
- Area: 100 Square Feet
- Dimensions: 10x10
Bedroom 3
- Level: Main
- Area: 110 Square Feet
- Dimensions: 10x11
Breakfast room
- Level: Main
- Area: 72 Square Feet
- Dimensions: 08x09
Dining room
- Level: Main
- Area: 117 Square Feet
- Dimensions: 09x13
Great room
- Level: Main
- Area: 360 Square Feet
- Dimensions: 15x24
Kitchen
- Level: Main
- Area: 112 Square Feet
- Dimensions: 14x08
Laundry
- Level: Main
- Area: 28 Square Feet
- Dimensions: 04x07
Heating
- Forced Air, Natural Gas
Cooling
- Heat Pump
Appliances
- Included: Dishwasher, MicroHood, Electric Oven, Refrigerator, Water Heater
- Laundry: Main Level
Features
- Attic Access, Vaulted Ceiling(s), Entrance Foyer, Eat-in Kitchen
- Windows: Wood Work Painted
- Has basement: No
- Attic: Access Only
- Number of fireplaces: 1
- Fireplace features: Electric, Great Room, Wood Burning
Interior area
- Total structure area: 1,680
- Total interior livable area: 1,680 sqft
Property
Parking
- Total spaces: 2
- Parking features: Attached
- Attached garage spaces: 2
- Details: Garage Parking Other(Finished Garage, Garage Door Opener, Service Door)
Features
- Levels: One
- Stories: 1
- Patio & porch: Deck, Porch
- Exterior features: Storage
Lot
- Size: 0.62 Acres
- Features: Mature Trees
Details
- Additional structures: Barn Mini
- Parcel number: 731012400028000001
- Special conditions: Broker Owned
- Horse amenities: None
Construction
Type & style
- Home type: SingleFamily
- Architectural style: Ranch
- Property subtype: Residential, Single Family Residence
Materials
- Stone, Vinyl Siding, Vinyl With Stone
- Foundation: Block, Slab
Condition
- Updated/Remodeled
- New construction: No
- Year built: 1987
Utilities & green energy
- Electric: 200+ Amp Service
- Sewer: Septic Tank
- Water: Well, Private
- Utilities for property: Electricity Connected
Community & HOA
Community
- Subdivision: No Subdivision
HOA
- Has HOA: No
Location
- Region: Shelbyville
Financial & listing details
- Price per square foot: $164/sqft
- Tax assessed value: $203,200
- Annual tax amount: $1,488
- Date on market: 9/26/2025
- Cumulative days on market: 45 days
- Electric utility on property: Yes
Price history
| Date | Event | Price |
|---|---|---|
| 12/29/2025 | Sold | $275,000-3.5%$164/sqft |
Source:  MIBOR as distributed by MLS GRID #22064997 Report a problem MIBOR as distributed by MLS GRID #22064997 Report a problem | ||
| 11/22/2025 | Pending sale | $284,900$170/sqft |
Source: MIBOR as distributed by MLS GRID #22064997 Report a problem | ||
| 11/11/2025 | Price change | $284,900-1.7%$170/sqft |
Source: MIBOR as distributed by MLS GRID #22064997 Report a problem | ||
| 10/29/2025 | Pending sale | $289,900$173/sqft |
Source: MIBOR as distributed by MLS GRID #22064997 Report a problem | ||
| 10/20/2025 | Price change | $289,900-1.7%$173/sqft |
Source: MIBOR as distributed by MLS GRID #22064997 Report a problem | ||
| 10/15/2025 | Price change | $294,900-1.7%$176/sqft |
Source: MIBOR as distributed by MLS GRID #22064997 Report a problem | ||
| 9/26/2025 | Listed for sale | $299,900$179/sqft |
Source: MIBOR as distributed by MLS GRID #22064997 Report a problem | ||
Public tax history
| Year | Property taxes | Tax assessment |
|---|---|---|
| 2025 | $1,489 +9.9% | $203,200 +1.1% |
| 2024 | $1,354 +7.5% | $200,900 +3.7% |
| 2023 | $1,259 +13.8% | $193,700 +11.5% |
| 2022 | $1,107 +6.2% | $173,700 +10% |
| 2021 | $1,043 +5.7% | $157,900 +3.5% |
| 2020 | $987 +10.2% | $152,600 +3.6% |
| 2019 | $895 -3.4% | $147,300 +7.7% |
| 2018 | $927 +5.4% | $136,800 -2.2% |
| 2017 | $880 | $139,900 +0.8% |
| 2016 | $880 +2.4% | $138,800 +3.2% |
| 2014 | $859 +2.8% | $134,500 |
| 2013 | $836 -0.1% | $134,500 +0.2% |
| 2012 | $836 -17.4% | $134,200 -13.4% |
| 2011 | $1,013 -2.3% | $154,900 |
| 2010 | $1,036 -2.2% | $154,900 -0.7% |
| 2009 | $1,059 | $156,000 +2.2% |
| 2007 | -- | $152,600 +21.6% |
| 2006 | $1,187 | $125,500 |
| 2005 | -- | $125,500 |
Find assessor info on the county website
Neighborhood: 46176
Nearby homes
- $198,4002 bd1 ba1.2k sqft2201 S Miller Ave, Shelbyville, IN 46176Off Market
- $248,4003 bd1 ba1.8k sqft1559 W McKay Rd, Shelbyville, IN 46176Off Market
- $266,8003 bd1 ba1.4k sqft2141 S Miller Ave, Shelbyville, IN 46176Off Market
- $234,4003 bd1 ba1.9k sqft1565 W McKay Rd, Shelbyville, IN 46176Off Market
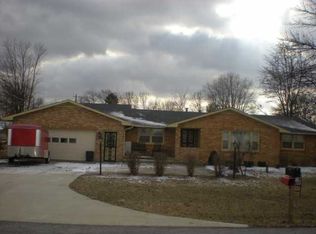
- $225,6003 bd1 ba1.3k sqft2131 S Miller Ave, Shelbyville, IN 46176Off Market
- $246,0003 bd2 ba1.3k sqft2209 S Miller Ave, Shelbyville, IN 46176For Sale
- $233,8002 bd1 ba1.7k sqft1587 W McKay Rd, Shelbyville, IN 46176Off Market
- $196,1003 bd1 ba990 sqft2215 S Miller Ave, Shelbyville, IN 46176Off Market
Nearby schools
GreatSchools rating
- 4/10Thomas A Hendricks Elementary SchoolGrades: K-5Distance: 0.8 mi
- 6/10Shelbyville Middle SchoolGrades: 6-8Distance: 0.6 mi
- 6/10Shelbyville Sr High SchoolGrades: 9-12Distance: 0.8 mi
Schools provided by the listing agent
- Elementary: Thomas A Hendricks Elementary Sch
- Middle: Shelbyville Middle School
- High: Shelbyville Sr High School
Source: MIBOR as distributed by MLS GRID. This data may not be complete. We recommend contacting the local school district to confirm school assignments for this home.
Get a cash offer in 3 minutes
Find out how much your home could sell for in as little as 3 minutes with a no-obligation cash offer.
Estimated market value
$276,500
Get a cash offer in 3 minutes
Find out how much your home could sell for in as little as 3 minutes with a no-obligation cash offer.
Estimated market value
$276,500
- Indiana
- Shelby County
- Shelbyville
- 46176
- 2135 S Miller Ave
Nearby cities
Nearby neighborhoods
Nearby zip codes
Other Shelbyville Topics
