Welcome to this gorgeous, 2 bedroom home, in the desirable Twin Lakes Village! The large great room, with elegant tray ceilings, offers an open concept design providing plenty of space for entertaining and family gatherings. The four seasons sunroom has numerous windows making it a perfect spot to enjoy your mornings! Designed with accessibility in mind, this home includes wide doorways, paddle light switches, a walk in jetted tub, and no-step entries for easy access. With new flooring and fresh paint throughout, this home is move in ready! Don't wait schedule your showing today!
Sold
$248,000
1623 Senior Ct, Shelbyville, IN 46176
2beds
1,571sqft
Residential, Condominium
Built in 2012
-- sqft lot
$256,000 Zestimate®
$158/sqft
$1,774 Estimated rent
Home value
$256,000
$192,000 - $338,000
$1,774/mo
Zestimate® history
Owner options
List your home for rent
$1,774/mo
Rent Zestimate®
Find your next renter with Zillow Rental Manager. Plus, with online applications, you can quickly screen prospective tenants – for free.
$1,774/mo
Rent Zestimate®
Refinance and save
$1,368/mo
Est. payment
Refinancing to a lower rate could help reduce your monthly payments and save thousands over the life of the loan.
$1,368/mo
Est. payment
Explore your selling options
Work with a Zillow partner agent
Leverage their expertise and Zillow's premium Showcase listings to get your home seen by more buyers.
Get startedList with your own agent
Get your home in front of millions of buyers by listing it on Zillow.
Learn how to do itSell it yourself
Take full control of how buyers see your home on Zillow by listing For Sale by Owner (FSBO).
List your homeWhat's special
Four seasons sunroomOpen concept designNumerous windowsWide doorwaysElegant tray ceilingsPaddle light switchesLarge great room
Zillow last checked:
Listing updated:
Listed by:
Kimberly Stevens 317-402-0475,
Carpenter, REALTORS®
Bought with:
Connie Lindsay
Runnebohm Realty, LLC
Source: MIBOR as distributed by MLS GRID,MLS#: 22031276
Facts & features
Interior
Bedrooms & bathrooms
- Bedrooms: 2
- Bathrooms: 2
- Full bathrooms: 2
- Main level bathrooms: 2
- Main level bedrooms: 2
Primary bedroom
- Features: Carpet
- Level: Main
- Area: 208 Square Feet
- Dimensions: 16X13
Bedroom 2
- Features: Carpet
- Level: Main
- Area: 144 Square Feet
- Dimensions: 12X12
Great room
- Features: Carpet
- Level: Main
- Area: 240 Square Feet
- Dimensions: 20X12
Kitchen
- Features: Vinyl
- Level: Main
- Area: 208 Square Feet
- Dimensions: 16X13
Laundry
- Features: Vinyl
- Level: Main
- Area: 42 Square Feet
- Dimensions: 7X6
Sun room
- Features: Vinyl
- Level: Main
- Area: 104 Square Feet
- Dimensions: 13X8
Heating
- Forced Air, Heat Pump
Appliances
- Included: Dishwasher, Electric Water Heater, Disposal, MicroHood, Electric Oven, Refrigerator
Features
- Double Vanity, Tray Ceiling(s), Eat-in Kitchen, Pantry
- Has basement: No
- Common walls with other units/homes: 1 Common Wall,End Unit
Interior area
- Total structure area: 1,571
- Total interior livable area: 1,571 sqft
Property
Parking
- Total spaces: 2
- Parking features: Attached
- Attached garage spaces: 2
- Details: Garage Parking Other(Garage Door Opener)
Features
- Levels: One
- Stories: 1
- Entry location: Ground Level
- Patio & porch: Covered, Patio
Lot
- Size: 6,969 Square Feet
Details
- Parcel number: 731109100153000002
- Horse amenities: None
Construction
Type & style
- Home type: Condo
- Architectural style: Ranch
- Property subtype: Residential, Condominium
- Attached to another structure: Yes
Materials
- Brick
- Foundation: Slab
Condition
- New construction: No
- Year built: 2012
Utilities & green energy
- Water: Community Water
Community & HOA
Community
- Features: Low Maintenance Lifestyle, Clubhouse
- Senior community: Yes
- Subdivision: Twin Lakes Village
HOA
- Has HOA: Yes
- Amenities included: Snow Removal
- Services included: Lawncare, Snow Removal
- HOA fee: $175 monthly
Location
- Region: Shelbyville
Financial & listing details
- Price per square foot: $158/sqft
- Tax assessed value: $202,400
- Annual tax amount: $1,972
- Date on market: 4/8/2025
- Cumulative days on market: 9 days
Price history
| Date | Event | Price |
|---|---|---|
| 5/9/2025 | Sold | $248,000-2.7%$158/sqft |
Source:  MIBOR as distributed by MLS GRID #22031276 Report a problem MIBOR as distributed by MLS GRID #22031276 Report a problem | ||
| 4/16/2025 | Pending sale | $255,000$162/sqft |
Source: MIBOR as distributed by MLS GRID #22031276 Report a problem | ||
| 4/8/2025 | Listed for sale | $255,000+95%$162/sqft |
Source: MIBOR as distributed by MLS GRID #22031276 Report a problem | ||
| 9/26/2014 | Sold | $130,793$83/sqft |
Source: MIBOR as distributed by MLS GRID #2771812 Report a problem | ||
Public tax history
| Year | Property taxes | Tax assessment |
|---|---|---|
| 2025 | $2,019 +2.4% | $202,400 +0.2% |
| 2024 | $1,972 +8.8% | $201,900 +2.4% |
| 2023 | $1,812 +6.7% | $197,200 +8.8% |
| 2022 | $1,699 +2.3% | $181,200 +6.7% |
| 2021 | $1,661 +13.1% | $169,900 +2.3% |
| 2020 | $1,469 +14.4% | $166,100 +13.1% |
| 2019 | $1,284 -2.4% | $146,900 +14.4% |
| 2018 | $1,315 +2.5% | $128,400 -2.4% |
| 2017 | $1,283 | $131,500 +1.7% |
| 2016 | $1,283 +0.5% | $129,300 +1.3% |
| 2014 | $1,276 -27.3% | $127,600 +45.3% |
| 2013 | $1,756 +29166.7% | $87,800 +29166.7% |
| 2012 | $6 | $300 |
| 2011 | $6 | $300 -40% |
| 2010 | $6 -50% | $500 +66.7% |
| 2009 | $12 | $300 -96.7% |
| 2007 | -- | $9,100 |
Find assessor info on the county website
Neighborhood: 46176
Nearby homes
- $230,1002 bd2 ba1.3k sqft1639 Senior Ct, Shelbyville, IN 46176Off Market
- $259,9002 bd2 ba1.3k sqft1643 Senior Ct, Shelbyville, IN 46176For Sale

- $235,0002 bd2 ba1.5k sqft1646 Senior Ct UNIT 16B, Shelbyville, IN 46176Sold

- $236,5002 bd2 ba1.4k sqft1635 Senior Ct, Shelbyville, IN 46176Off Market
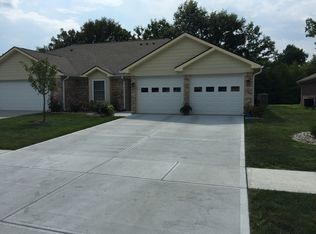
- $224,5002 bd2 ba1.4k sqft1638 Senior Ct, Shelbyville, IN 46176Off Market
- $230,9002 bd2 ba1.5k sqft1646 Senior Ct, Shelbyville, IN 46176Off Market
- $241,6002 bd2 ba1.4k sqft1642 Senior Ct, Shelbyville, IN 46176Off Market
- $252,0002 bd2 ba1.5k sqft1631 Senior Ct, Shelbyville, IN 46176Off Market
Nearby schools
GreatSchools rating
- 4/10William F Loper Elementary SchoolGrades: K-5Distance: 0.6 mi
- 6/10Shelbyville Middle SchoolGrades: 6-8Distance: 2 mi
- 6/10Shelbyville Sr High SchoolGrades: 9-12Distance: 1.7 mi
Schools provided by the listing agent
- Middle: Shelbyville Middle School
Source: MIBOR as distributed by MLS GRID. This data may not be complete. We recommend contacting the local school district to confirm school assignments for this home.
Get a cash offer in 3 minutes
Find out how much your home could sell for in as little as 3 minutes with a no-obligation cash offer.
Estimated market value
$256,000
Get a cash offer in 3 minutes
Find out how much your home could sell for in as little as 3 minutes with a no-obligation cash offer.
Estimated market value
$256,000
- Indiana
- Shelby County
- Shelbyville
- 46176
- 1623 Senior Ct
Nearby cities
Nearby neighborhoods
Nearby zip codes
Other Shelbyville Topics
