Welcome home to this stunning former model home (never lived in) in the highly sought-after Brandywine Villas in Greenfield! This beautifully designed 3-bedroom, 2 full bath home offers over 1,300 + square feet of stylish living space and has never been lived in - everything still feels brand new! From the moment you walk in, you'll notice the upgrades galore, modern finishes, and attention to detail throughout. Enjoy easy, low-maintenance living in an amazing neighborhood while still having all the space and features you've been looking for. This home includes a finished garage, covered back patio perfect for relaxing or entertaining, irrigation system, security system, and a stunning lot that truly sets it apart. If you've been searching for move-in ready with all the extras already done for you, this is the one. Ready for a new owner to start making memories!
Active
Price cut: $1K (7/28)
$292,000
1275 Gunnison Dr, Greenfield, IN 46140
3beds
1,312sqft
:
Get pre-qualified$2,001/mo
Residential, Single Family Residence
Built in 2021
6,098 Square Feet Lot
$-- Zestimate®
$223/sqft
$139/mo HOA
What's special
Modern finishesFinished garageAttention to detail throughoutIrrigation systemSecurity systemUpgrades galore
- 80 days |
- 275 |
- 12 |
Zillow last checked:
Listing updated:
Listed by:
Lindsey Smalling 317-435-5914,
Highgarden Real Estate
Source: MIBOR as distributed by MLS GRID,MLS#: 22101344
Facts & features
Interior
Bedrooms & bathrooms
- Bedrooms: 3
- Bathrooms: 2
- Full bathrooms: 2
- Main level bathrooms: 2
- Main level bedrooms: 3
Primary bedroom
- Level: Main
- Area: 168 Square Feet
- Dimensions: 14x12
Bedroom 2
- Level: Main
- Area: 121 Square Feet
- Dimensions: 11x11
Bedroom 3
- Level: Main
- Area: 110 Square Feet
- Dimensions: 11x10
Dining room
- Level: Main
- Area: 104 Square Feet
- Dimensions: 13x08
Kitchen
- Level: Main
- Area: 130 Square Feet
- Dimensions: 13x10
Laundry
- Features: Tile-Ceramic
- Level: Main
- Area: 64 Square Feet
- Dimensions: 08x08
Living room
- Level: Main
- Area: 272 Square Feet
- Dimensions: 17x16
Heating
- Electric
Cooling
- Central Air
Appliances
- Included: Dishwasher, Dryer, Disposal, MicroHood, Electric Oven, Refrigerator, Washer
- Laundry: Laundry Room, Main Level
Features
- Double Vanity, Kitchen Island, Entrance Foyer, Eat-in Kitchen, Pantry, Walk-In Closet(s)
- Windows: Wood Work Painted
- Has basement: No
Interior area
- Total structure area: 1,312
- Total interior livable area: 1,312 sqft
Video & virtual tour
Property
Parking
- Total spaces: 2
- Parking features: Attached, Concrete
- Attached garage spaces: 2
- Details: Garage Parking Other(Finished Garage, Service Door)
Features
- Levels: One
- Stories: 1
- Patio & porch: Covered
- Has view: Yes
- View description: Neighborhood
Lot
- Size: 6,098 Square Feet
- Features: Curbs, Sidewalks, Storm Sewer, Street Lights, Trees-Small (Under 20 Ft)
Details
- Parcel number: 300728100010075009
- Special conditions: Defects/None Noted
- Horse amenities: None
Construction
Type & style
- Home type: SingleFamily
- Architectural style: Ranch,Traditional
- Property subtype: Residential, Single Family Residence
Materials
- Stone, Vinyl Siding
- Foundation: Slab
Condition
- New Construction
- New construction: No
- Year built: 2021
Details
- Builder name: Ryan Homes
Utilities & green energy
- Water: Public
- Utilities for property: Electricity Connected, Sewer Connected, Water Connected
Community & HOA
Community
- Features: Low Maintenance Lifestyle
- Security: Security System, Security System Owned, Smoke Detector(s)
- Subdivision: Brandywine Villas
HOA
- Has HOA: Yes
- Amenities included: Insurance, Landscaping, Maintenance, Maintenance Grounds, Management, Snow Removal
- Services included: Association Home Owners, Entrance Common, Irrigation, Lawncare, Maintenance Grounds, Maintenance, Management, Snow Removal
- HOA fee: $416 quarterly
Location
- Region: Greenfield
Financial & listing details
- Price per square foot: $223/sqft
- Annual tax amount: $5,324
- Date on market: 5/13/2026
- Cumulative days on market: 334 days
- Electric utility on property: Yes
Estimated market value
Not available
Estimated sales range
Not available
Not available
Price history
| Date | Event | Price |
|---|---|---|
| 7/28/2026 | Price change | $292,000-0.3%$223/sqft |
Source:  MIBOR as distributed by MLS GRID #22101344 Report a problem MIBOR as distributed by MLS GRID #22101344 Report a problem | ||
| 5/13/2026 | Listed for sale | $293,000-2.3%$223/sqft |
Source: MIBOR as distributed by MLS GRID #22101344 Report a problem | ||
| 5/8/2026 | Listing removed | $300,000$229/sqft |
Source: MIBOR as distributed by MLS GRID #22058996 Report a problem | ||
| 3/25/2026 | Price change | $300,000-3.2%$229/sqft |
Source: MIBOR as distributed by MLS GRID #22058996 Report a problem | ||
| 8/29/2025 | Listed for sale | $310,000+3.3%$236/sqft |
Source: MIBOR as distributed by MLS GRID #22058996 Report a problem | ||
| 12/20/2021 | Sold | $299,990$229/sqft |
Source: MIBOR as distributed by MLS GRID #21822268 Report a problem | ||
| 10/30/2021 | Pending sale | $299,990$229/sqft |
Source: MIBOR as distributed by MLS GRID #21822268 Report a problem | ||
| 10/30/2021 | Listed for sale | $299,990$229/sqft |
Source: MIBOR as distributed by MLS GRID #21822268 Report a problem | ||
Public tax history
Tax history is unavailable.
Monthly payment
Est. payment
Payment breakdown
Explore the cost of this home by adjusting the details. Changes won't be saved.Climate risks
Neighborhood: 46140
Nearby schools
GreatSchools rating
- 8/10J B Stephens Elementary SchoolGrades: PK-3Distance: 0.7 mi
- 6/10Greenfield Central Junior High SchoolGrades: 7-8Distance: 2.1 mi
- 7/10Greenfield-Central High SchoolGrades: 9-12Distance: 2.2 mi
Schools provided by the listing agent
- Elementary: JB Stephens Elementary School
- Middle: Greenfield Central Junior High Sch
- High: Greenfield-Central High School
Source: MIBOR as distributed by MLS GRID. This data may not be complete. We recommend contacting the local school district to confirm school assignments for this home.
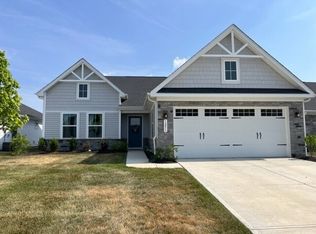
- $309,3003 bd2 ba1.6k sqft1251 Gunnison Dr, Greenfield, IN 46140Off Market
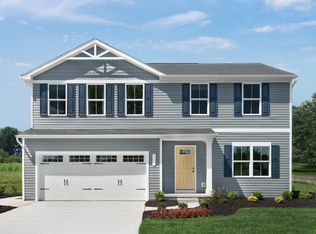
- $312,6004 bd3 ba1.9k sqft1868 River Birch Dr, Greenfield, IN 46140Off Market
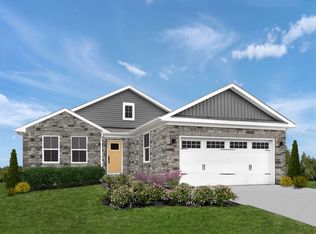
- $300,8003 bd2 ba1.6k sqft1256 Maumee Ct, Greenfield, IN 46140Off Market
- $297,700-- bd1 ba1.3k sqft1264 Maumee Ct, Greenfield, IN 46140Off Market
- $287,6003 bd2 ba1.5k sqft1264 Gunnison Dr, Greenfield, IN 46140Off Market
- $254,6003 bd2 ba1.3k sqft1272 Gunnison Dr, Greenfield, IN 46140Off Market
- $277,5003 bd2 ba1.5k sqft1288 Gunnison Dr, Greenfield, IN 46140Off Market
- $310,1003 bd2 ba1.6k sqft1852 River Birch Dr, Greenfield, IN 46140Off Market
A local agent can set up tours, give advice and negotiate with sellers.
Similar homes
- $292,0003 bd2 ba1.5k sqft1733 River Birch Dr, Greenfield, IN 46140Active
 MLS ID #22091989, Courtney Nix, Ever Real Estate, LLC. MIBOR as distributed by MLS GRID
 - $300,0004 bd3 ba1.6k sqft1357 Cascades Dr, Greenfield, IN 46140Active
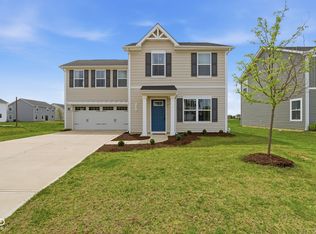 MLS ID #22096143, Stacey Rohe, F.C. Tucker Company. MIBOR as distributed by MLS GRID
 - $299,0004 bd2 ba1.7k sqft1671 Fairmount Dr, Greenfield, IN 46140Active
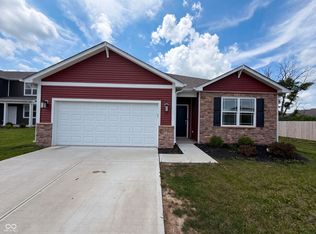 MLS ID #22112118, Shelby Farrar, Opendoor Brokerage LLC. MIBOR as distributed by MLS GRID
 - $326,5093 bd2 ba1.6k sqft2031 Foothill Dr, Greenfield, IN 46140Active
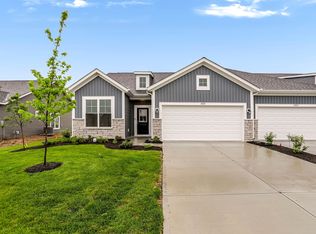 MIBOR as distributed by MLS GRID
 - $260,0003 bd2 ba1.2k sqft2410 S Brandywine Ln, Greenfield, IN 46140ActiveMLS ID #22101758, Devin Brennan, Ferris Property Group. MIBOR as distributed by MLS GRID
- $279,9003 bd2 ba1.5k sqft162 Sawdust Trl, Greenfield, IN 46140ActiveMLS ID #22108082, Miriam Shoaff-Rolles, Crossroads Real Estate Group LLC. MIBOR as distributed by MLS GRID
- $326,5593 bd2 ba1.6k sqft2046 Frost Line Ln, Greenfield, IN 46140ActiveMLS ID #22103918, Gina Fosso-Schibley, eXp Realty LLC. MIBOR as distributed by MLS GRID
- $318,6003 bd2 ba1.6k sqft2054 Frost Line Ln, Greenfield, IN 46140ActiveMIBOR as distributed by MLS GRID
- $250,0002 bd2 ba1.5k sqft203 Rocky Rd, Greenfield, IN 46140ActiveMLS ID #22115618, Jennifer Reilly, Trueblood Real Estate. MIBOR as distributed by MLS GRID
- $279,9203 bd2 ba1.2k sqft1329 McBride St, Greenfield, IN 46140ActiveMIBOR as distributed by MLS GRID
- from $258,9953 bd2 ba1.6k sqftBradford Plan, Woodfield Pointe, Greenfield, IN 46140New ConstructionArbor Homes
- from $282,9953 bd3 ba1.9k sqftIronwood Plan, Woodfield Pointe, Greenfield, IN 46140New ConstructionArbor Homes
- from $244,9953 bd2 ba1.3k sqftAshton Plan, Woodfield Pointe, Greenfield, IN 46140New ConstructionArbor Homes
- $305,0003 bd2 ba1.6k sqft632 N Crystal Dr, Fortville, IN 46040ActiveMLS ID #22115664, Cara Ahrens-Roemer, Berkshire Hathaway Home. MIBOR as distributed by MLS GRID
- from $302,9953 bd3 ba1.9k sqftIronwood Plan, Heron Creek, Greenfield, IN 46140New ConstructionArbor Homes
- from $277,9953 bd2 ba1.6k sqftBradford Plan, Heron Creek, Greenfield, IN 46140New ConstructionArbor Homes
- from $263,9953 bd2 ba1.3k sqftAshton Plan, Heron Creek, Greenfield, IN 46140New ConstructionArbor Homes
- $300,0003 bd2 ba1.8k sqft6627 Mayapple Dr, Pendleton, IN 46064ActiveMLS ID #22102576, Shannon Gilbert, Keller Williams Indpls Metro N. MIBOR as distributed by MLS GRID
- $270,0003 bd3 ba1.8k sqft10604 Pavilion Dr, Indianapolis, IN 46259ActiveMLS ID #22115414, Jake Stiles, Coldwell Banker Stiles. MIBOR as distributed by MLS GRID
- $300,0003 bd2 ba1.7k sqft6758 Honeysuckle Way, Pendleton, IN 46064ActiveMLS ID #22081851, Melanie Balog, Real Broker, LLC. MIBOR as distributed by MLS GRID
