LOW MAINTENANCE LIVING! Constructed in 2023, this home represents the epitome of new beginnings, offering a fresh canvas for its occupants. This modern 3-bed, 2-bath home offers the benefits of newer construction combined with a thoughtful layout designed for everyday living. Inside, the home features an open and inviting floor plan where the living, dining, and kitchen spaces connect seamlessly-perfect for both relaxing evenings and hosting friends or family. Windows throughout the main living spaces allow plenty of natural light to flow through the home, enhancing its bright and welcoming feel. The bedrooms are comfortably sized and the primary suite offers a private retreat with its own bathroom and walk-in closet. The HOA provides a low-maintenance lifestyle by taking care of lawn mowing, weed eating, mulch, and snow removal, allowing homeowners to spend less time on yard work and more time enjoying everything the home and neighborhood have to offer. Beyond the home itself, the location offers an appealing lifestyle. Situated in a growing Greenfield community, residents enjoy the balance of quiet neighborhood living with convenient access to everyday amenities. Shopping, dining, and entertainment options are just minutes away along the State Road 9 and I-70 corridor, making commuting to Indianapolis and surrounding areas simple and convenient. Whether you're looking for the simplicity of a nearly new home, a neighborhood designed for connection and low maintenance living, or a location that keeps you close to everything while still feeling peaceful, 1733 River Birch Drive offers a lifestyle as fresh as the home itself.
Active
Price cut: $3K (7/20)
$292,000
1733 River Birch Dr, Greenfield, IN 46140
3beds
1,528sqft
:
Get pre-qualified$2,002/mo
Residential, Single Family Residence
Built in 2023
7,840 Square Feet Lot
$289,200 Zestimate®
$191/sqft
$140/mo HOA
What's special
Bright and welcoming feel
- 134 days |
- 455 |
- 22 |
Zillow last checked:
Listing updated:
Listed by:
Courtney Nix 317-828-1933,
Ever Real Estate, LLC,
Crissi Matthews 317-909-3111,
Ever Real Estate, LLC
Source: MIBOR as distributed by MLS GRID,MLS#: 22091989
Facts & features
Interior
Bedrooms & bathrooms
- Bedrooms: 3
- Bathrooms: 2
- Full bathrooms: 2
- Main level bathrooms: 2
- Main level bedrooms: 3
Primary bedroom
- Level: Main
- Area: 180 Square Feet
- Dimensions: 12x15
Bedroom 2
- Level: Main
- Area: 144 Square Feet
- Dimensions: 12x12
Bedroom 3
- Level: Main
- Area: 121 Square Feet
- Dimensions: 11x11
Dining room
- Level: Main
- Area: 165 Square Feet
- Dimensions: 11x15
Kitchen
- Level: Main
- Area: 150 Square Feet
- Dimensions: 10x15
Living room
- Level: Main
- Area: 255 Square Feet
- Dimensions: 17x15
Heating
- Forced Air
Cooling
- Central Air
Appliances
- Included: Dishwasher, Microwave, Electric Oven, Refrigerator
Features
- Walk-In Closet(s)
- Has basement: No
Interior area
- Total structure area: 1,528
- Total interior livable area: 1,528 sqft
Video & virtual tour
Property
Parking
- Total spaces: 2
- Parking features: Attached
- Attached garage spaces: 2
Features
- Levels: One
- Stories: 1
- Patio & porch: Patio
Lot
- Size: 7,840 Square Feet
Details
- Parcel number: 300728100010059009
- Horse amenities: None
Construction
Type & style
- Home type: SingleFamily
- Architectural style: Ranch
- Property subtype: Residential, Single Family Residence
Materials
- Vinyl With Stone
- Foundation: Slab
Condition
- New construction: No
- Year built: 2023
Utilities & green energy
- Water: Public
- Utilities for property: Electricity Connected, Sewer Connected, Water Connected
Community & HOA
Community
- Features: Low Maintenance Lifestyle
- Subdivision: Brandywine Farms
HOA
- Has HOA: Yes
- Amenities included: Snow Removal
- Services included: Lawncare, Snow Removal
- HOA fee: $419 quarterly
- HOA phone: 317-541-0000
Location
- Region: Greenfield
Financial & listing details
- Price per square foot: $191/sqft
- Tax assessed value: $285,600
- Annual tax amount: $2,632
- Date on market: 3/28/2026
- Cumulative days on market: 151 days
- Electric utility on property: Yes
Estimated market value
$289,200
$275,000 - $304,000
$1,939/mo
Price history
| Date | Event | Price |
|---|---|---|
| 7/20/2026 | Price change | $292,000-1%$191/sqft |
Source:  MIBOR as distributed by MLS GRID #22091989 Report a problem MIBOR as distributed by MLS GRID #22091989 Report a problem | ||
| 5/9/2026 | Price change | $295,000-1.7%$193/sqft |
Source: MIBOR as distributed by MLS GRID #22091989 Report a problem | ||
| 3/28/2026 | Listed for sale | $299,999-3.2%$196/sqft |
Source: MIBOR as distributed by MLS GRID #22091989 Report a problem | ||
| 3/27/2026 | Listing removed | $310,000$203/sqft |
Source: MIBOR as distributed by MLS GRID #22088830 Report a problem | ||
| 3/12/2026 | Listed for sale | $310,000+5.1%$203/sqft |
Source: MIBOR as distributed by MLS GRID #22088830 Report a problem | ||
| 6/7/2024 | Sold | $295,000-1.7%$193/sqft |
Source: MIBOR as distributed by MLS GRID #21973965 Report a problem | ||
| 5/10/2024 | Pending sale | $300,000$196/sqft |
Source: MIBOR as distributed by MLS GRID #21973965 Report a problem | ||
| 4/27/2024 | Price change | $300,000-3.2%$196/sqft |
Source: MIBOR as distributed by MLS GRID #21973965 Report a problem | ||
| 4/19/2024 | Listed for sale | $310,000$203/sqft |
Source: MIBOR as distributed by MLS GRID #21973965 Report a problem | ||
Public tax history
| Year | Property taxes | Tax assessment |
|---|---|---|
| 2025 | $2,631 +32104.9% | $285,600 +2% |
| 2024 | $8 -2.3% | $280,000 +69900% |
| 2023 | $8 | $400 |
| 2022 | -- | $400 |
Find assessor info on the county website
Monthly payment
Est. payment
Payment breakdown
Explore the cost of this home by adjusting the details. Changes won't be saved.Climate risks
Neighborhood: 46140
Nearby schools
GreatSchools rating
- 8/10J B Stephens Elementary SchoolGrades: PK-3Distance: 0.6 mi
- 6/10Greenfield Central Junior High SchoolGrades: 7-8Distance: 2 mi
- 7/10Greenfield-Central High SchoolGrades: 9-12Distance: 2.1 mi
Schools provided by the listing agent
- Middle: Greenfield Central Junior High Sch
- High: Greenfield-Central High School
Source: MIBOR as distributed by MLS GRID. This data may not be complete. We recommend contacting the local school district to confirm school assignments for this home.
- $289,9003 bd2 ba1.5k sqft1741 River Birch Dr, Greenfield, IN 46140Off Market
- $400-- bd-- ba-- sqft1725 River Birch Dr, Greenfield, IN 46140Off Market
- $345,0003 bd2 ba-- sqft1724 River Birch Dr, Greenfield, IN 46140Off Market
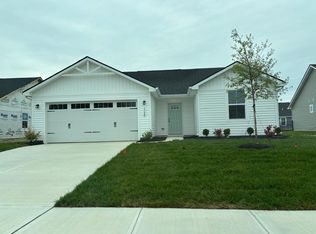
- $287,9003 bd2 ba1.5k sqft1730 Plum Brook Dr, Greenfield, IN 46140Off Market
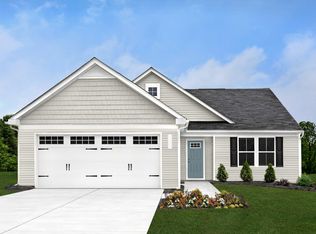
- $291,5003 bd2 ba1.3k sqft1749 River Birch Dr, Greenfield, IN 46140Off Market
- $289,8003 bd2 ba1.6k sqft1724 Plum Brook Dr, Greenfield, IN 46140Off Market
- $400-- bd-- ba-- sqft1718 River Birch Dr, Greenfield, IN 46140Off Market
- $277,6003 bd1 ba1.2k sqft1736 Plum Brook Dr, Greenfield, IN 46140Off Market
A local agent can set up tours, give advice and negotiate with sellers.
Similar homes
- $292,0003 bd2 ba1.3k sqft1275 Gunnison Dr, Greenfield, IN 46140Active
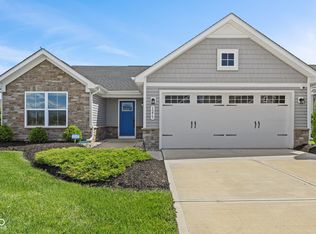 MLS ID #22101344, Lindsey Smalling, Highgarden Real Estate. MIBOR as distributed by MLS GRID
 - $300,0004 bd3 ba1.6k sqft1357 Cascades Dr, Greenfield, IN 46140Active
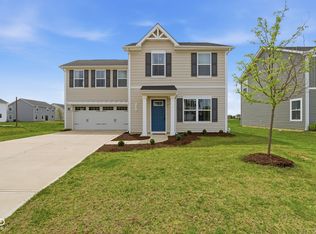 MLS ID #22096143, Stacey Rohe, F.C. Tucker Company. MIBOR as distributed by MLS GRID
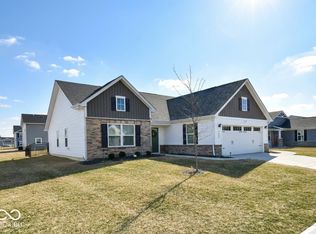
 - $304,9003 bd2 ba1.6k sqft1789 River Birch Dr, Greenfield, IN 46140Active
 MLS ID #22081411, Maria Zegarra Giraldo, Keller Williams Indy Metro Partners. MIBOR as distributed by MLS GRID
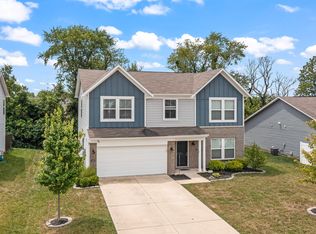
 - $310,0003 bd3 ba2.2k sqft1883 Meridian Springs Ln, Greenfield, IN 46140Active
 MLS ID #22116050, Jill Turner, Carpenter, REALTORS®. MIBOR as distributed by MLS GRID
 - $310,0003 bd2 ba1.3k sqft540 N Meridian Rd, Greenfield, IN 46140ActiveMLS ID #22112786, Ashton Harris, The Stewart Home Group. MIBOR as distributed by MLS GRID
- $279,9003 bd2 ba1.5k sqft162 Sawdust Trl, Greenfield, IN 46140ActiveMLS ID #22108082, Miriam Shoaff-Rolles, Crossroads Real Estate Group LLC. MIBOR as distributed by MLS GRID
- $279,9003 bd2 ba1.2k sqft1329 McBride St, Greenfield, IN 46140ActiveMIBOR as distributed by MLS GRID
- from $263,9953 bd2 ba1.3k sqftAshton Plan, Heron Creek, Greenfield, IN 46140New ConstructionArbor Homes
- $335,0004 bd3 ba2.1k sqft1435 Fleming Dr, Greenfield, IN 46140ActiveMLS ID #22110391, Jeffrey Clark, RE/MAX Realty Group. MIBOR as distributed by MLS GRID
- from $270,9953 bd3 ba1.7k sqftJuniper Plan, Woodfield Pointe, Greenfield, IN 46140New ConstructionArbor Homes
- $309,9003 bd2 ba1.6k sqft1278 W Wyndstone Way, Fortville, IN 46040ActiveMLS ID #22116797, Joe McDonald, F.C. Tucker Company. MIBOR as distributed by MLS GRID
- from $258,9953 bd2 ba1.6k sqftBradford Plan, Woodfield Pointe, Greenfield, IN 46140New ConstructionArbor Homes
- from $287,9953 bd3 ba1.7k sqftJuniper Plan, Heron Creek, Greenfield, IN 46140New ConstructionArbor Homes
- $310,0003 bd3 ba1.8k sqft4233 Evening Sky Ct, Indianapolis, IN 46239ActiveMLS ID #22115184, Malinda Ennis, Keller Williams Indy Metro NE. MIBOR as distributed by MLS GRID
- $295,0003 bd3 ba2.1k sqft2560 Cabin Hill Rd, Indianapolis, IN 46229ActiveMLS ID #22115954, Gino Liongson, LLM Capital. MIBOR as distributed by MLS GRID
- from $277,9953 bd2 ba1.6k sqftBradford Plan, Heron Creek, Greenfield, IN 46140New ConstructionArbor Homes
- from $244,9953 bd2 ba1.3k sqftAshton Plan, Woodfield Pointe, Greenfield, IN 46140New ConstructionArbor Homes
- $270,0003 bd2 ba1.3k sqft6647 W Longview Dr, McCordsville, IN 46055ActiveMLS ID #22114358, Danielle Buschur, F.C. Tucker Company. MIBOR as distributed by MLS GRID
- $289,9003 bd2 ba1.7k sqft8904 Twain Ln, Indianapolis, IN 46239ActiveMLS ID #22118548, Tom Johnson, F.C. Tucker Company. MIBOR as distributed by MLS GRID
- $284,9003 bd3 ba2k sqft8394 S Shady Trail Dr, Pendleton, IN 46064ActiveMLS ID #22118107, Heather Hemphill, Key Realty Indiana. MIBOR as distributed by MLS GRID
