Welcome to 1230 Maumee Ct! A newly constructed single-family residence, built in 2024, presents an attractive property in great condition. The heart of this home features a meticulously designed kitchen, offering both practicality and aesthetic appeal. A spacious kitchen island provides an inviting gathering point, complemented by a functional kitchen bar, perfect for casual dining or entertaining. The elegance of stone countertops harmonizes beautifully with the clean lines of shaker cabinets, creating an environment that inspires culinary creativity. Thoughtful design extends to the private quarters, where one bedroom boasts the convenience of an ensuite bathroom. This private sanctuary is appointed with a double vanity, offering ample space and comfort, alongside a refreshing walk-in shower, providing a serene retreat. Further enhancing the living experience, the home encompasses 1,533 square feet of living area within its single-story layout, set upon a generous 6,229 square feet lot. An open floor plan ensures a spacious and welcoming atmosphere, while a dedicated laundry room adds practical convenience to daily routines. With a total of three bedrooms and two full bathrooms, this residence accommodates a variety of needs. This remarkable property offers an exceptional opportunity for a sophisticated and comfortable living experience.
Active
$289,000
1230 Maumee Ct, Greenfield, IN 46140
3beds
1,533sqft
Residential, Single Family Residence
Built in 2024
6,098 Square Feet Lot
$-- Zestimate®
$189/sqft
$139/mo HOA
What's special
Three bedroomsSpacious kitchen islandDouble vanityElegance of stone countertopsMeticulously designed kitchenRefreshing walk-in showerDedicated laundry room
- 188 days
- 142
- 14
Zillow last checked:
Listing updated:
Listed by:
Hart Summeier hart@hartsummeier.com,
Highgarden Real Estate,
Priscilla Araujo 650-580-4644
Source: MIBOR as distributed by MLS GRID,MLS#: 22094040
Facts & features
Interior
Bedrooms & bathrooms
- Bedrooms: 3
- Bathrooms: 2
- Full bathrooms: 2
- Main level bathrooms: 2
- Main level bedrooms: 3
Primary bedroom
- Level: Main
- Area: 180 Square Feet
- Dimensions: 12x15
Bedroom 2
- Level: Main
- Area: 144 Square Feet
- Dimensions: 12X12
Bedroom 3
- Level: Main
- Area: 121 Square Feet
- Dimensions: 11X11
Heating
- Forced Air
Cooling
- Central Air
Appliances
- Included: Microwave, Refrigerator, Dishwasher
- Laundry: Laundry Room
Features
- Breakfast Bar, Kitchen Island
- Has basement: No
Interior area
- Total structure area: 1,533
- Total interior livable area: 1,533 sqft
Property
Parking
- Total spaces: 2
- Parking features: Attached, Garage Door Opener
- Attached garage spaces: 2
Features
- Levels: One
- Stories: 1
Lot
- Size: 6,098 Square Feet
Details
- Parcel number: 300728100010125009
- Horse amenities: None
Construction
Type & style
- Home type: SingleFamily
- Architectural style: Ranch
- Property subtype: Residential, Single Family Residence
Materials
- Stone
- Foundation: Slab
Condition
- New construction: No
- Year built: 2024
Utilities & green energy
- Water: Public
Community & HOA
Community
- Subdivision: Brandywine Farms
HOA
- Has HOA: Yes
- HOA fee: $416 quarterly
Location
- Region: Greenfield
Financial & listing details
- Price per square foot: $189/sqft
- Tax assessed value: $268,300
- Annual tax amount: $8
- Date on market: 4/20/2026
- Cumulative days on market: 132 days
Estimated market value
Not available
Estimated sales range
Not available
Not available
Price history
| Date | Event | Price |
|---|---|---|
| 7/19/2026 | Price change | $289,000-3.3%$189/sqft |
Source:  MIBOR as distributed by MLS GRID #22094040 Report a problem MIBOR as distributed by MLS GRID #22094040 Report a problem | ||
| 4/20/2026 | Listed for sale | $299,000+1.4%$195/sqft |
Source: MIBOR as distributed by MLS GRID #22094040 Report a problem | ||
| 8/29/2025 | Listing removed | $295,000$192/sqft |
Source: MIBOR as distributed by MLS GRID #22024001 Report a problem | ||
| 6/18/2025 | Price change | $295,000-0.7%$192/sqft |
Source: MIBOR as distributed by MLS GRID #22024001 Report a problem | ||
| 6/2/2025 | Price change | $297,000-0.6%$194/sqft |
Source: MIBOR as distributed by MLS GRID #22024001 Report a problem | ||
| 5/3/2025 | Price change | $298,900-0.3%$195/sqft |
Source: MIBOR as distributed by MLS GRID #22024001 Report a problem | ||
| 2/28/2025 | Listed for sale | $299,900$196/sqft |
Source: MIBOR as distributed by MLS GRID #22024001 Report a problem | ||
Public tax history
| Year | Property taxes | Tax assessment |
|---|---|---|
| 2025 | $8 | $268,300 +66975% |
| 2024 | -- | $400 |
Find assessor info on the county website
Monthly payment
Est. payment
Payment breakdown
Explore the cost of this home by adjusting the details. Changes won't be saved.Climate risks
Neighborhood: 46140
Nearby schools
Schools provided by the listing agent
- Elementary: JB Stephens Elementary School
- Middle: Greenfield Central Junior High Sch
- High: Greenfield-Central High School
Source: MIBOR as distributed by MLS GRID. This data may not be complete. We recommend contacting the local school district to confirm school assignments for this home.

Similar homes
- $286,5003 bd2 ba1.5k sqft2152 Foothill Dr, Greenfield, IN 46140Active
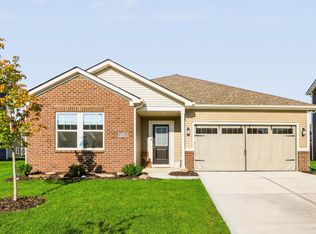 MLS ID #22121901, Jessica Rohlman, CENTURY 21 Scheetz. MIBOR as distributed by MLS GRID
 - $310,0003 bd2 ba1.4k sqft1962 Fairmount Dr, Greenfield, IN 46140Active
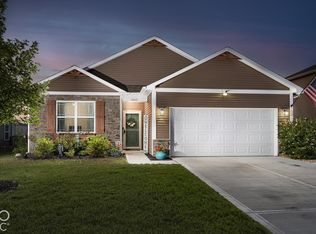 MLS ID #22128174, Christopher Jarrett, Highgarden Real Estate. MIBOR as distributed by MLS GRID
 - $235,0003 bd3 ba1.8k sqft1226 Arlington Dr, Greenfield, IN 46140Active
 MLS ID #22066557, Stormy Mayo, Honor Realty LLC. MIBOR as distributed by MLS GRID
 - from $263,9953 bd2 ba1.3k sqftAshton Plan, Heron Creek, Greenfield, IN 46140New Construction
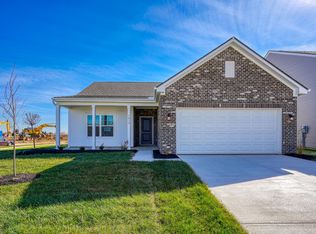 Arbor Homes
