This new in 2025-3 bed, 2 bath beauty is better than building! WHY you ask? $15K in upgrades including full rear 4 ft fence designed for the safety for smaller dogs as well, custom blinds complete, the yard is lush, professionally treated, maintained and recently aerated, screened front door, LVP in primary bedroom, new lighting fixtures and hardware on cabinets. Just ready for the next person to enjoy the luxuries the seller has already provided.
Active
Price cut: $400 (9/25)
$286,500
2152 Foothill Dr, Greenfield, IN 46140
3beds
1,567sqft
Residential, Single Family Residence
Built in 2025
7,405 Square Feet Lot
$-- Zestimate®
$183/sqft
$51/mo HOA
What's special
Hardware on cabinetsLvp in primary bedroomCustom blinds completeNew lighting fixtures
- 52 days
- 189
- 13
Zillow last checked:
Listing updated:
Listed by:
Jessica Rohlman jrohlman@c21scheetz.com,
CENTURY 21 Scheetz
Source: MIBOR as distributed by MLS GRID,MLS#: 22121901
Facts & features
Interior
Bedrooms & bathrooms
- Bedrooms: 3
- Bathrooms: 2
- Full bathrooms: 2
- Main level bathrooms: 2
- Main level bedrooms: 3
Primary bedroom
- Level: Main
- Area: 208 Square Feet
- Dimensions: 13x16
Bedroom 2
- Level: Main
- Area: 121 Square Feet
- Dimensions: 11x11
Bedroom 3
- Level: Main
- Area: 121 Square Feet
- Dimensions: 11x11
Dining room
- Features: Luxury Vinyl Plank
- Level: Main
- Area: 108 Square Feet
- Dimensions: 12x9
Great room
- Features: Luxury Vinyl Plank
- Level: Main
- Area: 266 Square Feet
- Dimensions: 14x19
Kitchen
- Features: Luxury Vinyl Plank
- Level: Main
- Area: 132 Square Feet
- Dimensions: 12x11
Heating
- Natural Gas, High Efficiency (90%+ AFUE )
Cooling
- Central Air
Appliances
- Included: Dishwasher, Electric Water Heater, Disposal, MicroHood, Microwave, Electric Oven, Refrigerator, Water Heater
- Laundry: Laundry Room
Features
- Attic Access, Breakfast Bar, Kitchen Island, Pantry, Smart Thermostat, Walk-In Closet(s)
- Windows: Wood Work Painted
- Has basement: No
- Attic: Access Only
Interior area
- Total structure area: 1,567
- Total interior livable area: 1,567 sqft
Property
Parking
- Total spaces: 2
- Parking features: Attached, Concrete, Garage Door Opener
- Attached garage spaces: 2
- Details: Garage Parking Other(Keyless Entry)
Accessibility
- Accessibility features: Hallway - 36 Inch Wide, Accessible Doors, Accessible Entrance, Handicap Accessible Interior
Features
- Levels: One
- Stories: 1
- Patio & porch: Patio
- Exterior features: Smart Lock(s)
- Fencing: Fenced,Full,Wrought Iron
- Has view: Yes
- View description: Neighborhood
Lot
- Size: 7,405 Square Feet
Details
- Parcel number: 300722300027073009
- Horse amenities: None
Construction
Type & style
- Home type: SingleFamily
- Architectural style: Traditional
- Property subtype: Residential, Single Family Residence
Materials
- Brick, Vinyl Siding
- Foundation: Slab
Condition
- New construction: No
- Year built: 2025
Details
- Builder name: Lennar Homes
Utilities & green energy
- Water: Public
Community & HOA
Community
- Subdivision: Evergreen Estates
HOA
- Has HOA: Yes
- Amenities included: Park, Picnic Area, Playground
- Services included: Entrance Common, ParkPlayground
- HOA fee: $152 quarterly
- HOA phone: 317-591-5129
Location
- Region: Greenfield
Financial & listing details
- Price per square foot: $183/sqft
- Tax assessed value: $1,200
- Annual tax amount: $2,100
- Date on market: 8/23/2026
- Cumulative days on market: 54 days
Estimated market value
Not available
Estimated sales range
Not available
Not available
Price history
| Date | Event | Price |
|---|---|---|
| 9/25/2026 | Price change | $286,500-0.1%$183/sqft |
Source:  MIBOR as distributed by MLS GRID #22121901 Report a problem MIBOR as distributed by MLS GRID #22121901 Report a problem | ||
| 9/23/2026 | Price change | $286,900-1%$183/sqft |
Source: MIBOR as distributed by MLS GRID #22121901 Report a problem | ||
| 9/16/2026 | Price change | $289,700-0.1%$185/sqft |
Source: MIBOR as distributed by MLS GRID #22121901 Report a problem | ||
| 8/23/2026 | Listed for sale | $289,900+3.5%$185/sqft |
Source: MIBOR as distributed by MLS GRID #22121901 Report a problem | ||
| 7/31/2025 | Sold | $279,995$179/sqft |
Source: MIBOR as distributed by MLS GRID #22027759 Report a problem | ||
| 6/27/2025 | Pending sale | $279,995$179/sqft |
Source: MIBOR as distributed by MLS GRID #22027759 Report a problem | ||
| 6/24/2025 | Price change | $279,995-6.4%$179/sqft |
Source: MIBOR as distributed by MLS GRID #22027759 Report a problem | ||
| 5/19/2025 | Price change | $298,995-0.3%$191/sqft |
Source: MIBOR as distributed by MLS GRID #22027759 Report a problem | ||
| 4/14/2025 | Pending sale | $299,995$191/sqft |
Source: MIBOR as distributed by MLS GRID #22027759 Report a problem | ||
| 4/8/2025 | Price change | $299,995-4.2%$191/sqft |
Source: MIBOR as distributed by MLS GRID #22027759 Report a problem | ||
| 4/1/2025 | Price change | $312,995-0.6%$200/sqft |
Source:  Lennar Homes Report a problem Lennar Homes Report a problem | ||
| 3/25/2025 | Price change | $314,995-3.1%$201/sqft |
Source: Lennar Homes Report a problem | ||
| 3/18/2025 | Listed for sale | $324,995$207/sqft |
Source: Lennar Homes Report a problem | ||
Public tax history
| Year | Property taxes | Tax assessment |
|---|---|---|
| 2025 | -- | $1,200 |
Find assessor info on the county website
Monthly payment
Est. payment
Payment breakdown
Explore the cost of this home by adjusting the details. Changes won't be saved.Climate risks
Neighborhood: 46140
Nearby schools
Schools provided by the listing agent
- Elementary: JB Stephens Elementary School
- Middle: Greenfield Central Junior High Sch
- High: Greenfield-Central High School
Source: MIBOR as distributed by MLS GRID. This data may not be complete. We recommend contacting the local school district to confirm school assignments for this home.
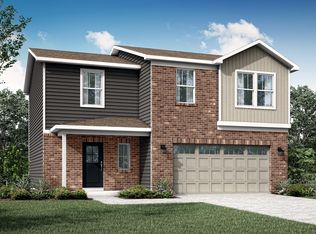
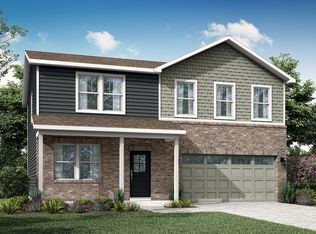
Similar homes
- $297,5003 bd2 ba1.5k sqft1239 Gunnison Dr, Greenfield, IN 46140Active
 MLS ID #22121134, Sydney McDaniel, F.C. Tucker Company. MIBOR as distributed by MLS GRID
 - $300,0004 bd3 ba1.6k sqft1357 Cascades Dr, Greenfield, IN 46140Active
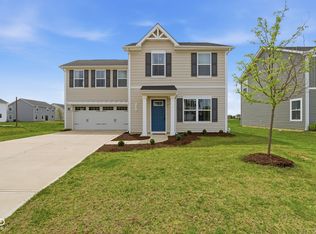 MLS ID #22096143, Stacey Rohe, F.C. Tucker Company. MIBOR as distributed by MLS GRID
 - $285,0003 bd2 ba1.5k sqft1733 River Birch Dr, Greenfield, IN 46140Active
 MLS ID #22091989, Courtney Nix, Ever Real Estate, LLC. MIBOR as distributed by MLS GRID
 - $310,0003 bd2 ba1.6k sqft1454 Lexington Trl, Greenfield, IN 46140Active
 MLS ID #22122442, Jill Dixon, Keller Williams Indy Metro Partners. MIBOR as distributed by MLS GRID
 - $329,9993 bd2 ba1.8k sqft6629 W Regatta Dr, Greenfield, IN 46140For Sale
 MLS ID #14723, Rebecca L Fox, Coldwell Banker Lingle. East Central Indiana AOR
