Step into style, comfort, and convenience with this stunning former model home in Greenfield's sought-after Evergreen Estates. Thoughtfully designed and brimming with upgrades, this two-story gem from the Venture Collection offers a perfect balance of modern luxury and everyday practicality. With four bedrooms, three baths, and a versatile loft, it's a haven for all lifestyles. From the moment you enter, you'll be captivated by the designer touches throughout. The foyer sets the tone with a striking wallpapered accent wall, seamlessly leading to the open-concept Great Room where a custom wood grid accent wall adds warmth and character. The kitchen is equally impressive, featuring a spacious island with painted accents and stylish finishes-a true centerpiece for entertaining or family gatherings. Nearby, the powder bath stuns with a chic tiled feature wall, while the main-floor flex space offers endless possibilities as a home office, playroom, or cozy living area. Upstairs, the serene owner's suite is a true escape, showcasing a wallpapered accent wall, a statement chandelier, and an expansive walk-in closet. The versatile loft, complete with a shiplap accent wall, provides the perfect space for movie nights, homework station, or a creative nook. Two additional bedrooms on this floor, each with unique accent walls, add personality and charm. Professionally designed landscaping and a full irrigation system are added upgrades that enhance curb appeal while keeping outdoor maintenance effortless. Outside your door, Evergreen Estates offers the perfect backdrop for a active lifestyle - Explore scenic parks, winding trails, and the vibrant Greenfield Courthouse Square Historic District, rich with history and local charm. Convenient access to shopping, dining, and top-rated schools ensures you're always close to what matters most.
Active
$329,950
1549 Alpine Ln, Greenfield, IN 46140
4beds
2,169sqft
Residential, Single Family Residence
Built in 2024
7,840 Square Feet Lot
$-- Zestimate®
$152/sqft
$51/mo HOA
What's special
Versatile loftProfessionally designed landscapingOpen-concept great roomMain-floor flex spaceCurb appealFour bedroomsExpansive walk-in closet
- 166 days
- 63
- 7
Zillow last checked:
Listing updated:
Listed by:
Erin Hundley erin.hundley@compass.com,
Compass Indiana, LLC,
Christine Robbins,
Compass Indiana, LLC
Source: MIBOR as distributed by MLS GRID,MLS#: 22099777
Facts & features
Interior
Bedrooms & bathrooms
- Bedrooms: 4
- Bathrooms: 3
- Full bathrooms: 2
- 1/2 bathrooms: 1
- Main level bathrooms: 3
Primary bedroom
- Level: Upper
- Area: 224 Square Feet
- Dimensions: 14x16
Bedroom 2
- Level: Upper
- Area: 120 Square Feet
- Dimensions: 12x10
Bedroom 3
- Level: Upper
- Area: 132 Square Feet
- Dimensions: 12x11
Bedroom 4
- Level: Upper
- Area: 144 Square Feet
- Dimensions: 12x12
Dining room
- Features: Luxury Vinyl Plank
- Level: Main
- Area: 169 Square Feet
- Dimensions: 13x13
Great room
- Features: Luxury Vinyl Plank
- Level: Main
- Area: 195 Square Feet
- Dimensions: 15x13
Kitchen
- Features: Luxury Vinyl Plank
- Level: Main
- Area: 165 Square Feet
- Dimensions: 15x11
Loft
- Level: Upper
- Area: 120 Square Feet
- Dimensions: 12x10
Office
- Features: Luxury Vinyl Plank
- Level: Main
- Area: 132 Square Feet
- Dimensions: 11x12
Heating
- Natural Gas, High Efficiency (90%+ AFUE )
Cooling
- Central Air
Appliances
- Included: Dishwasher, Electric Water Heater, Disposal, MicroHood, Electric Oven
Features
- Attic Access, Kitchen Island, Pantry, Smart Thermostat, Walk-In Closet(s)
- Windows: Wood Work Painted
- Has basement: No
- Attic: Access Only
Interior area
- Total structure area: 2,169
- Total interior livable area: 2,169 sqft
Property
Parking
- Total spaces: 2
- Parking features: Attached, Concrete, Garage Door Opener
- Attached garage spaces: 2
- Details: Garage Parking Other(Keyless Entry)
Features
- Levels: Two
- Stories: 2
- Patio & porch: Covered, Patio
- Exterior features: Smart Lock(s)
Lot
- Size: 7,840 Square Feet
Details
- Parcel number: 300722300027044009
- Special conditions: Corporate Owned
- Horse amenities: None
Construction
Type & style
- Home type: SingleFamily
- Architectural style: Traditional
- Property subtype: Residential, Single Family Residence
Materials
- Brick, Vinyl Siding
- Foundation: Slab
Condition
- New construction: No
- Year built: 2024
Details
- Builder name: Lennar Homes
Utilities & green energy
- Water: Public
Community & HOA
Community
- Subdivision: Evergreen Estates
HOA
- Has HOA: Yes
- Amenities included: Park, Playground, Picnic Area
- Services included: Entrance Common, ParkPlayground
- HOA fee: $152 quarterly
- HOA phone: 317-591-5129
Location
- Region: Greenfield
Financial & listing details
- Price per square foot: $152/sqft
- Tax assessed value: $90,000
- Annual tax amount: $1,757
- Date on market: 5/7/2026
- Cumulative days on market: 97 days
Estimated market value
Not available
Estimated sales range
Not available
Not available
Price history
| Date | Event | Price |
|---|---|---|
| 5/7/2026 | Listed for sale | $329,950-26.7%$152/sqft |
Source:  MIBOR as distributed by MLS GRID #22099777 Report a problem MIBOR as distributed by MLS GRID #22099777 Report a problem | ||
| 5/6/2026 | Listing removed | $450,000$207/sqft |
Source: MIBOR as distributed by MLS GRID #22084242 Report a problem | ||
| 4/24/2026 | Listed for sale | $450,000$207/sqft |
Source: MIBOR as distributed by MLS GRID #22084242 Report a problem | ||
Public tax history
| Year | Property taxes | Tax assessment |
|---|---|---|
| 2025 | -- | $90,000 |
Find assessor info on the county website
Monthly payment
Est. payment
Payment breakdown
Explore the cost of this home by adjusting the details. Changes won't be saved.Climate risks
Neighborhood: 46140
Nearby schools
Schools provided by the listing agent
- Elementary: JB Stephens Elementary School
- Middle: Greenfield Central Junior High Sch
- High: Greenfield-Central High School
Source: MIBOR as distributed by MLS GRID. This data may not be complete. We recommend contacting the local school district to confirm school assignments for this home.
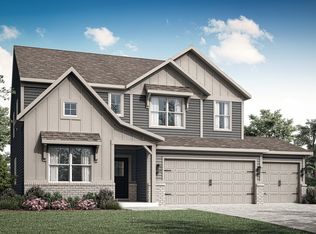
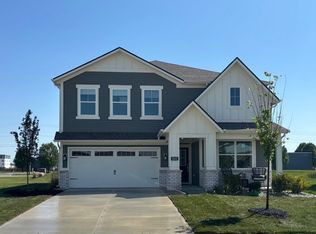
Similar homes
- $286,5003 bd2 ba1.5k sqft2152 Foothill Dr, Greenfield, IN 46140Active
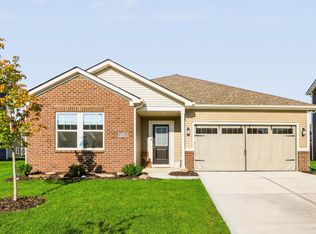 MLS ID #22121901, Jessica Rohlman, CENTURY 21 Scheetz. MIBOR as distributed by MLS GRID
 - from $294,9954 bd3 ba2.1k sqftAspen II Plan, Cooks Corner, Greenfield, IN 46140New Construction
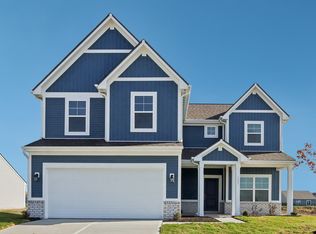 Arbor Homes
 - $310,0004 bd3 ba2.2k sqft1612 N Regatta Dr, Greenfield, IN 46140Active
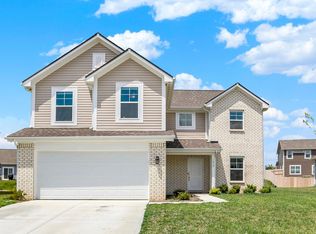 MLS ID #22119805, Craig Deboor, Real Broker, LLC. MIBOR as distributed by MLS GRID
 - from $363,9955 bd3 ba2.2k sqftSycamore II Plan, Mohawk Trails, Greenfield, IN 46140New Construction
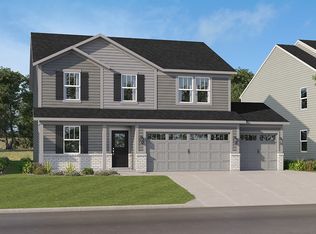 Lennar Homes
