Skip main navigation
Pending
  • $360,000

    1563 Alpine Ln, Greenfield, IN 46140

    5beds
    2,736sqft
    : 
    Loading
    Get pre-qualified
    Residential, Single Family Residence
    Built in 2024
    7,840 Square Feet Lot
    $-- Zestimate®
    $132/sqft
    $51/mo HOA

    What's special

    Professionally designed landscapingFive bedroomsExpansive walk-in closetElevated finishesPrivate water closetLarge showerThree baths
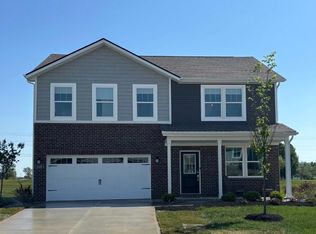
    Step into this beautifully designed Kingston model in Evergreen Estates, where elevated finishes and everyday livability come together in a setting buyers love. As a former model home, it stands apart with thoughtful upgrades and a level of detail that's hard to replicate-offering 2,736 sq. ft., five bedrooms, three baths, and flexible spaces designed to adapt to the way you live. From the moment you enter, the home feels intentional and well-appointed. A designated study offers a quiet place to work or unwind, while the open-concept main floor is ideal for gathering and entertaining. The kitchen anchors the space with a large island and seamless flow into the dining area and Great Room, where natural light and carefully selected finishes create a warm, inviting atmosphere. A main-level fifth bedroom provides flexibility for guests, a home office, or a tucked-away retreat. Upstairs, the owner's suite is designed for comfort, featuring a spacious bath with dual vanities, a large shower, private water closet, and an expansive walk-in closet. A central media area creates separation from three additional bedrooms, each generously sized with ample storage. The loft adds even more versatility-perfect for movie nights, play, or a home gym. Outside, professionally designed landscaping and an irrigation system make for easy maintenance, while a built-in alarm system adds peace of mind. Located in Evergreen Estates, residents enjoy access to parks, trails, and an aquatic center, all within the charm of Greenfield and just a short drive to shopping, dining, and top-rated schools. A former model with standout design and move-in-ready appeal-this is a home that truly delivers.
    76 days
    |
    379
    |
    14
    |

    Zillow last checked:

    Listing updated:

    Listed by:

    Erin Hundley 317-430-0866,

    Compass Indiana, LLC,

    Christine Robbins,

    Compass Indiana, LLC

    Source: MIBOR as distributed by MLS GRID,MLS#: 22084246MLS Logo

      Facts & features

      Interior

      Bedrooms & bathrooms
      • Bedrooms: 5
      • Bathrooms: 3
      • Full bathrooms: 3
      • Main level bathrooms: 1
      • Main level bedrooms: 1
      Primary bedroom
      • Level: Upper
      • Area: 255 Square Feet
      • Dimensions: 15x17
      Bedroom 2
      • Level: Upper
      • Area: 132 Square Feet
      • Dimensions: 12x11
      Bedroom 3
      • Level: Upper
      • Area: 143 Square Feet
      • Dimensions: 11x13
      Bedroom 4
      • Level: Upper
      • Area: 156 Square Feet
      • Dimensions: 12x13
      Bedroom 5
      • Level: Main
      • Area: 143 Square Feet
      • Dimensions: 11x13
      Dining room
      • Features: Luxury Vinyl Plank
      • Level: Main
      • Area: 150 Square Feet
      • Dimensions: 10x15
      Great room
      • Features: Luxury Vinyl Plank
      • Level: Main
      • Area: 240 Square Feet
      • Dimensions: 16x15
      Kitchen
      • Features: Luxury Vinyl Plank
      • Level: Main
      • Area: 150 Square Feet
      • Dimensions: 10x15
      Loft
      • Level: Upper
      • Area: 180 Square Feet
      • Dimensions: 15x12
      Office
      • Level: Main
      • Area: 121 Square Feet
      • Dimensions: 11x11
      Heating
      • Natural Gas, High Efficiency (90%+ AFUE )
      Cooling
      • Central Air
      Appliances
      • Included: Dishwasher, Electric Water Heater, Disposal, MicroHood, Gas Oven, Refrigerator
      Features
      • Attic Access, Kitchen Island, Pantry, Smart Thermostat, Walk-In Closet(s)
      • Windows: Wood Work Painted
      • Has basement: No
      • Attic: Access Only
      • Number of fireplaces: 1
      • Fireplace features: Electric, Great Room
      Interior area
      • Total structure area: 2,736
      • Total interior livable area: 2,736 sqft

      Property

      Parking
      • Total spaces: 2
      • Parking features: Attached, Concrete, Garage Door Opener
      • Attached garage spaces: 2
      • Details: Garage Parking Other(Keyless Entry)
      Features
      • Levels: Two
      • Stories: 2
      • Patio & porch: Covered, Patio
      • Exterior features: Smart Lock(s)
      Lot
      • Size: 7,840 Square Feet
      Details
      • Parcel number: 300722300027045009
      • Special conditions: Corporate Owned
      • Horse amenities: None

      Construction

      Type & style
      • Home type: SingleFamily
      • Architectural style: Traditional
      • Property subtype: Residential, Single Family Residence
      Materials
      • Brick, Vinyl Siding
      • Foundation: Slab
      Condition
      • New construction: No
      • Year built: 2024
      Details
      • Builder name: Lennar Homes

      Utilities & green energy

      • Water: Public

      Community & HOA

      Community
      • Subdivision: Evergreen Estates
      HOA
      • Has HOA: Yes
      • Amenities included: Park, Playground, Picnic Area
      • Services included: Entrance Common, ParkPlayground
      • HOA fee: $152 quarterly
      • HOA phone: 317-591-5129
      Location
      • Region: Greenfield

      Financial & listing details

      • Price per square foot: $132/sqft
      • Tax assessed value: $90,000
      • Annual tax amount: $1,757
      • Date on market: 4/24/2026
      • Cumulative days on market: 76 days

        Estimated market value

        Not available

        Estimated sales range

        Not available

        Not available

        Price history

        DateEventPrice
        6/25/2026Pending sale$360,000$132/sqft
        Source: MIBOR as distributed by MLS GRID #22084246 Report a problem
        4/24/2026Listed for sale$360,000$132/sqft
        Source: MIBOR as distributed by MLS GRID #22084246 Report a problem

        Public tax history

        YearProperty taxesTax assessment
        2025-- $90,000

        Find assessor info on the county website

        Monthly payment

        Est. payment

        Payment breakdown

        Explore the cost of this home by adjusting the details. Changes won't be saved.
        All calculations are estimates and provided by Zillow, Inc. for informational purposes only. Actual amounts may vary.
        HOA fees may include property taxes on listings classified as Co-Ops. Contact the listing agent and/or owner for fee details.
        Mortgage interest rates are dependent on a number of factors, including credit score, down payment, and repayment length. Interest rate data provided by Zillow Group Marketplace, Inc. as of 1/1/1970 from various mortgage lenders with which we have lead or other similar arrangements; the Estimated Payment is an average of those rates.
        See how much you could borrow to make a competitive offer.

        Climate risks

        Neighborhood: 46140

        Getting around

        2 / 100
        Car-Dependent
        26 / 100
        Somewhat Bikeable

        Nearby schools

        GreatSchools rating
        Schools provided by the listing agent
        • Elementary: JB Stephens Elementary School
        • Middle: Greenfield Central Junior High Sch
        • High: Greenfield-Central High School

        Source: MIBOR as distributed by MLS GRID. This data may not be complete. We recommend contacting the local school district to confirm school assignments for this home.

        A local agent can set up tours, give advice and negotiate with sellers.

        Browse local experts

        Similar homes

        Skip to the end of the carouselSkip to the beginning of the carousel