Welcome home to this charming 3-bedroom, 2-bath ranch located in Woodfield Pointe in Greenfield. This is the perfect opportunity to have a nearly Brand New home without the wait ! Offering 1300+ square feet of comfortable neutral palette single-level living, this home features a spacious and functional floor plan with plenty of room to relax and entertain. Step inside to find a welcoming living room that flows into the eat-in kitchen featuring a center island, pantry, and plenty of space to gather with family and friends. Just off the main living area is a fully finished sunroom with sliding doors leading to the backyard . The primary suite features a walk-in closet and private full bath with a tub and shower, while two additional bedrooms offer plenty of flexibility for family, guests, or a home office. Vinyl plank flooring runs throughout much of the home, and the main-level laundry room adds everyday convenience. Outside, enjoy the covered front porch and fully fenced backyard, perfect for relaxing, entertaining, or letting the pets play. Located in the Woodfield Pointe community and just minutes from everything Greenfield has to offer. Still under builder warranties, this home is ready for its new owner. Don't miss your opportunity to make it yours!
Active
Price cut: $5K (9/17)
$265,000
308 Briar Path Dr, Greenfield, IN 46140
3beds
1,362sqft
Residential, Single Family Residence
Built in 2025
7,405 Square Feet Lot
$-- Zestimate®
$195/sqft
$38/mo HOA
What's special
Covered front porch
- 38 days
- 322
- 43
Zillow last checked:
Listing updated:
Listed by:
Merissa Houston merissa.houston@kw.com,
Keller Williams Indy Metro Partners
Source: MIBOR as distributed by MLS GRID,MLS#: 22124985
Facts & features
Interior
Bedrooms & bathrooms
- Bedrooms: 3
- Bathrooms: 2
- Full bathrooms: 2
- Main level bathrooms: 2
- Main level bedrooms: 3
Primary bedroom
- Level: Main
- Area: 210 Square Feet
- Dimensions: 15x14
Bedroom 2
- Level: Main
- Area: 121 Square Feet
- Dimensions: 11x11
Bedroom 3
- Level: Main
- Area: 121 Square Feet
- Dimensions: 11x11
Kitchen
- Level: Main
- Area: 256 Square Feet
- Dimensions: 16x16
Laundry
- Level: Main
- Area: 48 Square Feet
- Dimensions: 06x08
Living room
- Level: Main
- Area: 304 Square Feet
- Dimensions: 16x19
Sun room
- Level: Main
- Area: 143 Square Feet
- Dimensions: 11x13
Heating
- Electric
Cooling
- Central Air
Appliances
- Included: Dishwasher, Electric Water Heater, Disposal, MicroHood, Electric Oven, Refrigerator
- Laundry: Laundry Room, Main Level
Features
- Kitchen Island, High Speed Internet, Eat-in Kitchen, Pantry, Smart Thermostat, Walk-In Closet(s)
- Windows: Wood Work Painted
- Has basement: No
Interior area
- Total structure area: 1,362
- Total interior livable area: 1,362 sqft
Property
Parking
- Total spaces: 2
- Parking features: Attached
- Attached garage spaces: 2
- Details: Garage Parking Other(Garage Door Opener, Keyless Entry)
Features
- Levels: One
- Stories: 1
- Patio & porch: Covered
- Exterior features: Lighting
- Fencing: Fenced,Full
Lot
- Size: 7,405 Square Feet
- Features: Access, City Lot, Trees-Small (Under 20 Ft)
Details
- Parcel number: 300636300010139009
- Horse amenities: None
Construction
Type & style
- Home type: SingleFamily
- Architectural style: Ranch
- Property subtype: Residential, Single Family Residence
Materials
- Brick, Vinyl Siding
- Foundation: Slab
Condition
- New Construction
- New construction: No
- Year built: 2025
Utilities & green energy
- Water: Public
- Utilities for property: Electricity Connected
Community & HOA
Community
- Security: Carbon Monoxide Detector(s), Fire Alarm, Security System, Smoke Detector(s)
- Subdivision: Woodfield Pointe
HOA
- Has HOA: Yes
- HOA fee: $225 semi-annually
Location
- Region: Greenfield
Financial & listing details
- Price per square foot: $195/sqft
- Tax assessed value: $90,000
- Annual tax amount: $430
- Date on market: 9/11/2026
- Cumulative days on market: 40 days
- Electric utility on property: Yes
Estimated market value
Not available
Estimated sales range
Not available
Not available
Price history
| Date | Event | Price |
|---|---|---|
| 9/17/2026 | Price change | $265,000-1.9%$195/sqft |
Source:  MIBOR as distributed by MLS GRID #22124985 Report a problem | ||
| 9/11/2026 | Listed for sale | $270,000-11.2%$198/sqft |
Source: MIBOR as distributed by MLS GRID #22124985 Report a problem | ||
| 8/30/2024 | Listing removed | $303,995$223/sqft |
Source:  Arbor Homes Report a problem | ||
| 7/10/2024 | Listed for sale | $303,995$223/sqft |
Source: Arbor Homes Report a problem | ||
Public tax history
| Year | Property taxes | Tax assessment |
|---|---|---|
| 2025 | -- | $90,000 |
Find assessor info on the county website
Monthly payment
Est. payment
Payment breakdown
Explore the cost of this home by adjusting the details. Changes won't be saved.Climate risks
Neighborhood: 46140
Nearby schools
Schools provided by the listing agent
- Elementary: Weston Elementary School
- Middle: Greenfield Central Junior High Sch
- High: Greenfield-Central High School
Source: MIBOR as distributed by MLS GRID. This data may not be complete. We recommend contacting the local school district to confirm school assignments for this home.
Similar homes
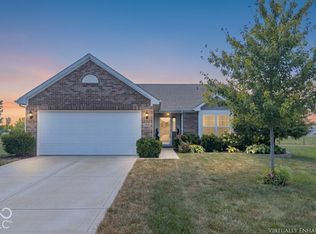
- $249,9003 bd2 ba1.4k sqft130 Rambling Rd, Greenfield, IN 46140Active
 MLS ID #22127819, Andrea Ratcliff, Redfin Corporation. MIBOR as distributed by MLS GRID
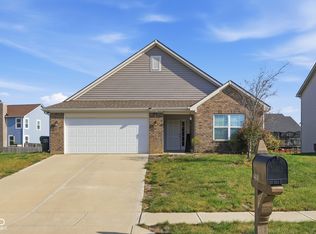
- $275,0003 bd2 ba1.5k sqft388 Gondola Run, Greenfield, IN 46140Active
 MLS ID #22117615, Stephen Geyer, REMAX ONE. MIBOR as distributed by MLS GRID
- $234,9003 bd2 ba1.1k sqft1459 Cypress Dr, Greenfield, IN 46140Active
 MLS ID #22125488, Brenda Jones, Highgarden Real Estate. MIBOR as distributed by MLS GRID
- $290,0003 bd2 ba1.8k sqft6430 W Mulberry Way, Greenfield, IN 46140Active
 MLS ID #22125355, Adriana Santiago-Lora, F.C. Tucker Company. MIBOR as distributed by MLS GRID
