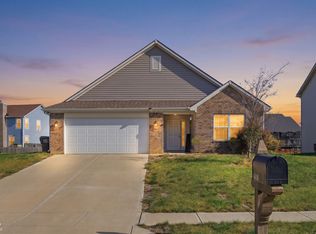
Welcome home to 285 Rambling Road, an impeccably maintained, one-owner ranch nestled on a quiet dead-end street with serene water views in Greenfield's desirable Sawmill neighborhood. This 3-bedroom, 2-bath home features two generous 4-foot bump-out extensions that expand both the primary bedroom and open-concept kitchen/dining spaces. Step inside to low-maintenance luxury vinyl plank flooring (new 2023). The chef-inspired kitchen is truly a cook's dream, equipped with an enormous custom pantry, granite countertops, and premium appliances, including a dual-fuel range (gas cooktop, electric oven, warming drawer). Storage is unmatched with custom closets installed throughout the home. The spacious primary retreat overlooks peaceful water views and features a private ensuite with a large shower and walk-in closet. Notable mechanical updates include a new water heater (2025), a premium Kinetico water softener with Reverse Osmosis filtration, and smart home technology (smart thermostat, electronic keypad, and Ring doorbell). Move right in and enjoy turnkey single-story living!
Active
$275,000
285 Rambling Rd, Greenfield, IN 46140
3beds
1,499sqft
Residential, Single Family Residence
Built in 2019
6,534 Square Feet Lot
$-- Zestimate®
$183/sqft
$36/mo HOA
What's special
- 9 days
- 164
- 18
Zillow last checked:
Listing updated:
Listed by:
Nancee Dowler nancee.dowler@talktotucker.com,
F.C. Tucker Company
Source: MIBOR as distributed by MLS GRID,MLS#: 22134522
Facts & features
Interior
Bedrooms & bathrooms
- Bedrooms: 3
- Bathrooms: 2
- Full bathrooms: 2
- Main level bathrooms: 2
- Main level bedrooms: 3
Primary bedroom
- Level: Main
- Area: 240 Square Feet
- Dimensions: 20x12
Bedroom 2
- Level: Main
- Area: 121 Square Feet
- Dimensions: 11x11
Bedroom 3
- Level: Main
- Area: 132 Square Feet
- Dimensions: 12x11
Great room
- Features: Luxury Vinyl Plank
- Level: Main
- Area: 288 Square Feet
- Dimensions: 18x16
Kitchen
- Features: Luxury Vinyl Plank
- Level: Main
- Area: 220 Square Feet
- Dimensions: 20x11
Laundry
- Level: Main
- Area: 63 Square Feet
- Dimensions: 9x7
Heating
- Forced Air, Natural Gas
Cooling
- Central Air
Appliances
- Included: Gas Cooktop, Dishwasher, Dryer, Electric Water Heater, Disposal, Microwave, Electric Oven, Refrigerator, Warming Drawer, Washer, Water Softener Owned
Features
- Attic Access, Kitchen Island, Pantry, Smart Thermostat, Walk-In Closet(s)
- Has basement: No
- Attic: Access Only
Interior area
- Total structure area: 1,499
- Total interior livable area: 1,499 sqft
Video & virtual tour
Property
Parking
- Total spaces: 2
- Parking features: Attached
- Attached garage spaces: 2
Features
- Levels: One
- Stories: 1
- Patio & porch: Patio
- Has view: Yes
- View description: Pond
- Water view: Pond
- Waterfront features: Waterfront
Lot
- Size: 6,534 Square Feet
Details
- Parcel number: 300636708177000009
- Horse amenities: None
Construction
Type & style
- Home type: SingleFamily
- Architectural style: Ranch,Traditional
- Property subtype: Residential, Single Family Residence
Materials
- Brick, Vinyl Siding
- Foundation: Slab
Condition
- New construction: No
- Year built: 2019
Details
- Builder name: Westport Homes
Utilities & green energy
- Water: Public
Community & HOA
Community
- Subdivision: Sawmill
HOA
- Has HOA: Yes
- Amenities included: Park, Playground, Pool, Trail(s)
- Services included: Maintenance, ParkPlayground, Walking Trails
- HOA fee: $214 semi-annually
- HOA phone: 317-444-3100
Location
- Region: Greenfield
Financial & listing details
- Price per square foot: $183/sqft
- Tax assessed value: $241,200
- Annual tax amount: $1,908
- Date on market: 11/13/2026
- Cumulative days on market: 2 days
Estimated market value
Not available
Estimated sales range
Not available
Not available
Price history
| Date | Event | Price |
|---|---|---|
| 11/13/2026 | Listed for sale | $275,000$183/sqft |
Source:  MIBOR as distributed by MLS GRID #22134522 Report a problem | ||
Public tax history
| Year | Property taxes | Tax assessment |
|---|---|---|
| 2025 | $2,149 +15.1% | $241,200 +1.6% |
| 2024 | $1,868 +7.9% | $237,500 +7.9% |
| 2023 | $1,731 -10.8% | $220,200 +16.7% |
| 2022 | $1,940 +1% | $188,700 -8.7% |
| 2021 | $1,921 +42307.1% | $206,700 +2.2% |
| 2020 | $5 | $202,300 +50475% |
| 2019 | -- | $400 |
Find assessor info on the county website
Monthly payment
Est. payment
Payment breakdown
Explore the cost of this home by adjusting the details. Changes won't be saved.Climate risks
Neighborhood: 46140
Similar homes
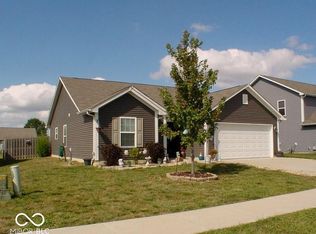
- $279,9003 bd2 ba1.5k sqft659 Sonoma Ln, Greenfield, IN 46140Active
 MLS ID #22119821, Rita Fish, F.C. Tucker Company. MIBOR as distributed by MLS GRID
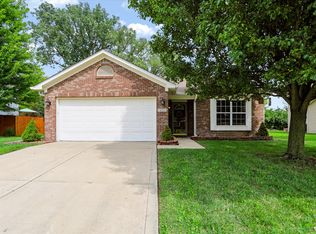
- $275,0003 bd2 ba1.5k sqft388 Gondola Run, Greenfield, IN 46140Active
 MLS ID #22117615, Stephen Geyer, REMAX ONE. MIBOR as distributed by MLS GRID
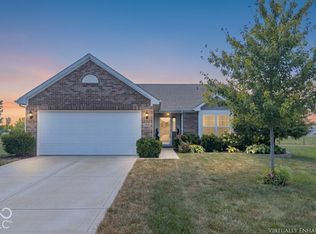
- $310,0003 bd2 ba1.4k sqft1962 Fairmount Dr, Greenfield, IN 46140Active
 MLS ID #22128174, Christopher Jarrett, Highgarden Real Estate. MIBOR as distributed by MLS GRID
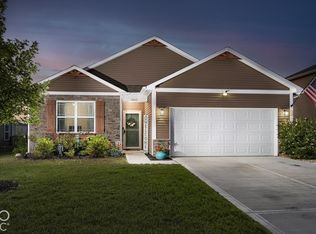
- $279,9003 bd2 ba1.8k sqft6430 W Mulberry Way, Greenfield, IN 46140Active
 MLS ID #22125355, Adriana Santiago-Lora, F.C. Tucker Company. MIBOR as distributed by MLS GRID
